This is a carousel with tiles that activate property listing cards. Use the previous and next buttons to navigate.
1/38
$250,000 Just Listed
This is a carousel with tiles that activate property listing cards. Use the previous and next buttons to navigate.
1/38
Property Description
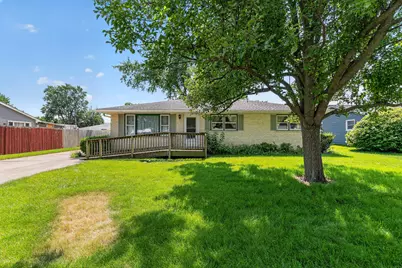
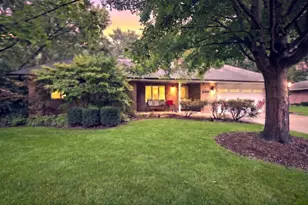
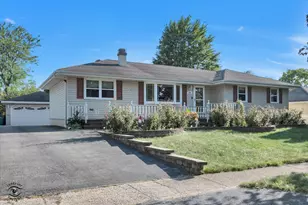
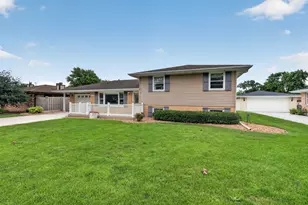
MULTIPLE OFFERS RECEIVED. HIGHEST & BEST REQUESTED BY 7PM, SUNDAY, JULY 18TH. Welcome home to this thoughtfully designed ranch offering comfort, convenience, and handicap accessibility, complete with a ramp leading to the front entrance. The spacious, sun-filled living room provides a warm and inviting gathering space, while the eat-in kitchen features beautiful oak cabinetry, wood laminate flooring, a pantry, and plenty of room for everyday living. A convenient main-level laundry room adds to the home's functional layout. The expansive primary suite was thoughtfully created by combining two bedrooms into one oversized retreat, offering exceptional space along with a walk-in closet, two additional closets, and a private bath featuring an oversized accessible shower, vanity, toilet, and urinal. With the potential to convert the space back, the home can accommodate up to three bedrooms. Relax year-round in the inviting three-season room overlooking the private, fenced backyard with mature shade trees, or unwind in the included hot tub. Additional highlights include a three-car tandem garage with a service door to the yard, a backup generator for added peace of mind, and numerous mechanical updates, including a new water heater (2026), furnace (2024), air conditioner (2020), sump pump (2023), generator (2012), garage roof (2015), and attic ventilation (2019). This wonderful home offers the perfect blend of accessibility, spacious living, and exceptional value.
Full Property Details
Full Property Details for 2313 Green St
General
- Price: $250,000
- Taxes: $5,119 (2024)
- Status: Active
- Type: Single Family
- Source: MRED
- MLS ID: 12706734
- Updated: 7/18/2026
- Added to Site: 5 day(s) ago
Rental Information
- Complex Features: Curbs, Sidewalks, Street Lights, Street Paved
Interior
- Basement: Crawl Spac
- Interior Features: 1st-Floor Bedroom, 1st-Floor Bath
- Appliances: Range, Microwave, Dishwasher, Refrigerator, Washer, Dryer, Disposal, Water Softener Owned
- Flooring: Laminate
Rooms
Bathrooms
- Total Bathrooms: 2
- Full Bathrooms: 2
Bedrooms
- Total Bedrooms: 2
Additional Information
- Equipment: Water Softener (Owned), Carbon Monoxide Detectors, Ceiling Fan(s), Sump Pump, Generator
- Other Features: School Bus Service, Interstate Access
Parking
- Garage: Yes
- Garage Spaces: 3
- Total Spaces: 3
- Parking Features: Garage Door Opener, Tandem, Yes, Garage Owned, Detached, Garage
Location
- Area: Crest Hill
- County: Will
- Township: Lockport
- Subdivision: Richland
- Driving Directions: WEBER RD TO CATON FARM~WEST TO GREEN ST~SOUTH TO HOME.
School Information
- School District: 88A
- Elem School District: 88A
- Midd School District: 88A
- High School District: 205
- Elementary School: Richland Elementary School
- High School: Lockport Township High School
- Private School: Lockport Township High School
Community
- Assoc. Fees Include: None
Heating & Cooling
- Cooling Type: Central Air Conditioning
- Heating Type: Natural Gas, Forced Air
Utilities
- Sewer: Public Sewer
- Water: Public
Structural Information
- Architectural Info: Ranch
- Architectural Style: Ranch
- Model: RANCH
- Construction: Brick
- Exterior Const.: Brick
- Basement: Yes
- Basement Desc.: Crawl Space
- Foundation: Concrete Perimeter
- Roof: Asphalt
- Windows: Screens
- Sub-Flooring: Laminate
- Square Feet: 1,232
- Sq. Ft. Source: Estimated
- Year Built: 1977
- Built Before 1978: Yes
Manufactured Home
- Model: RANCH
Lot Features
- Lot Size Range: .25 to .49 Acre
- Lot Dimensions: 73 x 135
- Fence: Yes
- Fencing (Description): Fenced
Financial Considerations
- Parking Included: Yes
- Assessment Year: 1977
- Tax Amount: $5,119.24
- Tax Year: 2024
- Pays Sewer: Public Sewer
Disclosures and Reports
- Ownership: Fee Simple
- Property ID: 1104311140280000
Listed by Wirtz Real Estate Group Inc.
Get Pre-Approved Today
Get a Great Insurance Rate
Schools
Schools serving 2313 Green St
School Districts:Richland School District 88a, Lockport Township High School District 205
| Name | Grades | Distance |
|---|---|---|
Richland Elementary School, Crest Hill, IL 1919 Caton Farm Road, Crest Hill, IL 60403 | PK-8 | 0.2 mi |
Lockport Township High School East 1333 East 7th Street, Lockport, IL 60441 | 9-12 | 5.6 mi |
Disclaimer:
School attendance boundaries provided by ATTOM Data Solutions and are for reference only. Contact the school directly to verify enrollment eligibility.
Price & Sales History for 2313 Green St
Date
Details
Price
Change
Source
7/16/2026
Listed
$250,000
—
MLS
Disclaimer: Historical sales information is derived from public records provided by the county offices. Information is not guaranteed and should be independently verified.
Tax History
Tax History for 2313 Green St
Year
Property Taxes
Change
Tax Assessment
Change
2025
$5,359
12%
$71,418
11%
2023
$4,802
10%
$64,115
13%
2022
$4,361
—
$56,914
6%
2022
$4,361
9%
$53,485
3%
2020
$4,000
6%
$51,726
6%
2019
$3,776
9%
$49,029
10%
2018
$3,472
6%
$44,441
6%
2017
$3,272
5%
$41,953
7%
2016
$3,121
3%
$39,319
5%
2015
$3,042
4%
$37,411
5%
2014
$2,919
-1%
$35,630
-3%
2013
$2,938
-7%
$36,732
-13%
2012
$3,160
—
$42,221
—
Disclaimer: Historical tax information is derived from public records provided by the county offices. Information is not guaranteed and should be independently verified.
Estimate the Cost
Estimate the Cost for 2313 Green St
2313 Green Street, Crest Hill, IL 60403 (MLS# 12706734) is a Single Family property with 2 bedrooms and 2 full bathrooms. 2313 Green Street is currently listed for $250,000 and was received on July 16, 2026. Want to learn more about 2313 Green Street? Do you have questions about finding other Single Family real estate for sale in Crest Hill? You can browse all Crest Hill real estate or contact a Coldwell Banker agent to request more information.