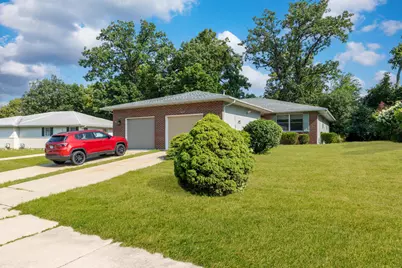
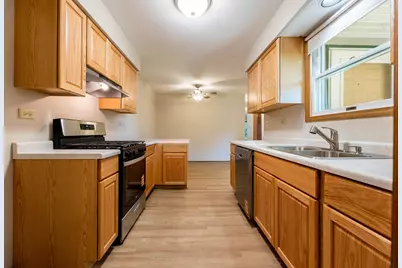
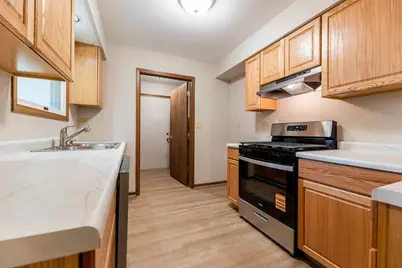
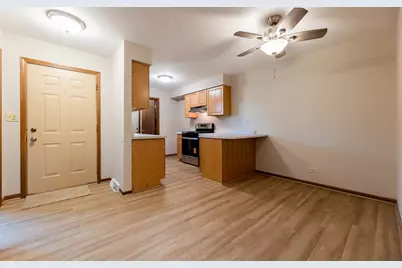
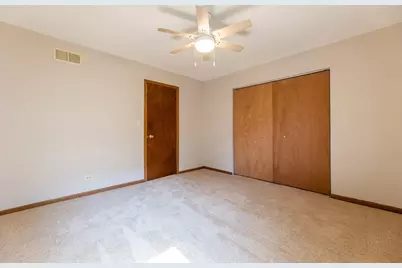
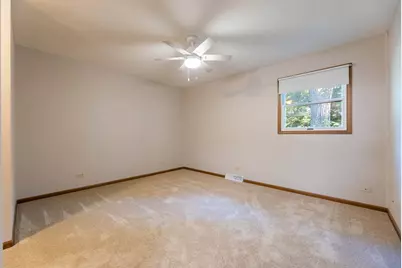
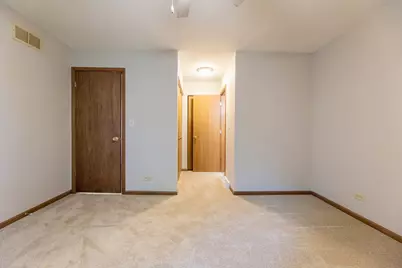
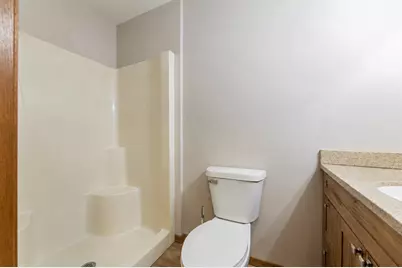
This is a carousel with tiles that activate property listing cards. Use the previous and next buttons to navigate.
1/20
$299,900
This is a carousel with tiles that activate property listing cards. Use the previous and next buttons to navigate.
1/20
Property Description
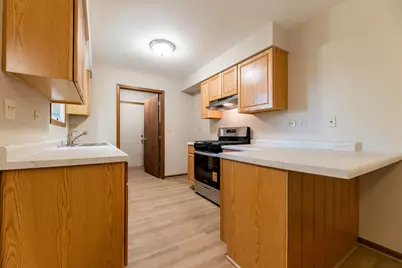
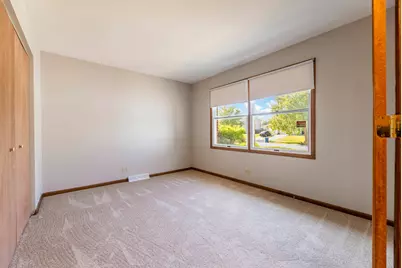
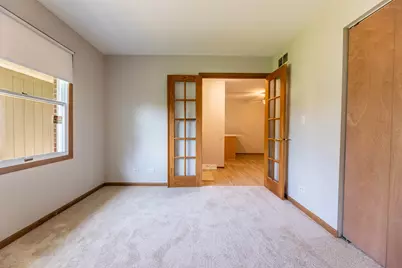
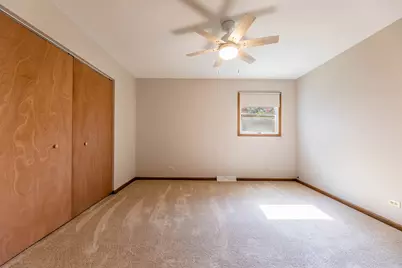
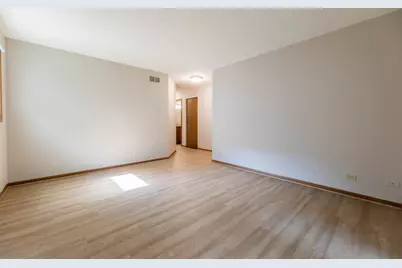
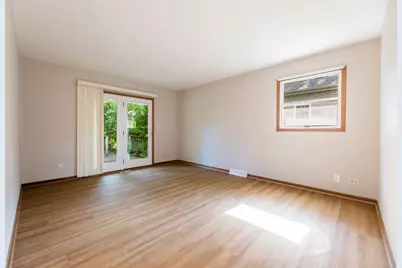
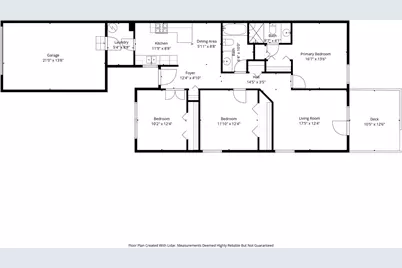
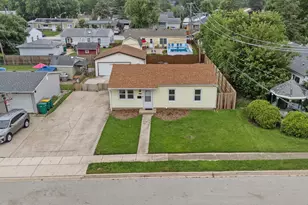
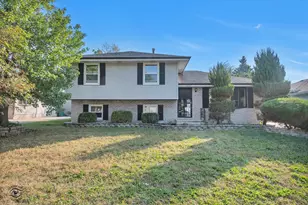
Welcome to this beautifully updated, move-in-ready 3-bedroom, 2-bath attached home in Crest Hill! Extensively refreshed throughout, this home offers a clean, modern feel with many major updates already completed. The kitchen features new Cardell cabinets, new countertops, updated lighting, a new range, and a new dishwasher. Both bathrooms have been updated with new vanities, updated plumbing, and new exhaust vents. Additional improvements include Empire-installed LVP flooring and an upgraded carpet package featuring stain/soil protection, upgraded Vegas padding for added comfort, spill guard protection, and a 10-year warranty, along with new light fixtures throughout, new window treatments, updated door hardware, new Hunter bedroom fans, and beautifully stained oak room doors, closet doors, and oak French doors that add warmth and character throughout the home. Other highlights include central AC/heat, Andersen windows, a newer water heater, water softener, updated garage door opener, and professionally cleaned vents. Conveniently located near shopping, dining, parks, schools, and major roadways, this home is ready for its next owner to move in and enjoy.
Full Property Details
Full Property Details for 2516 Red Oak Trail
General
- Price: $299,900
- Taxes: $6,158 (2024)
- Status: Active
- Type: Condo /Townhouse
- Source: MRED
- MLS ID: 12692680
- Updated: 7/7/2026
- Added to Site: 28 day(s) ago
Interior
- Basement: Crawl Spac
- Appliances: Range, Dishwasher, Range Hood
Rooms
Bathrooms
- Total Bathrooms: 2
- Full Bathrooms: 2
Bedrooms
- Total Bedrooms: 3
Additional Information
- Equipment: Water Softener (Owned), Ceiling Fan(s)
- Other Features: School Bus Service
Parking
- Garage: Yes
- Attached garage: Yes
- Garage Spaces: 1.5
- Total Spaces: 1
- Parking Features: Concrete, Garage Door Opener, Yes, Garage Owned, Attached, Garage
Location
- Area: Crest Hill
- County: Will
- Township: Joliet
- Driving Directions: THEODORE TO CEDARWOOD-SOUTH, TO RED OAK-WEST TO HOME
School Information
- School District: 30C
- Elem School District: 30C
- Midd School District: 30C
- High School District: 30C
Community
- Assoc. Fees Include: None
- Pets Allowed: Yes
- Pets: Cats OK, Dogs OK
- Pet Restrictions: Cats OK, Dogs OK
Heating & Cooling
- Cooling Type: Central Air Conditioning
- Heating Type: Natural Gas, Forced Air
Utilities
- Sewer: Public Sewer
- Water: Public
Structural Information
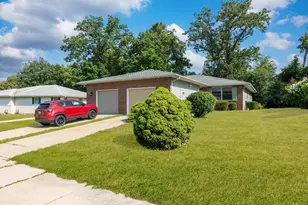
- Structure Type: Half Duplex
- Construction: Brick, Cedar
- Exterior Const.: Brick, Cedar
- Basement: Yes
- Basement Desc.: Crawl Space
- Foundation: Concrete Perimeter
- Roof: Asphalt
- Windows: Aluminum Frames
- Doors: Sliding Doors, Sliding Glass Door(s)
- Entry Floor Number: 1
- Stories/Levels: 1
- Square Feet: 1,200
- Sq. Ft. Source: Estimated
- Year Built: 1992
- Remodeled/Updated: 2026
Unit Information
- Units in Building: 2
Lot Features
- Lot Dimensions: 44 x 147
Animals
- Animals Allowed: Cats OK, Dogs OK
Financial Considerations
- Assessment Year: 1992
- Tax Amount: $6,158
- Tax Year: 2024
- Pays Sewer: Public Sewer
Disclosures and Reports
- Ownership: Fee Simple
- Property ID: 506012040510000
Listed by Premier Agent Network Illinois, LLC

Get Pre-Approved Today
Get a Great Insurance Rate
Schools
Schools serving 2516 Red Oak Trail
School Districts:Troy Community Consolidated School District 30c, Joliet Township High School District 204
| Name | Grades | Distance |
|---|---|---|
Troy Craughwell School 3333 Black Rd, Joliet, IL 60431 | K-4 | 1.3 mi |
Troy Middle School 5800 Theodore Drive, Plainfield, IL 60586 | 7-8 | 4 mi |
Joliet West High School 401 North Larkin Avenue, Joliet, IL 60435 | 9-12 | 1.7 mi |
Disclaimer:
School attendance boundaries provided by ATTOM Data Solutions and are for reference only. Contact the school directly to verify enrollment eligibility.
Price & Sales History for 2516 Red Oak Trail
Date
Details
Price
Change
Source
6/13/2026
Listed
$299,900
214.03%
MLS
4/28/1998
Sold
$95,500
—
Public Record
Disclaimer: Historical sales information is derived from public records provided by the county offices. Information is not guaranteed and should be independently verified.
Tax History
Tax History for 2516 Red Oak Trail
Year
Property Taxes
Change
Tax Assessment
Change
2025
$6,342
16%
$68,176
18%
2023
$5,457
19%
$57,884
20%
2022
$4,592
—
$48,151
6%
2022
$4,592
6%
$45,297
—
2020
$4,324
4%
$45,297
4%
2019
$4,166
-1%
$43,450
2%
2018
$4,193
4%
$42,550
6%
2017
$4,035
4%
$40,200
7%
2016
$3,893
5%
$37,500
7%
2015
$3,715
2%
$35,118
3%
2014
$3,652
-3%
$34,068
-8%
2013
$3,766
1%
$36,861
-5%
2012
$3,734
—
$38,923
—
Disclaimer: Historical tax information is derived from public records provided by the county offices. Information is not guaranteed and should be independently verified.
Estimate the Cost
Estimate the Cost for 2516 Red Oak Trail
2516 Red Oak Trail, Crest Hill, IL 60403 (MLS# 12692680) is a Condo / Townhouse property with 3 bedrooms and 2 full bathrooms. 2516 Red Oak Trail is currently listed for $299,900 and was received on June 13, 2026. Want to learn more about 2516 Red Oak Trail? Do you have questions about finding other Condo / Townhouse real estate for sale in Crest Hill? You can browse all Crest Hill real estate or contact a Coldwell Banker agent to request more information.