This is a carousel with tiles that activate property listing cards. Use the previous and next buttons to navigate.
1/1
$439,900
This is a carousel with tiles that activate property listing cards. Use the previous and next buttons to navigate.
1/1
Property Description
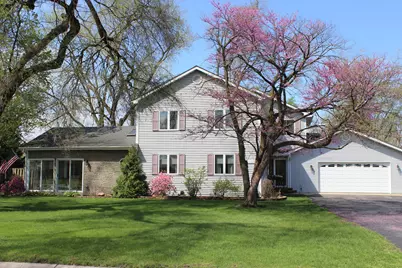
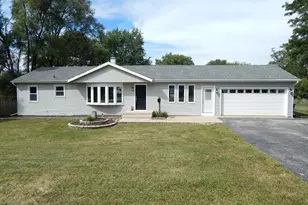
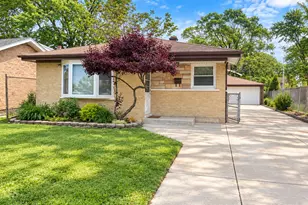
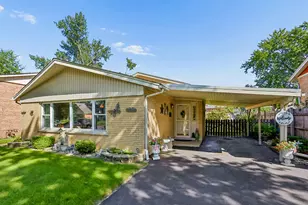
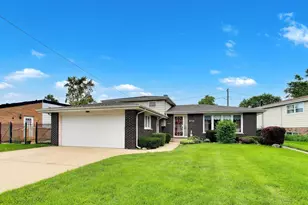
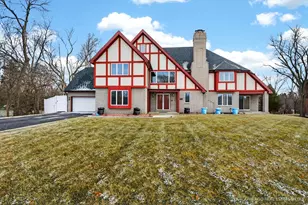
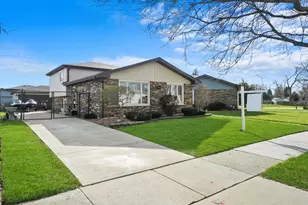
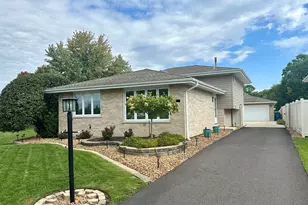
Fantastic 4 Bedroom 3 1/2 Bath Updated and Remodeled 2 Story Home With Over 2400 Square Feet That Has A Partial Basement and An Attached 2 1/2 Car Garage All Situated On Almost A 1/2 Acre Fully Fenced Lot!!! Huge Addition and Garage Was Added in 1996 and Has Been Recently Upodated* Nice Big Living Room W/A Gas Corner Fireplace, Attarctive Decorative Wall, Hardwood Floors and Tons Of Windows* Big Formal Dining Room Also Has Hardwood Floors and A Built in Fish Tank* The Open Concept Kitchen and Family Room Was Recently Updated* Kitchen Has Tons Of Cabinets With Granite Counter Tops, Huge Center Island, Stainless Steel Appliances, Ceramic Floors, Recessed Lighting and A Custom Built Bay Type Wall W/Windows* The Adjacent Family Room Has A Great Gas Fireplace, Ceramic Floors, A Raised Angle Ceiling and 3 Sets Of Sliding Glass Doors Leading To A Big Big L Shaped Deck* Nicely Updated Powder Room* Main Level Bedroom With It Own Private Full Bath* Main Level Laundry Room With Newer Washer & Dryer, Utility Sink, Lots Of Storage Areas and Folding Counter Space* Awesome Master Bedroom Suite Has Cathedral Ceilings, A Full Private Bath With A Separate Shower and Attractive Whirlpool Tub Plus A Walk in Closet* #2 Bedroom Is Unbelivaly Big* Third Bedroom Has Hardwood Floors and Is Being Used As An Office* There Is Another Full Bath On The Upper Level* 220 Amp Electrical Service and All Plumbing Replaced in 1996 When The Addition Was Put On* Other Amenities Include: New Roof 2014, Furnace and C/A in 2004, Water Heater 2021, Most Appliances 2014, Washer & Dryer 2017, Whole Hoiuse Fan, Swimming Pool 2010 W/A New Liner & Filter Motor 2 Years Ago* and Then There Is A Park Like Yard With Lots Of Flowering Perennials and Trees, Built in Fire Pit, Great Storage Shed With Its Own Porch, Swimming Pool With Its Own Sunbathing Deck and Still Enouch Yard To Throw The Ball Around* Come Check It Out, You Will Not Be Disappointed!!!
Full Property Details
Full Property Details for 13528 Lavergne Ave.
General
- Sold For: $439,900
- Taxes: $6,923 (2024)
- Status: Closed
- Type: Single Family
- Source: MRED
- MLS ID: 12598554
- Added to Site: 120 day(s) ago
Interior
- Interior Features: Vaulted Ceiling(s), Cathedral Ceiling(s), 1st-Floor Bedroom, 1st-Floor Bath, Built-in Features, Walk-In Closet(s), Open Floorplan
- Fireplace: Yes
- Fireplace(s): Family Room, Living Room, Gas Log
- Appliances: Range, Microwave, Dishwasher, Refrigerator, Washer, Dryer, Disposal, Stainless Steel Appliance(s), Cooktop
- Flooring: Hardwood
Rooms
Bathrooms
- Total Bathrooms: 4
- Full Bathrooms: 3
- Half Bathrooms: 1
Bedrooms
- Total Bedrooms: 4
Additional Information
- Other Features: School Bus Service, Interstate Access
Exterior
- Exterior Features: Fire Pit
Parking
- Garage: Yes
- Attached garage: Yes
- Garage Spaces: 2.5
- Total Spaces: 2
- Parking Features: Asphalt, Garage Door Opener, Yes, Garage Owned, Attached, Garage
Location
- Area: Crestwood
- County: Cook
- Driving Directions: CICERO AVENUE TO 135TH STREET WEST 2 BLOCKS TO LAVERGNE SOUTH
School Information
- School District: 130
- Midd School District: 130
- High School: A B Shepard High School (Campus
- Private School: A B Shepard High School (Campus
Community
- Assoc. Fees Include: None
Heating & Cooling
- Cooling Type: Central Air Conditioning
- Heating Type: Natural Gas, Forced Air
Utilities
- Water: Lake Michigan
Structural Information
- Architectural Style: Traditional
- Construction: Vinyl Siding
- Exterior Const.: Vinyl Siding
- Basement Desc.: Unfinished, Crawl Space, Partial
- Foundation: Concrete Perimeter
- Roof: Asphalt
- Windows: Screens, Skylight(s)
- Sub-Flooring: Hardwood
- Square Feet: 2,418
- Sq. Ft. Source: Assessor
- Year Built: 1948
- Built Before 1978: Yes
Manufactured Home
- Model: 2 STORY
Additional Structures
- Other Structures: Shed(s)
Lot Features
- Lot Size (Acres): 0.46
- Lot Size Range: .25 to .49 Acre
- Lot Dimensions: 106 x 188
- Fence: Yes
- Lot Features: Mature Trees
- Fencing (Description): Fenced
Financial Considerations
- Parking Included: Yes
- Assessment Year: 1948
- Tax Amount: $6,923.23
- Tax Year: 2024
Disclosures and Reports
- Ownership: Fee Simple
- Property ID: 28042050160000
Listed by Re/Max 10
Sold by Century 21 Circle

Get Pre-Approved Today
Schools
Schools serving 13528 Lavergne Ave.
School Districts:Community High School District 218, Cook County School District 130
| Name | Grades | Distance |
|---|---|---|
Nathan Hale Intermediate School 5312 135th Street, Crestwood, IL 60445 | 4-5 | 0.4 mi |
Nathan Hale Primary School 5324 135th Street, Crestwood, IL 60445 | PK-3 | 0.4 mi |
Nathan Hale Middle School 5220 135th St, Crestwood, IL 60445 | 6-8 | 0.4 mi |
A B Shepard High School (Campus) 13049 South Ridgeland Avenue, Palos Heights, IL 60463 | 9-12 | 1.8 mi |
Disclaimer:
School attendance boundaries provided by ATTOM Data Solutions and are for reference only. Contact the school directly to verify enrollment eligibility.
Price & Sales History for 13528 Lavergne Ave.
Date
Details
Price
Change
Source
6/22/2026
Sold
$439,900
-2.22%
MLS
3/25/2026
Listed
$449,900
—
MLS
Disclaimer: Historical sales information is derived from public records provided by the county offices. Information is not guaranteed and should be independently verified.
13528 Lavergne Avenue, Crestwood, IL 60418 (MLS# 12598554) is a Single Family property that was sold at $439,900 on June 22, 2026. Want to learn more about 13528 Lavergne Avenue? Do you have questions about finding other Single Family real estate for sale in Crestwood? You can browse all Crestwood real estate or contact a Coldwell Banker agent to request more information.