This is a carousel with tiles that activate property listing cards. Use the previous and next buttons to navigate.
1/1
$324,873
This is a carousel with tiles that activate property listing cards. Use the previous and next buttons to navigate.
1/1
Property Description
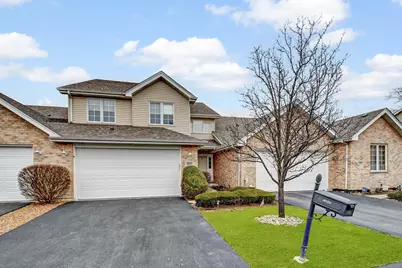
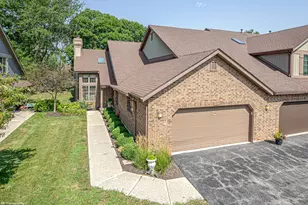
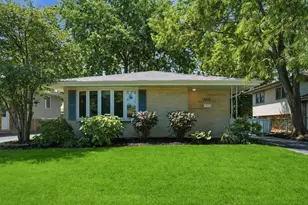
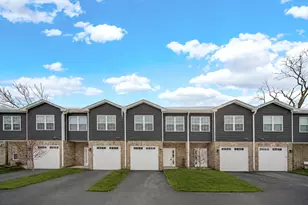
DON'T SETTLE FOR LESS - GET MORE of the everyday living space you'll love in this well-designed two-story townhome located in Crystal Crest of Crestwood. Inside you'll find approximately 2,400 square feet of first- and second-floor living space thoughtfully laid out for comfortable living and entertaining. A welcoming two-story foyer opens to a spacious living room featuring a cozy fireplace and flows seamlessly into the large kitchen offering an abundance of cabinets and counter space, a center island, stainless steel appliances, and an oversized breakfast bar, perfect for everyday living or entertaining guests. Adjacent to the kitchen is a formal dining room with a vaulted ceiling, creating an inviting space for gatherings. Two sets of French doors with built-in mini blinds - one from the dining room and another from the living room - lead to the back deck, bringing in natural light and providing easy outdoor access. Upstairs you'll find two bedrooms, including a spacious primary suite with double-door entry, two walk-in closets with custom organizers, and a private bathroom featuring a Jacuzzi tub, separate shower, large vanity, and makeup desk.The full unfinished basement offers abundant storage or a blank canvas for future finishing. Additional highlights include dual hot water heaters, newer furnace and central air, and the pride of ownership that comes with this well-maintained, one-owner home. Schedule your showing today, this opportunity won't last long.
Full Property Details
Full Property Details for 13537 Latrobe Ave #-
General
- Sold For: $324,873
- HOA FEE: $260/month
- Taxes: $5,791 (2024)
- Status: Closed
- Type: Townhouse
- Source: MRED
- MLS ID: 12592583
- Added to Site: 150 day(s) ago
Interior
- Interior Features: Vaulted Ceiling(s), Storage, Walk-In Closet(s), Open Floorplan
- Fireplace: Yes
- Fireplace(s): Living Room, Wood-Burning, Gas Log
- Appliances: Double Oven, Range, Microwave, Dishwasher, Refrigerator, Washer, Dryer, Stainless Steel Appliance(s)
- Flooring: Laminate
Rooms
Bathrooms
- Total Bathrooms: 3
- Full Bathrooms: 2
- Half Bathrooms: 1
- Bathroom Features: Whirlpool, Separate Shower, Soaking Tub
Bedrooms
- Total Bedrooms: 2
Additional Information
- Equipment: Carbon Monoxide Detectors, Ceiling Fan(s), Sump Pump, Backup Sump Pump, Multiple Water Heaters, Water Heater-Gas
- Other Features: Interstate Access
Parking
- Garage: Yes
- Attached garage: Yes
- Garage Spaces: 2
- Total Spaces: 2
- Parking Features: Asphalt, Garage Door Opener, Yes, Garage Owned, Attached, Garage
Location
- Area: Crestwood
- County: Cook
- Subdivision: Crystal Crest
- Driving Directions: CICERO AVENUE TO 135TH STREET WEST ABOUT 1/2 MIKLE TO LARAMIE SOUTH TO 135TH COURT WEST TO LATROBE SOUTH
School Information
- School District: 130
- Midd School District: 130
Community
- Assoc. Fees Include: Water, Insurance, Exterior Maintenance, Lawn Care, Scavenger, Snow Removal
- Pets Allowed: Yes
- Pet Restrictions: Cats OK, Dogs OK, / 25lbs.
- Mgmt. Company: BAY PROPERTY MGMT
Heating & Cooling
- Cooling Type: Central Air Conditioning
- Heating Type: Natural Gas, Forced Air
Utilities
- Water: Lake Michigan
Structural Information
- Structure Type: Townhouse (2-Story)
- Construction: Brick
- Exterior Const.: Brick
- Basement Desc.: Unfinished, Full
- Foundation: Concrete Perimeter
- Roof: Asphalt
- Windows: Screens
- Doors: French Doors, Storm Door(s)
- Sub-Flooring: Laminate
- Entry Floor Number: 1
- Stories/Levels: 2
- Square Feet: 2,200
- Sq. Ft. Source: Estimated
- Year Built: 2002
Unit Information
- Units in Building: 4
Manufactured Home
- Model: Townhouse
Additional Structures
- Other Structures: None
Lot Features
- Lot Dimensions: COMMON
- Lot Features: Common Grounds, Landscaped
Financial Considerations
- Association Fee: $260
- Assoc Fee Freq.: Monthly
- Parking Included: Yes
- Assessment Year: 2002
- Tax Amount: $5,791.27
- Tax Year: 2024
Disclosures and Reports
- Ownership: Condo
- Property ID: 28041170291030
Listed by RE/MAX 10 in the Park
Sold by EXIT Strategy Realty

Get Pre-Approved Today
Schools
Schools serving 13537 Latrobe Ave #-
School Districts:Community High School District 218, Cook County School District 130
| Name | Grades | Distance |
|---|---|---|
Nathan Hale Intermediate School 5312 135th Street, Crestwood, IL 60445 | 4-5 | 0.2 mi |
Nathan Hale Primary School 5324 135th Street, Crestwood, IL 60445 | PK-3 | 0.2 mi |
Nathan Hale Middle School 5220 135th St, Crestwood, IL 60445 | 6-8 | 0.2 mi |
A B Shepard High School (Campus) 13049 South Ridgeland Avenue, Palos Heights, IL 60463 | 9-12 | 1.5 mi |
Disclaimer:
School attendance boundaries provided by ATTOM Data Solutions and are for reference only. Contact the school directly to verify enrollment eligibility.
Price & Sales History for 13537 Latrobe Ave #-
Date
Details
Price
Change
Source
6/25/2026
Sold
$324,873
—
MLS
3/15/2026
Listed
$324,873
—
MLS
Disclaimer: Historical sales information is derived from public records provided by the county offices. Information is not guaranteed and should be independently verified.
13537 Latrobe Avenue #-, Crestwood, IL 60418 (MLS# 12592583) is a Townhouse property that was sold at $324,873 on June 25, 2026. Want to learn more about 13537 Latrobe Avenue #-? Do you have questions about finding other Townhouse real estate for sale in Crestwood? You can browse all Crestwood real estate or contact a Coldwell Banker agent to request more information.