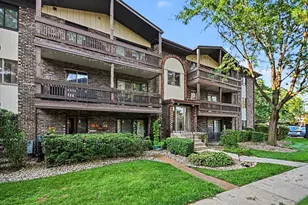
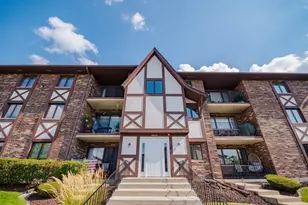
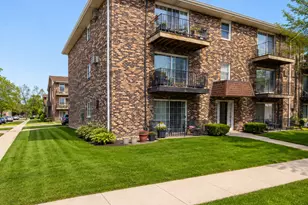
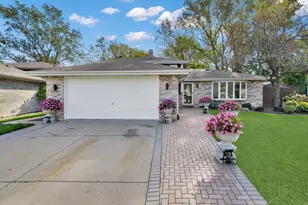
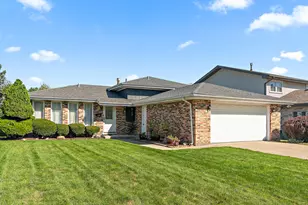
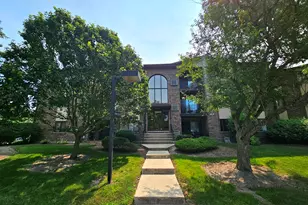
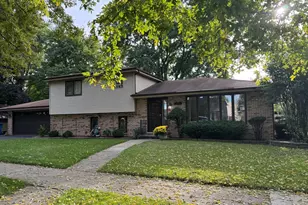
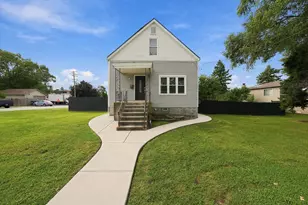
This is a carousel with tiles that activate property listing cards. Use the previous and next buttons to navigate.
1/17
$189,900 Just Listed
This is a carousel with tiles that activate property listing cards. Use the previous and next buttons to navigate.
1/17
Property Description
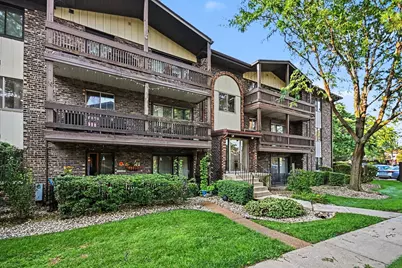
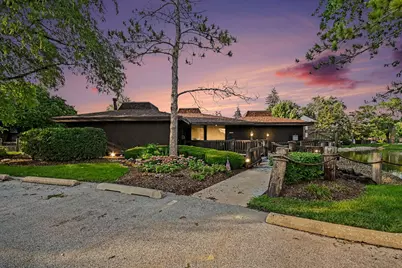
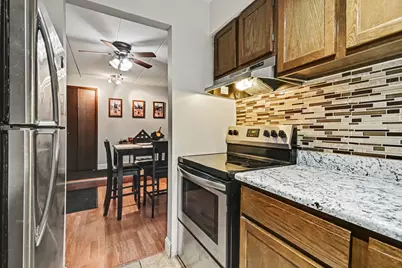
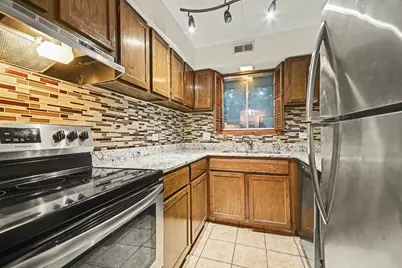
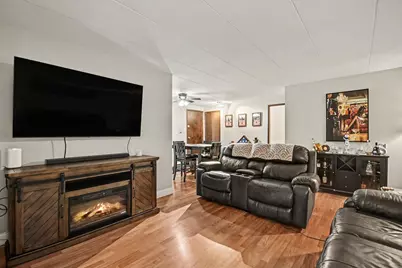
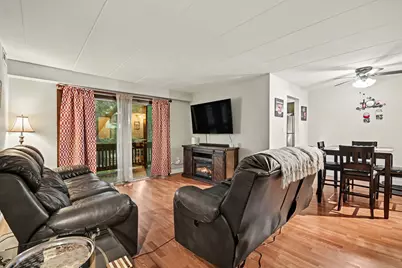
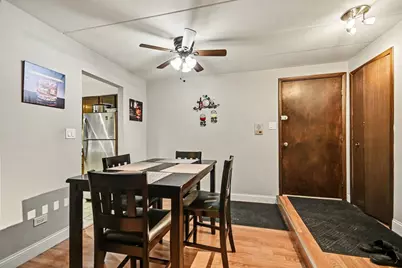
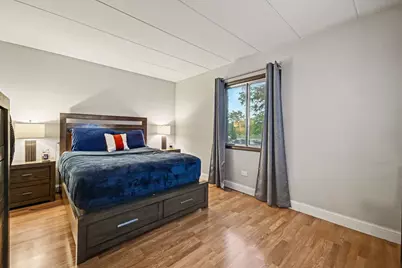
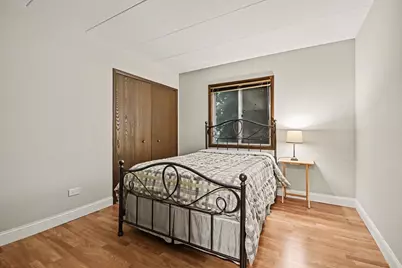
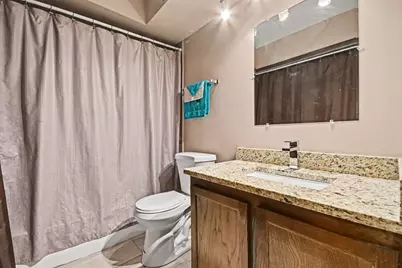
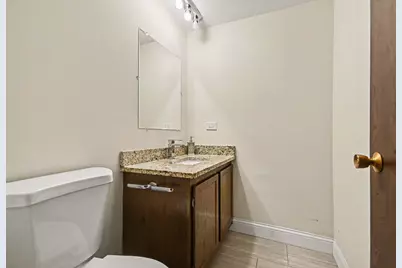
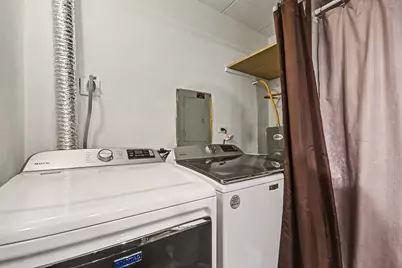
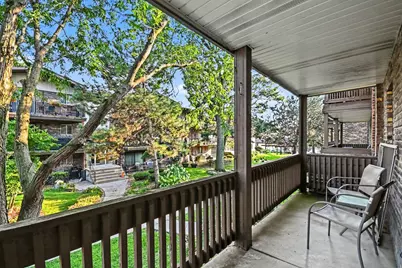
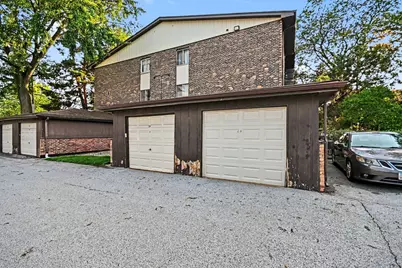
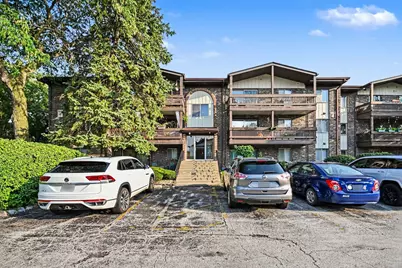
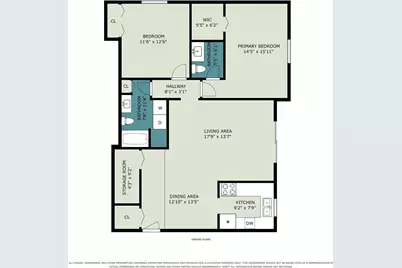
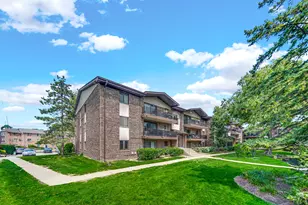
Sensational value meets ultimate convenience in this stunning, light-filled 2-bedroom 2 bath condo in the highly sought-after Sandpiper South community! Boasting gorgeous, natural light throughout, this meticulously maintained unit features beautiful wood laminate flooring, a galley kitchen with stainless steel appliances, custom backsplash, ample countertop space and a huge pantry. The Open-concept layout with a large living room and dining area is perfect for hosting the entire family! Relax in your spacious master suite complete with walk-in closet and a private half bath. Enjoy everyday comforts like central heating/cooling, in-unit laundry and an expansive 20x5 private balcony offering tranquil views. Also features a newer roof on building for ultimate peace of mind. One of only a few units in the entire community to include a private garage! Plenty of guest parking too! Steps from the clubhouse, pool, scenic pond and peaceful walking paths -- this community offers a true resort lifestyle with low monthly HOA fees and low Crestwood taxes. Just minutes from restaurants, shopping and major highways, this is hands-down the best deal in the area. Schedule your showing today before it is gone!
Full Property Details
Full Property Details for 14023 Gail Ln #408
General
- Price: $189,900
- HOA FEE: $330/month
- Taxes: $2,808 (2024)
- Status: Active
- Type: Condo
- Source: MRED
- MLS ID: 12733452
Rental Information
- Complex Features: Park, Sidewalks
Interior
- Basement: None
- Interior Features: Flexicore, Walk-In Closet(s), Pantry
- Appliances: Range, Dishwasher, Refrigerator, Stainless Steel Appliance(s)
Rooms
Bathrooms
- Total Bathrooms: 2
- Full Bathrooms: 1
- Half Bathrooms: 1
- Bathroom Features: Soaking Tub
Bedrooms
- Total Bedrooms: 2
Additional Information
- Shared Amenities: Elevator in Residence, Park, Party Room, Pool, Security Door Lock(s), Clubhouse, Intercom, Picnic Area, Security Lighting
- Other Features: School Bus Service, Commuter Train
Exterior
- Exterior Features: Balcony, Lighting
Parking
- Garage: Yes
- Garage Spaces: 1
- Total Spaces: 3
- Parking Features: Asphalt, Yes, Garage Owned, Detached, Unassigned, Garage
Location
- Area: Crestwood
- County: Cook
- Township: Bremen
- Subdivision: Sandpiper South
- Driving Directions: Midlothian Turnpike to James Dr, North to Gail Best to enter off of Midlothian Turnpike entrance
School Information
- School District: 142
- Elem School District: 142
- Midd School District: 142
- High School District: 228
Community
- Assoc. Fees Include: Water, Gas, Parking, Insurance, Clubhouse, Pool, Exterior Maintenance, Lawn Care, Scavenger, Snow Removal
- Pets Allowed: Yes
- Pets: Cats OK, Dogs OK
- Pet Restrictions: Cats OK, Dogs OK, / 25lbs.
- Mgmt. Company: Advanced Property Specialists
Heating & Cooling
- Cooling Type: Central Air Conditioning
- Heating Type: Electric, Forced Air
Utilities
- Sewer: Public Sewer
- Water: Lake Michigan
Structural Information
- Structure Type: Condo
- Construction: Brick
- Exterior Const.: Brick
- Basement Desc.: None
- Foundation: Concrete Perimeter
- Doors: Sliding Glass Door(s)
- Entry Floor Number: 2
- Stories/Levels: 3
- Square Feet: 1,100
- Sq. Ft. Source: Estimated
- Year Built: 1976
- Built Before 1978: Yes
Unit Information
- Units in Building: 12
Additional Structures
- Other Structures: Garage(s)
Lot Features
- Lot Dimensions: COMMON
- Lot Features: Common Grounds, Forest Preserve Adjacent, Landscaped, Mature Trees, Views
Animals
- Animals Allowed: Cats OK, Dogs OK
Water Features
- Water Front Desc.: Pond, Creek
Financial Considerations
- Association Fee: $330
- Assoc Fee Freq.: Monthly
- Parking Included: Yes
- Assessment Year: 1976
- Tax Amount: $2,808.48
- Tax Year: 2024
- Pays Sewer: Public Sewer
Disclosures and Reports
- Ownership: Condo
- Property ID: 28043010221027
Listed by HomeSmart Realty Group

Get Pre-Approved Today
Get a Great Insurance Rate
Schools
Schools serving 14023 Gail Ln #408
School Districts:Forest Ridge School District 142, Bremen Community High School District 228
| Name | Grades | Distance |
|---|---|---|
Ridge Early Childhood Center 5151 149th Street, Oak Forest, IL 60452 | PK-K | 1.1 mi |
Lee R Foster Elementary School 5931 School Street, Oak Forest, IL 60452 | 1-5 | 1.7 mi |
Jack Hille Middle School 5800 151st Street, Oak Forest, IL 60452 | 6-8 | 1.4 mi |
Oak Forest High School 15201 Central Avenue, Oak Forest, IL 60452 | 9-12 | 1.5 mi |
Disclaimer:
School attendance boundaries provided by ATTOM Data Solutions and are for reference only. Contact the school directly to verify enrollment eligibility.
Tax History
Tax History for 14023 Gail Ln #408
Year
Property Taxes
Change
Tax Assessment
Change
2023
$2,299
—
$12,472
—
2023
$2,299
100%
$12,471
51%
2022
-100%
$8,272
—
2021
$2,694
3%
$8,272
—
2020
$2,606
-15%
$8,272
-15%
2019
$3,084
1%
$9,683
—
2018
$3,059
50%
$9,683
—
2017
$2,038
-17%
$9,683
-1%
2016
$2,446
4%
$9,807
—
2015
$2,361
1%
$9,807
—
2014
$2,337
-28%
$9,807
-29%
2013
$3,249
2%
$13,784
—
2012
$3,176
—
$13,784
—
Disclaimer: Historical tax information is derived from public records provided by the county offices. Information is not guaranteed and should be independently verified.
Estimate the Cost
Estimate the Cost for 14023 Gail Ln #408
14023 Gail Lane #408, Crestwood, IL 60418 (MLS# 12733452) is a Condo property with 2 bedrooms, 1 full bathroom and 1 partial bathroom. 14023 Gail Lane #408 is currently listed for $189,900 and was received on August 15, 2026. Want to learn more about 14023 Gail Lane #408? Do you have questions about finding other Condo real estate for sale in Crestwood? You can browse all Crestwood real estate or contact a Coldwell Banker agent to request more information.