This is a carousel with tiles that activate property listing cards. Use the previous and next buttons to navigate.
1/27
$219,900 Just Listed
This is a carousel with tiles that activate property listing cards. Use the previous and next buttons to navigate.
1/27
Property Description
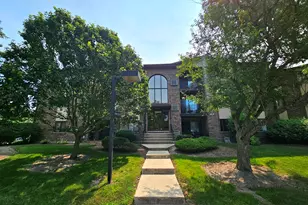
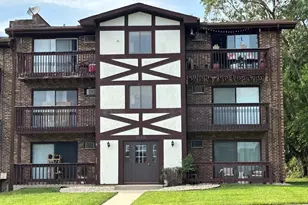
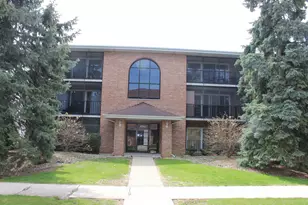
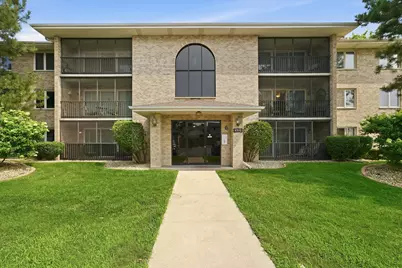
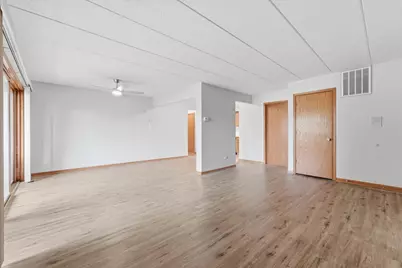
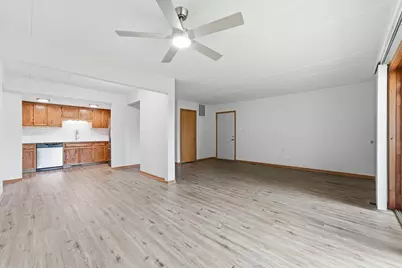
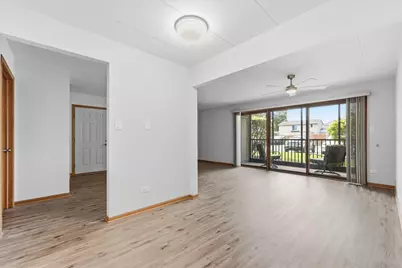
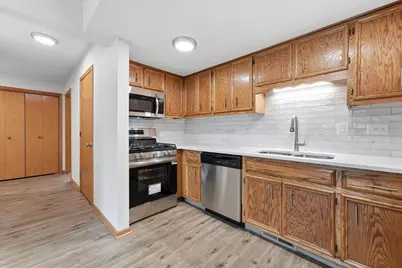
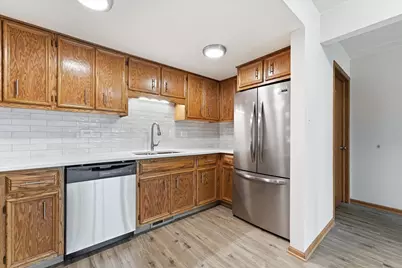
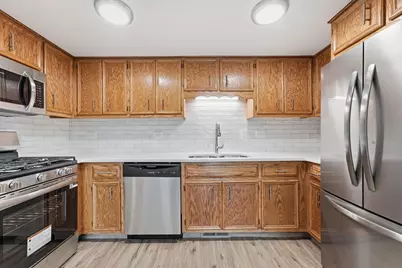
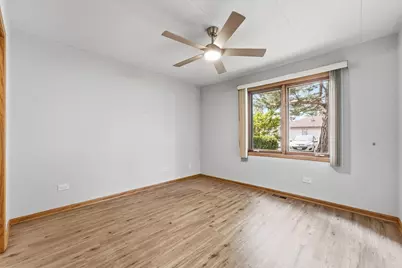
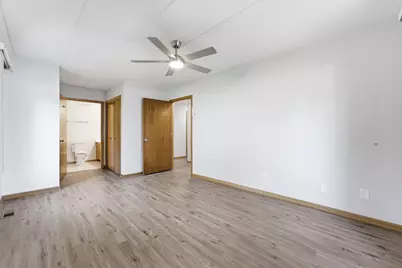
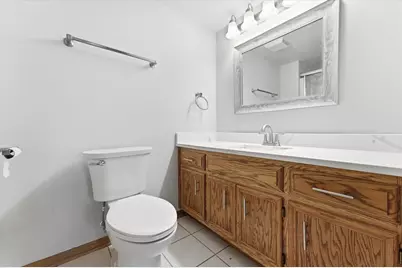
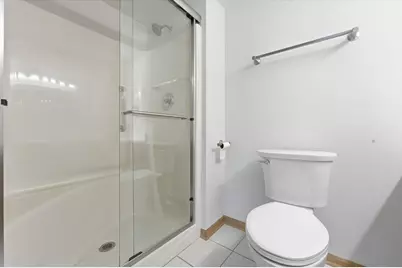
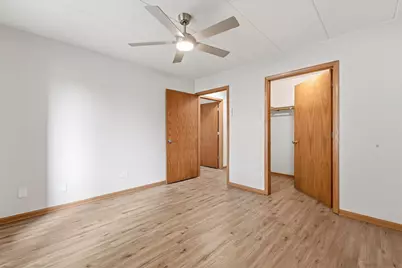
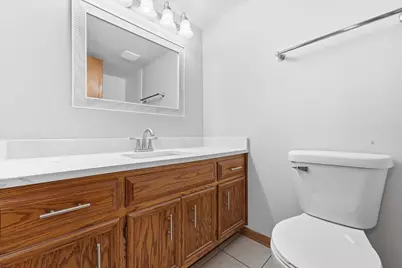
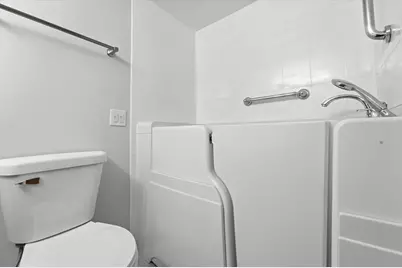
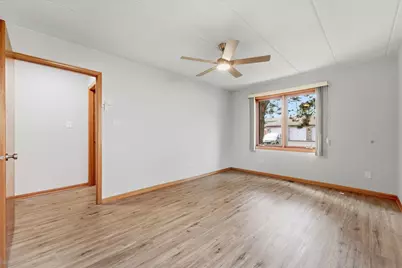
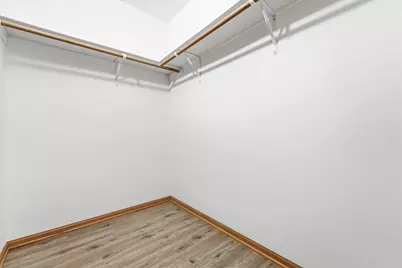
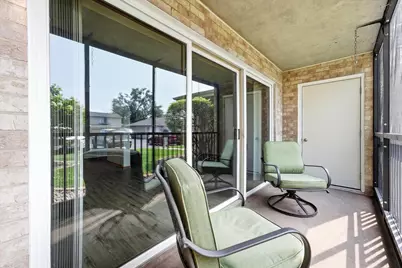
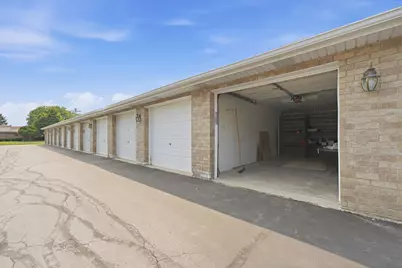
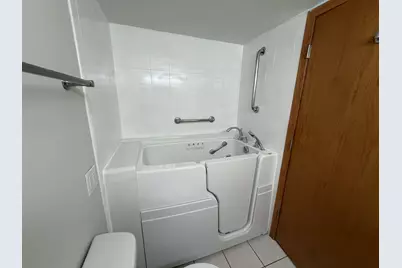
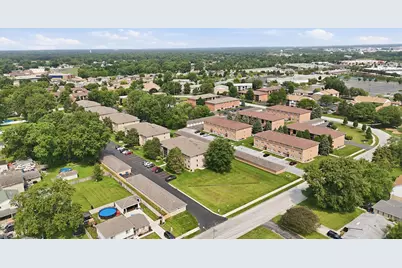
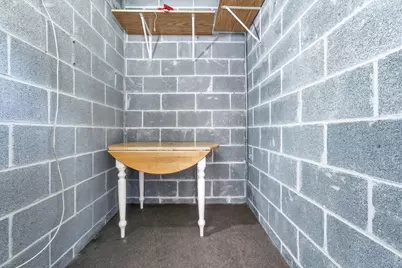
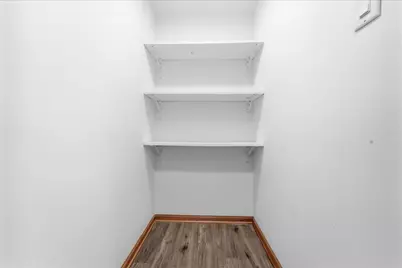
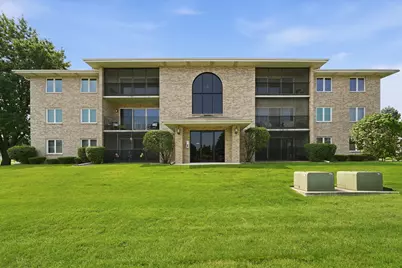
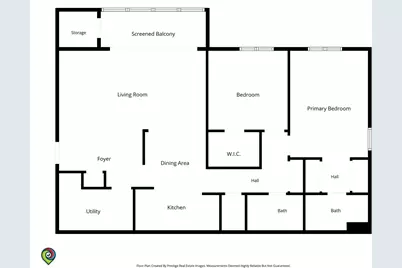
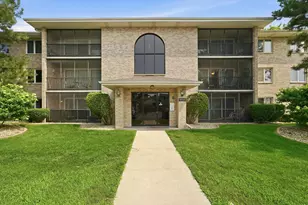
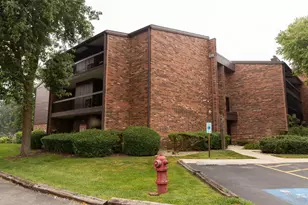
Welcome to Circle Crest Manor Condominium, a 55+ community featuring an all-brick, elevator building and this beautifully updated first-floor, 2-bedroom, 2-bath condominium. Pride of ownership is evident throughout, with thoughtful improvements including new flooring throughout, new kitchen countertops, new bathroom vanity tops, new toilets, fresh neutral paint, and updated light fixtures. The spacious open floor plan offers a comfortable living and dining area, while the galley kitchen features a walk-in pantry for added storage. The generous primary suite includes two separate closets and a private bath with a walk-in shower. The second bedroom offers a walk-in closet and is conveniently located next to the second full bath, complete with a custom sit-down Jacuzzi tub. The in-unit laundry room includes a utility sink, cabinetry, and an additional refrigerator for extra convenience. Enjoy the fully screened balcony with a private storage closet, creating a comfortable outdoor retreat for much of the year. A detached one-car garage included and additional outdoor parking. Ideally located near shopping, restaurants, and major expressways, this move-in-ready home combines comfort, convenience, and low-maintenance living in an exceptional location.
Full Property Details
Full Property Details for 4910 134th Ct #101
General
- Price: $219,900
- HOA FEE: $245/month
- Taxes: $2,310 (2024)
- Status: Active
- Type: Condo
- Source: MRED
- MLS ID: 12698144
Interior
- Basement: None
- Interior Features: 1st-Floor Bedroom, 1st-Floor Bath, Storage, Flexicore, Walk-In Closet(s)
Rooms
Bathrooms
- Total Bathrooms: 2
- Full Bathrooms: 2
- Bathroom Features: Whirlpool, Soaking Tub
Bedrooms
- Total Bedrooms: 2
Additional Information
- Shared Amenities: Elevator in Residence, Security Door Lock(s)
- Other Features: School Bus Service, Interstate Access, Adult Community
Exterior
- Exterior Features: Balcony
Parking
- Garage: Yes
- Garage Spaces: 1
- Total Spaces: 1
- Parking Features: Asphalt, Garage Door Opener, Yes, Garage Owned, Detached, Garage
Location
- Area: Crestwood
- County: Cook
- Township: Worth
- Subdivision: Circle Crest Manor
- Driving Directions: 135th W of Cicero E Circle Dr(4900) N to 1st St 134th Ct
School Information
- School District: 130
- Elem School District: 130
- Midd School District: 130
- High School District: 218
Community
- Assoc. Fees Include: Insurance, Security, Exterior Maintenance, Lawn Care, Scavenger, Snow Removal
- Mgmt. Company: Park Management
Heating & Cooling
- Cooling Type: Central Air Conditioning
- Heating Type: Natural Gas, Forced Air
Utilities
- Sewer: Public Sewer
- Water: Public
Structural Information
- Structure Type: Condo
- Construction: Brick
- Exterior Const.: Brick
- Basement Desc.: None
- Foundation: Concrete Perimeter
- Roof: Asphalt
- Common Walls: End Unit
- Windows: Screens
- Entry Floor Number: 1
- Stories/Levels: 3
- Square Feet: 1,100
- Sq. Ft. Source: Estimated
- Year Built: 1997
Unit Information
- Units in Building: 12
Lot Features
- Lot Dimensions: common
Financial Considerations
- Association Fee: $245
- Assoc Fee Freq.: Monthly
- Parking Included: Yes
- Assessment Year: 1997
- Tax Amount: $2,310.64
- Tax Year: 2024
- Pays Sewer: Public Sewer
Disclosures and Reports
- Ownership: Condo
- Property ID: 24334050481037
Listed by Re/Max 10
Get Pre-Approved Today
Get a Great Insurance Rate
Schools
Schools serving 4910 134th Ct #101
School Districts:Community High School District 218, Cook County School District 130
| Name | Grades | Distance |
|---|---|---|
Nathan Hale Intermediate School 5312 135th Street, Crestwood, IL 60445 | 4-5 | 0.4 mi |
Nathan Hale Primary School 5324 135th Street, Crestwood, IL 60445 | PK-3 | 0.5 mi |
Nathan Hale Middle School 5220 135th St, Crestwood, IL 60445 | 6-8 | 0.4 mi |
A B Shepard High School (Campus) 13049 South Ridgeland Avenue, Palos Heights, IL 60463 | 9-12 | 1.8 mi |
Disclaimer:
School attendance boundaries provided by ATTOM Data Solutions and are for reference only. Contact the school directly to verify enrollment eligibility.
Tax History
Tax History for 4910 134th Ct #101
Year
Property Taxes
Change
Tax Assessment
Change
2023
$2,366
—
$13,882
—
2023
$2,366
346%
$13,881
37%
2022
$530
9%
$10,156
—
2021
$488
9%
$10,156
—
2020
$447
-11%
$10,156
15%
2019
$504
-22%
$8,859
—
2018
$647
-9%
$8,859
—
2017
$710
-45%
$8,859
11%
2016
$1,291
8%
$7,966
—
2015
$1,197
—
$7,966
—
2014
$1,202
-58%
$7,966
-42%
2013
$2,848
2%
$13,729
—
2012
$2,801
—
$13,729
—
Disclaimer: Historical tax information is derived from public records provided by the county offices. Information is not guaranteed and should be independently verified.
Estimate the Cost
Estimate the Cost for 4910 134th Ct #101
4910 134th Court #101, Crestwood, IL 60418 (MLS# 12698144) is a Condo property with 2 bedrooms and 2 full bathrooms. 4910 134th Court #101 is currently listed for $219,900 and was received on July 15, 2026. Want to learn more about 4910 134th Court #101? Do you have questions about finding other Condo real estate for sale in Crestwood? You can browse all Crestwood real estate or contact a Coldwell Banker agent to request more information.