No photo available
$205,000 Just Listed
Property Description
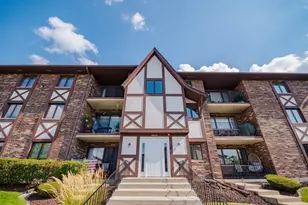
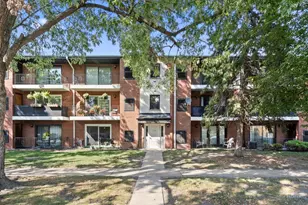
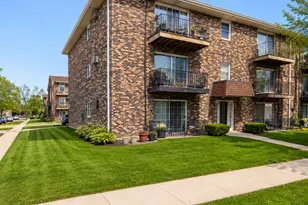
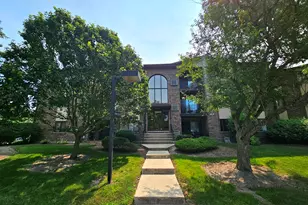
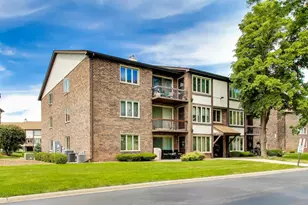
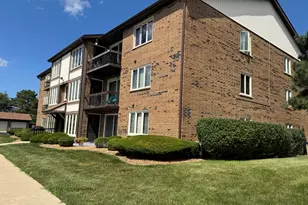
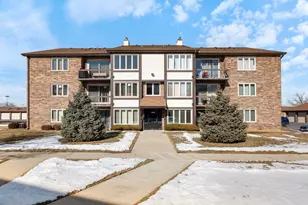
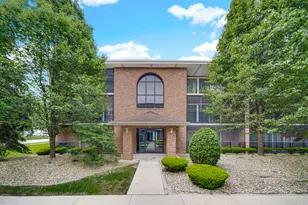
Move right into this spacious 2-bedroom, 2-bath condo offering approximately 1,200 square feet of comfortable living space in the desirable East Circle View Condominiums. The bright, open floor plan features a generous living and dining area, an eat-in kitchen with abundant cabinet and counter space, newer stainless steel appliances, and a convenient breakfast bar overlooking the dining room. The large primary suite offers ample closet space and a private full bath, while the second bedroom and full guest bath provide flexibility for guests or a home office. Enjoy peaceful mornings or relaxing evenings on the screened-in balcony overlooking the beautifully maintained grounds. Additional features include in-unit laundry, a detached one-car garage with an additional assigned parking space, Flexicore construction for added sound insulation, and a secure, well-maintained building. Conveniently located near shopping, restaurants, parks, and major highways, this home offers low-maintenance living in an owner-occupied community.
Full Property Details
Full Property Details for 4926 134th St #210
General
- Price: $205,000
- HOA FEE: $256/month
- Taxes: $3,740 (2023)
- Status: Active
- Type: Condo
- Source: MRED
- MLS ID: 12700844
- Updated: 7/10/2026
- Added to Site: 3 day(s) ago
Interior
- Basement: None
- Interior Features: 1st-Floor Bedroom
- Flooring: Laminate
Rooms
Bathrooms
- Total Bathrooms: 2
- Full Bathrooms: 2
Bedrooms
- Total Bedrooms: 2
Additional Information
- Other Features: Commuter Bus, Commuter Train, Interstate Access, Non-Smoking Building
Parking
- Garage: Yes
- Garage Spaces: 1
- Total Spaces: 2
- Parking Features: Yes, Garage Owned, Detached, Garage
Location
- Area: Crestwood
- County: Cook
- Township: Worth
- Driving Directions: 135th to E circle to 134th
School Information
- School District: 130
- Elem School District: 130
- Midd School District: 130
- High School District: 218
Community
- Assoc. Fees Include: Exterior Maintenance, Lawn Care, Snow Removal
- Pets Allowed: Yes
- Pets: Cats OK
- Pet Restrictions: Cats OK
- Mgmt. Company: Erickson
Heating & Cooling
- Cooling Type: Central Air Conditioning
- Heating Type: Natural Gas, Forced Air
Utilities
- Sewer: Public Sewer
- Water: Lake Michigan, Public
Structural Information
- Structure Type: Condo
- Construction: Brick
- Exterior Const.: Brick
- Basement Desc.: None
- Sub-Flooring: Laminate
- Entry Floor Number: 3
- Stories/Levels: 3
- Square Feet: 1,200
- Sq. Ft. Source: Assessor
- Year Built: 1993
Unit Information
- Units in Building: 12
Lot Features
- Lot Dimensions: common
Animals
- Animals Allowed: Cats OK
Financial Considerations
- Association Fee: $256
- Assoc Fee Freq.: Monthly
- Assessment Year: 1993
- Tax Amount: $3,740
- Tax Year: 2023
- Pays Sewer: Public Sewer
Disclosures and Reports
- Ownership: Condo
- Special Conditions: Home Warranty
- Property ID: 24334031241046
Listed by Realty Executives Premier Illinois
Get Pre-Approved Today
Get a Great Insurance Rate
Schools
Schools serving 4926 134th St #210
School Districts:Community High School District 218, Cook County School District 130
| Name | Grades | Distance |
|---|---|---|
Nathan Hale Intermediate School 5312 135th Street, Crestwood, IL 60445 | 4-5 | 0.5 mi |
Nathan Hale Primary School 5324 135th Street, Crestwood, IL 60445 | PK-3 | 0.6 mi |
Nathan Hale Middle School 5220 135th St, Crestwood, IL 60445 | 6-8 | 0.5 mi |
A B Shepard High School (Campus) 13049 South Ridgeland Avenue, Palos Heights, IL 60463 | 9-12 | 1.9 mi |
Disclaimer:
School attendance boundaries provided by ATTOM Data Solutions and are for reference only. Contact the school directly to verify enrollment eligibility.
Price & Sales History for 4926 134th St #210
Date
Details
Price
Change
Source
7/10/2026
Listed
$205,000
—
MLS
Disclaimer: Historical sales information is derived from public records provided by the county offices. Information is not guaranteed and should be independently verified.
Tax History
Tax History for 4926 134th St #210
Year
Property Taxes
Change
Tax Assessment
Change
2023
$3,740
—
$12,510
—
2023
$3,740
10%
$12,509
32%
2022
$3,390
6%
$9,473
—
2021
$3,206
2%
$9,473
—
2020
$3,152
39%
$9,473
42%
2019
$2,261
-37%
$6,663
-39%
2018
$3,564
-3%
$10,959
—
2017
$3,679
18%
$10,959
23%
2016
$3,129
2%
$8,930
—
2015
$3,080
2%
$8,930
—
2014
$3,013
122%
$8,930
—
2013
$1,360
-1%
$8,909
—
2012
$1,373
—
$8,909
—
Disclaimer: Historical tax information is derived from public records provided by the county offices. Information is not guaranteed and should be independently verified.
Estimate the Cost
Estimate the Cost for 4926 134th St #210
4926 134th Street #210, Crestwood, IL 60418 (MLS# 12700844) is a Condo property with 2 bedrooms and 2 full bathrooms. 4926 134th Street #210 is currently listed for $205,000 and was received on July 10, 2026. Want to learn more about 4926 134th Street #210? Do you have questions about finding other Condo real estate for sale in Crestwood? You can browse all Crestwood real estate or contact a Coldwell Banker agent to request more information.