This is a carousel with tiles that activate property listing cards. Use the previous and next buttons to navigate.
1/34
$475,000 Just Listed
This is a carousel with tiles that activate property listing cards. Use the previous and next buttons to navigate.
1/34
Property Description
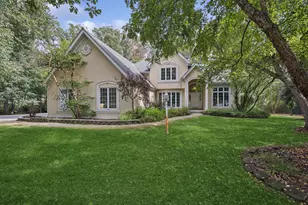
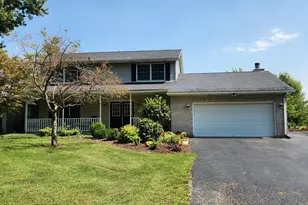
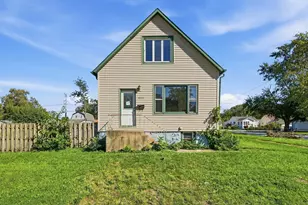
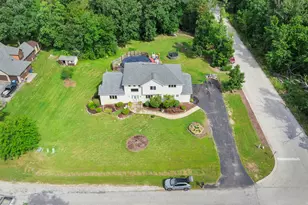
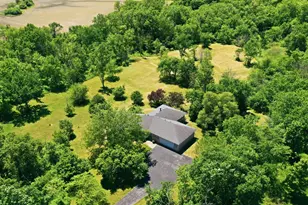
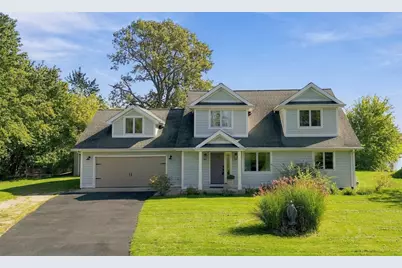
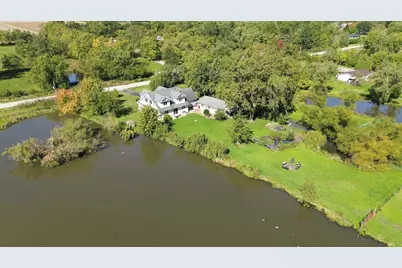
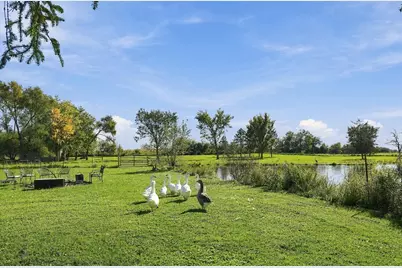
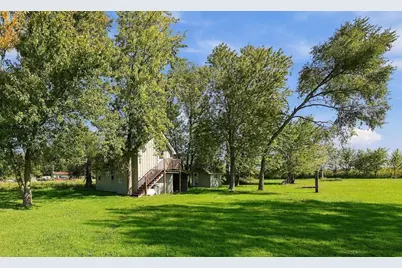
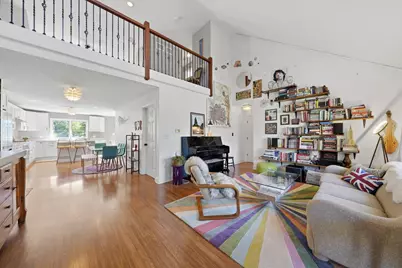
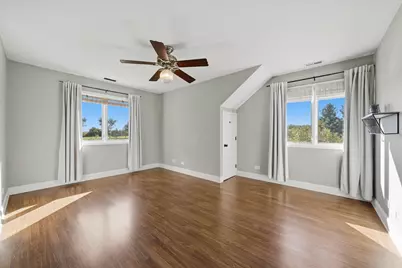
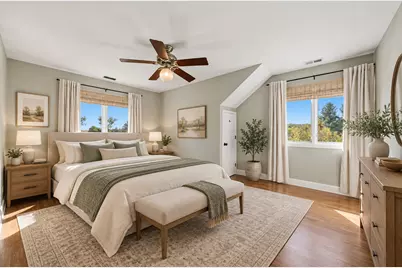
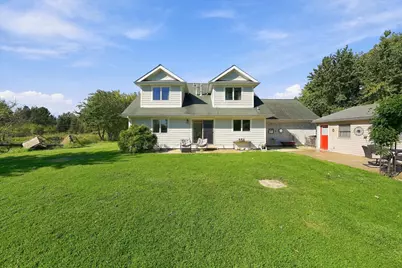
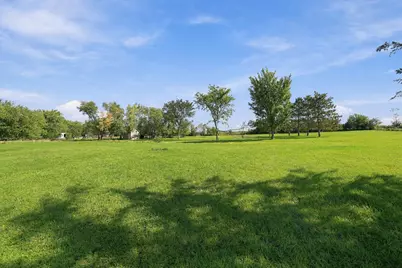
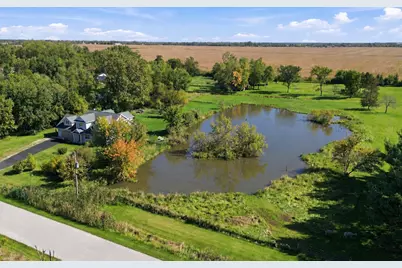
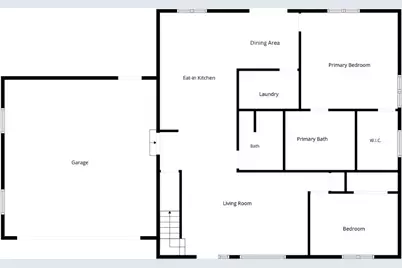
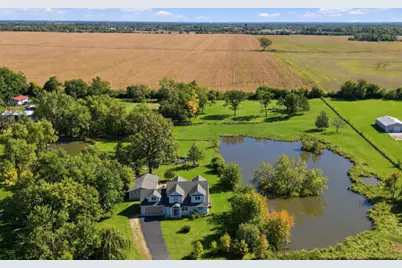
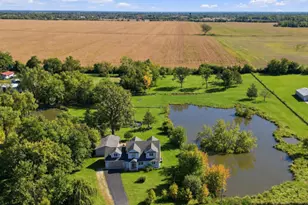
4.7 ACRES - 4 CAR GARAGE - FULLY FENCED IN - POND VIEWS - This is not your average Crete listing! Enjoy the best of both worlds with a FULLY UPDATED 4 BR 3 bath home AND 4.7 acres of nature's paradise in unincorporated Crete Township! Featuring a 1 acre spring-fed pond w/aerator, a fully fenced in yard w/livestock fencing, 2 garages, a 2-story outbuilding (AS-IS) & chicken coop! Previous owners built a 2nd story addition w/full rehab in 2012. Unique layout featuring vaulted ceilings, hardwood laminate flooring throughout & impressive open staircase w/loft area. Fully updated eat-in kitchen w/white shaker cabinets, STAINLESS appliances, granite counters & island. Spacious MAIN FLOOR PRIMARY SUITE w/trendy clawfoot tub, custom tile shower, dual sink vanity & walk in closet. Second bedroom, 2nd full bath, and laundry also conveniently on the main level. Upstairs you'll enjoy the spacious family room/loft area, 2 more large bedrooms, a FULL THIRD BATH, plus a fully finished BONUS ROOM which could easily make a 5th bedroom or home office! The outdoor space is the showstopper here, with gorgeous pond-views & 4.7 mostly fenced in acres! With TWO 2-car garages (1 attached, 1 detached) plus bonus finished space behind the 2nd garage, there's room for all your toys! Roof (13 yrs), tankless water heater (5 yrs), zoned HVAC systems, main floor AC replaced 5 yrs ago. Gorgeous home in a gorgeous setting!
Full Property Details
Full Property Details for 26435 S Harvest Ln
General
- Price: $475,000
- Taxes: $10,494 (2025)
- Status: Active
- Type: Single Family
- Source: MRED
- MLS ID: 12751476
Rental Information
- Complex Features: Horse-Riding Area, Lake, Street Paved
Interior
- Basement: Crawl Spac
- Interior Features: Vaulted Ceiling(s), 1st-Floor Bedroom, 1st-Floor Bath, Walk-In Closet(s), Granite Counters
- Appliances: Range, Microwave, Dishwasher, Refrigerator, Washer, Dryer, Stainless Steel Appliance(s), Water Softener
- Flooring: Laminate
Rooms
Bathrooms
- Total Bathrooms: 3
- Full Bathrooms: 3
- Bathroom Features: Separate Shower, Double Sink, Soaking Tub
Bedrooms
- Total Bedrooms: 4
Additional Information
- Equipment: Water Softener (Owned), Ceiling Fan(s), Sump Pump, Water Heater-Gas
- Other Features: School Bus Service, Interstate Access
Exterior
- Exterior Features: Fire Pit
Parking
- Garage: Yes
- Attached garage: Yes
- Garage Spaces: 4
- Total Spaces: 4
- Parking Features: Asphalt, Garage Door Opener, Garage, Yes, Garage Owned, Attached, Detached
Location
- Area: Crete
- County: Will
- Township: Crete
- Subdivision: Bell Country Estates
- Driving Directions: Rte 1/Dixie Hwy to WEST Elms Court Ln. Head North on Harvest, property on right.
School Information
- School District: 201U
- Elem School District: 201U
- Midd School District: 201U
- High School District: 201U
Community
- Assoc. Fees Include: None
Heating & Cooling
- Cooling Type: Central Air Conditioning
- Heating Type: Natural Gas, Forced Air, Sep Heating Systems - 2+, Zoned
Utilities
- Sewer: Septic Tank
- Water: Well
Structural Information
- Model: 2 story
- Construction: Fiber Cement
- Exterior Const.: Fiber Cement
- Basement: Yes
- Basement Desc.: Crawl Space
- Foundation: Concrete Perimeter
- Roof: Asphalt
- Sub-Flooring: Laminate
- Square Feet: 2,433
- Sq. Ft. Source: Assessor
- Year Built: 1984
- Remodeled/Updated: 2012
Manufactured Home
- Model: 2 story
Additional Structures
- Other Structures: Other
Lot Features
- Lot Size (Acres): 4.71
- Lot Size Range: 4.0 to 4.99 Acres
- Lot Dimensions: 332 x 633 x 329 x 634
- Fence: Yes
- Lot Features: Mature Trees, Garden, Pasture
- Potential Use: Horses
- Fencing (Description): Fenced
Water Features
- Water Front: Yes
- Water Front Desc.: Pond
- Water Front View: Side(s) of Property
Financial Considerations
- Assessment Year: 1984
- Tax Amount: $10,494.42
- Tax Year: 2025
- Pays Sewer: Septic Tank
Disclosures and Reports
- Ownership: Fee Simple
- Property ID: 2315302020040000
Listed by Re/Max 10
Get Pre-Approved Today
Get a Great Insurance Rate
Schools
Schools serving 26435 S Harvest Ln
School District:Crete-Monee Community Unit School District 201-U
| Name | Grades | Distance |
|---|---|---|
Balmoral Elementary School 1124 West New Monee Road, Crete, IL 60417 | K-5 | 1 mi |
Crete-Monee Middle School 635 Olmstead Lane, University Park, IL 60484 | 7-8 | 1.8 mi |
Crete-Monee High School 1515 West Exchange Street, Crete, IL 60417 | 9-12 | 2.2 mi |
Disclaimer:
School attendance boundaries provided by ATTOM Data Solutions and are for reference only. Contact the school directly to verify enrollment eligibility.
Tax History
Tax History for 26435 S Harvest Ln
Year
Property Taxes
Change
Tax Assessment
Change
2025
$10,494
—
$120,129
6%
2025
$10,494
6%
$113,866
12%
2023
$9,926
9%
$101,675
13%
2022
$9,105
—
$90,362
9%
2022
$9,105
9%
$82,734
7%
2020
$8,347
4%
$77,539
6%
2019
$8,063
1%
$72,875
2%
2018
$7,952
6%
$71,306
9%
2017
$7,521
—
$65,689
1%
2016
$7,501
83%
$65,265
3%
2015
$4,088
-3%
$63,519
-1%
2014
$4,223
-2%
$64,160
-5%
2013
$4,301
-4%
$67,233
-8%
2012
$4,488
—
$73,079
—
Disclaimer: Historical tax information is derived from public records provided by the county offices. Information is not guaranteed and should be independently verified.
Estimate the Cost
Estimate the Cost for 26435 S Harvest Ln
26435 S Harvest Lane, Crete, IL 60417 (MLS# 12751476) is a Single Family property with 4 bedrooms and 3 full bathrooms. 26435 S Harvest Lane is currently listed for $475,000 and was received on October 07, 2026. Want to learn more about 26435 S Harvest Lane? Do you have questions about finding other Single Family real estate for sale in Crete? You can browse all Crete real estate or contact a Coldwell Banker agent to request more information.