This is a carousel with tiles that activate property listing cards. Use the previous and next buttons to navigate.
1/30
$335,000 Just Listed
This is a carousel with tiles that activate property listing cards. Use the previous and next buttons to navigate.
1/30
Property Description
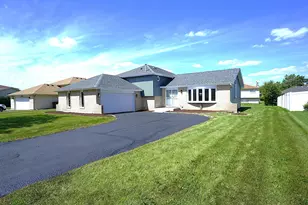
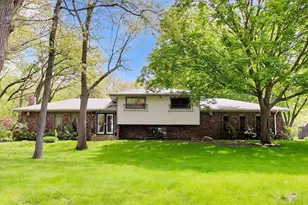
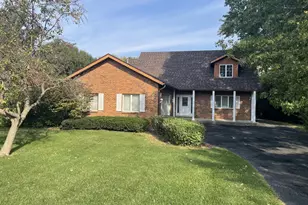
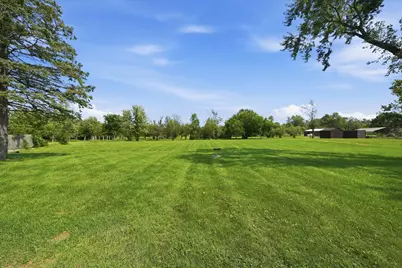
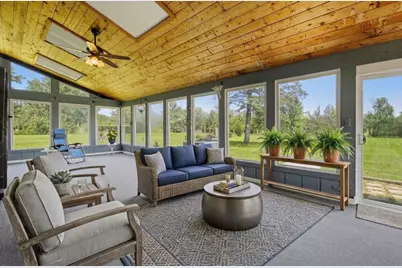
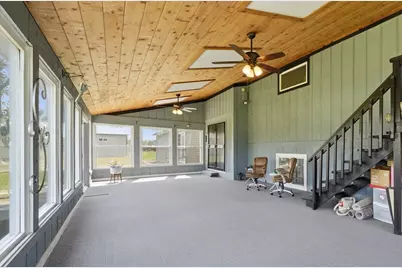
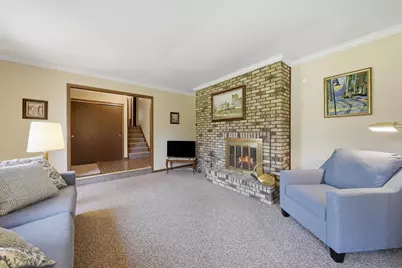
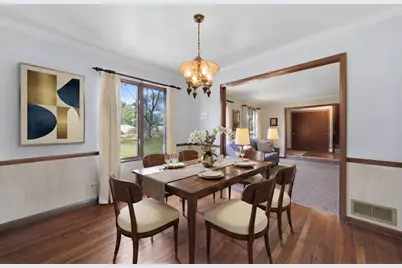
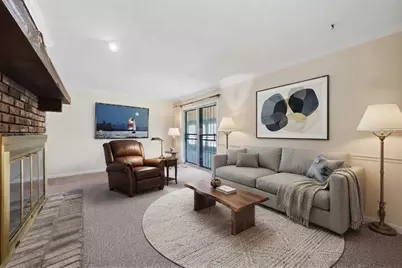
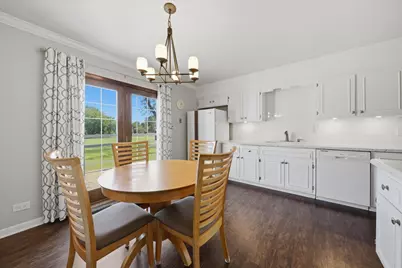
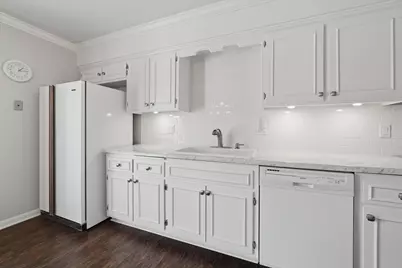
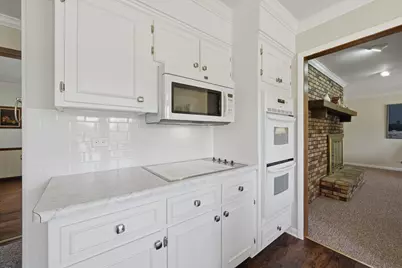
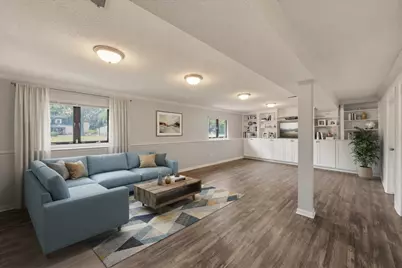
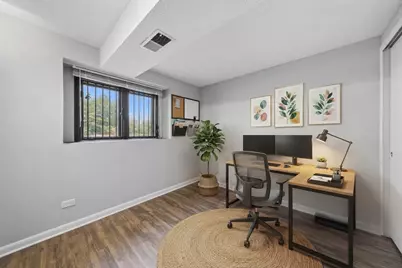
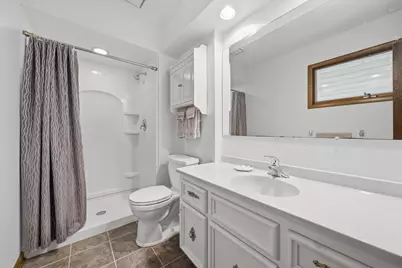
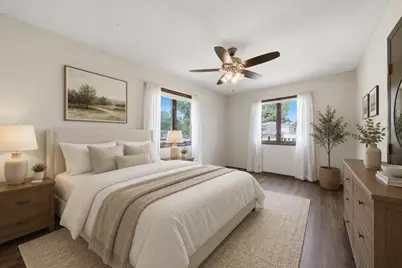
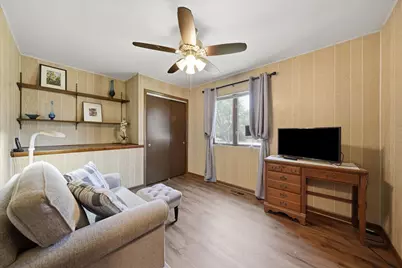
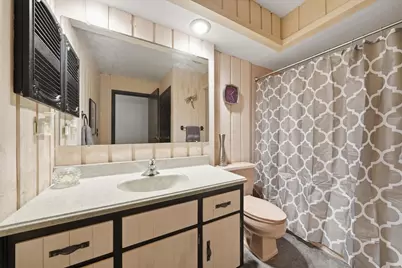
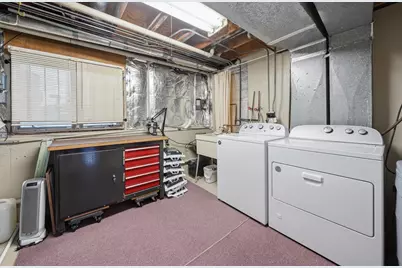
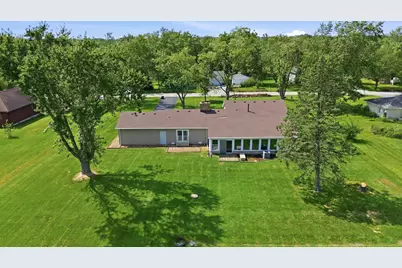
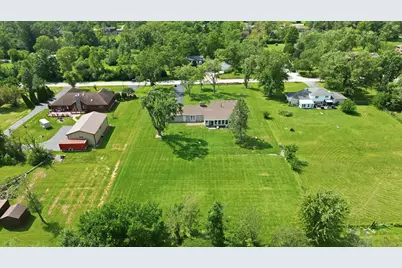
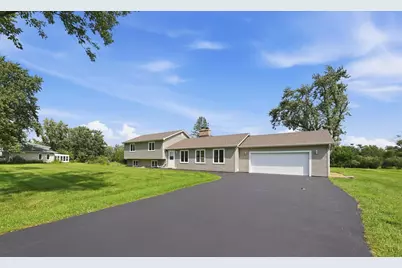
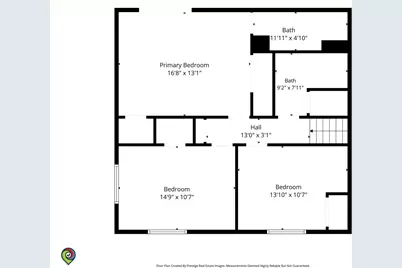
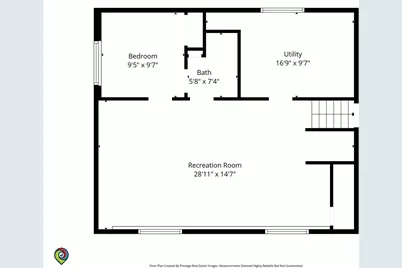
ONE FULL ACRE - MASSIVE SUN PORCH - BRAND NEW ROOF - WOW! You've never seen a sun porch like this one, measuring 15'x39' with access from the family room AND primary suite! Enjoy over an acre of privacy in well known Plum Creek Estates in unincorporated Crete Township. A very well maintained tri-level with four bedrooms and THREE full baths, living room, family room, dining room, sun room AND Rec Room, there's plenty of room to host family & friends. Cozy double sided fireplace (wood burning on one side, gas on the other). Formal dining room with real tongue & groove hardwood! Lower level was gutted in 2017 to create a modern functional living space w/ oversized Rec Room, LVP flooring, a wall of custom built ins, updated 3rd full bathroom & 4th bedroom/office area. Upstairs, the primary suite features a private bathroom with walk in shower, double closets & direct access to the sun porch via an enclosed balcony. Spacious eat-in kitchen with updated LVP flooring, subway tile backsplash, under cabinet lighting, double oven & walk in pantry! (Dishwasher AS-IS; seller doesn't use it). Newer carpeting in living room/fam room; updated electrical panel, Whirlpool washer/dryer just 3 years old. BRAND NEW ROOF this summer 2026! A Generac whole house generator AND a 1 year $575 HOME WARRANTY from HWA for extra peace of mind. This home is truly move-in ready! Please note; taxes reflect senior exemptions.
Full Property Details
Full Property Details for 26553 S Woodlawn Ave
General
- Price: $335,000
- Taxes: $2,178 (2025)
- Status: Active
- Type: Single Family
- Source: MRED
- MLS ID: 12744158
Rental Information
- Complex Features: Street Paved
Interior
- Basement: Crawl Spac
- Interior Features: Separate Dining Room, Pantry
- Fireplace: Yes
- Number of Fireplaces: 2
- Fireplace(s): Family Room, Living Room, Wood-Burning, Gas Log
- Appliances: Double Oven, Microwave, Dishwasher, Refrigerator, Washer, Dryer, Water Softener Owned, Electric Cooktop, Humidifier
- Flooring: Hardwood
Rooms
Bathrooms
- Total Bathrooms: 3
- Full Bathrooms: 3
- Bathroom Features: Soaking Tub
Bedrooms
- Total Bedrooms: 4
Additional Information
- Equipment: Water Softener (Owned), Security System, Carbon Monoxide Detectors, Ceiling Fan(s), Sump Pump, Generator, Water Heater-Gas
- Other Features: School Bus Service, Interstate Access
Parking
- Garage: Yes
- Attached garage: Yes
- Garage Spaces: 2
- Total Spaces: 2
- Parking Features: Asphalt, Garage Door Opener, Yes, Garage Owned, Attached, Garage
Location
- Area: Crete
- County: Will
- Township: Crete
- Subdivision: Plum Creek Estates
- Driving Directions: 394 to Bemes Rd EAST. Turn left on Woodlawn to property
School Information
- School District: 201U
- Elem School District: 201U
- Midd School District: 201U
- High School District: 201U
Community
- Assoc. Fees Include: None
Heating & Cooling
- Cooling Type: Central Air Conditioning
- Heating Type: Natural Gas, Forced Air
Utilities
- Sewer: Septic Tank
- Water: Well
Structural Information
- Model: Split level
- Construction: Vinyl Siding
- Exterior Const.: Vinyl Siding
- Basement: Yes
- Basement Desc.: Crawl Space
- Foundation: Concrete Perimeter
- Roof: Asphalt
- Sub-Flooring: Hardwood
- Square Feet: 2,540
- Sq. Ft. Source: Estimated
- Year Built: 1973
- Built Before 1978: Yes
Manufactured Home
- Model: Split level
Lot Features
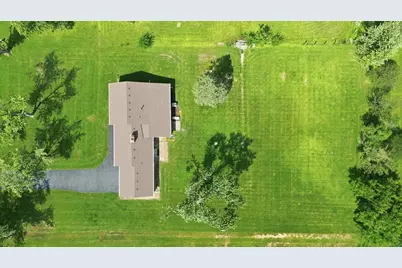
- Lot Size (Acres): 1.06
- Lot Size Range: 1.0 to 1.99 Acres
- Lot Dimensions: 167 x 291
- Lot Features: Backs to Open Grnd, Level
Financial Considerations
- Parking Included: Yes
- Assessment Year: 1973
- Tax Amount: $2,178.04
- Tax Year: 2025
- Pays Sewer: Septic Tank
Disclosures and Reports
- Ownership: Fee Simple
- Special Conditions: Home Warranty
- Property ID: 2315261060040000
Listed by Re/Max 10
Get Pre-Approved Today
Get a Great Insurance Rate
Schools
Schools serving 26553 S Woodlawn Ave
School District:Crete-Monee Community Unit School District 201-U
| Name | Grades | Distance |
|---|---|---|
Balmoral Elementary School 1124 West New Monee Road, Crete, IL 60417 | K-5 | 3 mi |
Crete-Monee Middle School 635 Olmstead Lane, University Park, IL 60484 | 7-8 | 5.1 mi |
Crete-Monee High School 1515 West Exchange Street, Crete, IL 60417 | 9-12 | 4.1 mi |
Disclaimer:
School attendance boundaries provided by ATTOM Data Solutions and are for reference only. Contact the school directly to verify enrollment eligibility.
Tax History
Tax History for 26553 S Woodlawn Ave
Year
Property Taxes
Change
Tax Assessment
Change
2025
$2,178
—
$102,777
5%
2025
$2,178
-12%
$97,419
12%
2023
$2,466
-19%
$86,989
55%
2022
$3,049
—
$55,950
9%
2022
$3,049
-7%
$51,227
7%
2020
$3,295
-3%
$48,011
6%
2019
$3,404
-1%
$45,123
2%
2018
$3,438
-3%
$44,152
9%
2017
$3,557
—
$40,674
1%
2016
$3,573
-14%
$40,411
3%
2015
$4,163
-2%
$39,330
-1%
2014
$4,269
2%
$39,727
-5%
2013
$4,204
1%
$41,630
-8%
2012
$4,162
—
$45,250
—
Disclaimer: Historical tax information is derived from public records provided by the county offices. Information is not guaranteed and should be independently verified.
Estimate the Cost
Estimate the Cost for 26553 S Woodlawn Ave
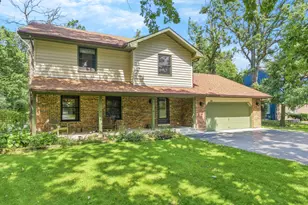
26553 S Woodlawn Avenue, Crete, IL 60417 (MLS# 12744158) is a Single Family property with 4 bedrooms and 3 full bathrooms. 26553 S Woodlawn Avenue is currently listed for $335,000 and was received on September 04, 2026. Want to learn more about 26553 S Woodlawn Avenue? Do you have questions about finding other Single Family real estate for sale in Crete? You can browse all Crete real estate or contact a Coldwell Banker agent to request more information.