This is a carousel with tiles that activate property listing cards. Use the previous and next buttons to navigate.
1/1
$2,600,000
This is a carousel with tiles that activate property listing cards. Use the previous and next buttons to navigate.
1/1
Property Description
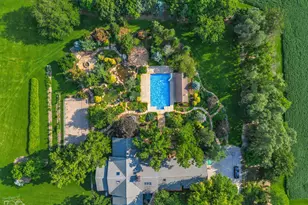
120 Acre Estate built in 1990; 4 bed; 4.1 (main house). 2nd Pin: 2315361000050000 @ 27243 S Stoney Island - 55 farm acres (does have a double wide mobile home on the property). 3rd Pin: 2315351000070000 @ 27241 S Stoney Island - 1.44 homesite acres 1.44 and 8.56 farm acres; total of 10 acres; house is 2065SF w/full basement; built in 1990 (guest house). The main house at 27249 is a 4BD/4.1BA ranch home at 5014 sq ft. w/partial, unfinished basement of 1751SF and attached 3-car GA. Each bedroom w/its own private bath. The master bed/bath has a 2-sided fireplace and a backyard view that is exquisite! The power blinds open to view the 2 koi ponds, pool, and hot tub/gazebo. From the master, access the basement and deck via private entrances. The master bath has separate sinks, makeup counter, built-in custom cabinetry, a steam shower, and 2 person jetted tub (w/a fireplace view!). Living room has vaulted ceilings that are approx. 27' and the home's SECOND double-sided fireplace w/the 2nd side opening to the dining room. The kitchen was created for a chef - yes, a chef in the family! Double ovens, stove tops, dishwashers, and refrigerators plus a WALK-IN COOLER in the walk-in pantry! Don't forget to check out the RO faucet & ice maker. Front of the home has a brand new deck. In the back of the house 2 koi ponds, BBQ spit, inground pool, hot tub, fire pit, and a 4-season changing view w/wildlife. Private showings will get to learn about the exclusive plant feeding system available! Across from the main house is 27241 (guest house). It's a 2065SF 3BD/2BA home w/full, unfinished basement, & attached 2.5 car garage. Back deck is sprawling and private, overlooking a sea of greenspace. The third dwelling at the rear of the property is 27241. It's an approximately 1800SF mobile home - 3BD/2BA. The estate boasts 120 total acres, an equine barn and show arena, 20 stalls with heated Nelson waterers ($900/each!), hay racks, and blanket racks . One birthing stall and all others have removable panels to create more. Leader ropes on almost every stall, 2 tack rooms, restroom, shower area for horses, temperature controlled viewing area w/private office & kitchenette. Be sure to ask about the insect prevention system available for the horses when you have your private showing. Each of the three homes has its own whole house generator as does the equine barn and show arena. There are multiple other buildings including the 1905 red barn; a maintenance building w/multiple high door garage bays; a pump house for 1 of 3 wells; a playhouse w/2 lofts and a kitchenette w/wall of cabinets; 3 horse paddocks and 8 other outdoor fencing areas; and an area they call the nursery that they have trees planted. Many fruit trees around the property plus a small vineyard and asparagus garden. 40-tillable acres. 2 ponds - one is 17 acres. Private firing range w/berm. There is a transferable home warranty for the three homes to the buyer. This property has been a gentleman's farm all the years that this owner has been there. TOTAL PRIVACY with land on both sides & rear being a farm allows this opportunity to remain the same OR would be perfect for any corporate resort or wedding venue. THIS INFO IS FOR THE MAIN HOUSE AT 27249 S. STONEY ISLAND. Please see notes for details. INCLUDED AS ONE SALE. Fridge in playhouse and horse barn along with washer/dryer do not stay. Roof on red barn: 2015; main house: 2016; trailer: 2022; 1 paddock: 2021. All three lots are zoned A1 and sold AS IS
Full Property Details
Full Property Details for 27249 S Stoney Island Ave
General
- Sold For: $2,600,000
- Taxes: $31,004 (2022)
- Status: Closed
- Type: Single Family
- Source: MRED
- MLS ID: 11857802
- Added to Site: 1, 051 day(s) ago
Interior
- Interior Features: Cathedral Ceiling(s), 1st-Floor Bedroom, In-Law Floorplan, 1st-Floor Bath, Built-in Features, Walk-In Closet(s), Bookcases, Open Floorplan, Pantry, Workshop
- Fireplace: Yes
- Fireplace(s): Double Sided, Wood-Burning, Gas Starter
- Appliances: Double Oven, Range, Microwave, Dishwasher, High-End Refrigerator, Bar Fridge, Washer, Dryer, Trash Compactor, Cooktop, Oven, Range Hood, Water Purifier, Water Purifier Owned, Water Softener, Water Softener Owned, Down Draft, Gas Cooktop, Gas Oven
Rooms
Bathrooms
- Total Bathrooms: 5
- Full Bathrooms: 4
- Half Bathrooms: 1
- Bathroom Features: Whirlpool, Separate Shower, Steam Shower, Double Sink
Bedrooms
- Total Bedrooms: 4
Additional Information
- Equipment: Water Softener (Owned), Central Vacuum, Security System, Carbon Monoxide Detectors, Ceiling Fan(s), Sump Pump, Lawn Sprinkler, Generator
- Other Features: School Bus Service
Exterior
- Exterior Features: Hot Tub, Dog Run, Outdoor Grill, Fire Pit, Box Stalls, Other
Parking
- Garage: Yes
- Attached garage: Yes
- Garage Spaces: 5
- Total Spaces: 105
- Parking Features: Gravel, Garage Door Opener, Heated Garage, Garage, Yes, Garage Owned, Attached, Detached, Unassigned, Driveway, Owned
Location
- Area: Crete
- County: Will
- Driving Directions: E. Goodenow Rd. or E. Bernes Rd. to S. Stoney Island Rd.; farm will be on the east side of the road.
School Information
- School District: 201U
- Midd School District: 201U
Community
- Assoc. Fees Include: None
Heating & Cooling
- Cooling Type: Central Air Conditioning, Zoned
- Heating Type: Natural Gas
Utilities
- Water: Well
Structural Information
- Construction: Wood Siding
- Exterior Const.: Wood Siding
- Basement Desc.: Unfinished, Egress Window, Storage Space, Partial
- Foundation: Concrete Perimeter
- Roof: Asphalt
- Windows: Screens, Skylight(s), Drapes, Blinds, Shades
- Doors: French Doors, Storm Door(s), Pocket Door(s)
- Square Feet: 5,014
- Sq. Ft. Source: Builder
- Year Built: 1990
Additional Structures
- Other Structures: Workshop, Barn(s), Gazebo, Guest House, Dog Kennel, Mobile Home, Outbuilding, Pool House, Second Garage, Second Residence, Shed(s), Stable(s), Arena, Club House, Corral(s), Covered Arena, Garage(s), Indoor Riding Ring
Lot Features
- Lot Size (Acres): 120
- Lot Size Range: 10 or More Acres
- Lot Dimensions: 5227200
- Fence: Yes
- Lot Features: Wetlands, Wooded, Rear of Lot, Mature Trees, Backs to Trees/Woods, Pasture, Views
- Potential Use: Horses
- Fencing (Description): Partial, Wood
Horse Property
- Horse Facility Desc.: Paddocks
Water Features
- Water Front: Yes
- Water Front Desc.: Pond, Waterfront
- Water Front View: Back of Property
Financial Considerations
- Parking Included: Yes
- Assessment Year: 1990
- Tax Amount: $31,004.86
- Tax Year: 2022
Disclosures and Reports
- Ownership: Fee Simple
- Special Conditions: List Broker Must Accompany
- Property ID: 2315361000060000
Listed by Keller Williams Preferred Realty
Sold by Keller Williams Preferred Rlty

Get Pre-Approved Today
Schools
Schools serving 27249 S Stoney Island Ave
School District:Crete-Monee Community Unit School District 201-U
| Name | Grades | Distance |
|---|---|---|
Balmoral Elementary School 1124 West New Monee Road, Crete, IL 60417 | K-5 | 4 mi |
Crete-Monee Middle School 635 Olmstead Lane, University Park, IL 60484 | 7-8 | 6 mi |
Crete-Monee High School 1515 West Exchange Street, Crete, IL 60417 | 9-12 | 5.2 mi |
Disclaimer:
School attendance boundaries provided by ATTOM Data Solutions and are for reference only. Contact the school directly to verify enrollment eligibility.
Price & Sales History for 27249 S Stoney Island Ave
Date
Details
Price
Change
Source
5/27/2026
Sold
$2,600,000
-13.33%
MLS
7/22/2024
Price Reduced
$2,999,999
-14.29%
MLS
8/25/2023
Listed
$3,500,000
—
MLS
Disclaimer: Historical sales information is derived from public records provided by the county offices. Information is not guaranteed and should be independently verified.
27249 S Stoney Island Avenue, Crete, IL 60417 (MLS# 11857802) is a Single Family property that was sold at $2,600,000 on May 27, 2026. Want to learn more about 27249 S Stoney Island Avenue? Do you have questions about finding other Single Family real estate for sale in Crete? You can browse all Crete real estate or contact a Coldwell Banker agent to request more information.