This is a carousel with tiles that activate property listing cards. Use the previous and next buttons to navigate.
1/1
$330,000
This is a carousel with tiles that activate property listing cards. Use the previous and next buttons to navigate.
1/1
Property Description
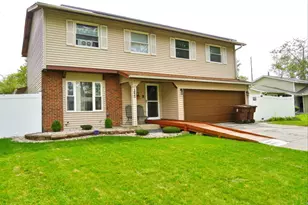
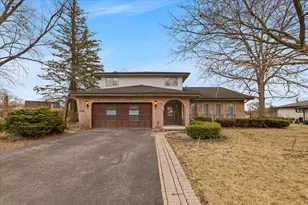
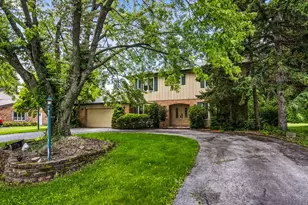
Sprawling estate opportunity in prestigious Willow Brook Estates. This expansive 5-bedroom, 3.1-bath home offers incredible space and potential for the right buyer looking to bring their vision to life. The property features a generously sized second-level primary suite with fireplace and sitting area, along with four additional bedrooms and multiple full baths. The main level includes an office, laundry room, and flexible living spaces with pocket doors for added privacy. Outside, the property boasts an in-ground pool with adjacent pool house complete with outdoor fireplace, and grill area-ideal for entertaining once restored. A full unfinished basement provides additional opportunity for customization. The oversized 6-car garage offers abundant storage and workspace. The home is in need of significant repairs and updates throughout and is being sold as-is. A rare chance to renovate and create a one-of-a-kind estate in a sought-after location with expansive grounds and endless potential.
Full Property Details
Full Property Details for 2958 E Timberline Ct
General
- Sold For: $330,000
- HOA FEE: $23/month
- HOA FEE FREQ.: Annually
- Taxes: $21,184 (2024)
- Status: Closed
- Type: Single Family
- Source: MRED
- MLS ID: 12632893
- Added to Site: 164 day(s) ago
Interior
- Fireplace: Yes
Rooms
Bathrooms
- Total Bathrooms: 4
- Full Bathrooms: 3
- Half Bathrooms: 1
Bedrooms
- Total Bedrooms: 5
Parking
- Garage: Yes
- Attached garage: Yes
- Garage Spaces: 6
- Total Spaces: 6
- Parking Features: Yes, Garage Owned, Attached, Detached, Garage
Location
- Area: Crete
- County: Will
- Subdivision: Willowbrook Estates
- Driving Directions: Klemme Rd Poplar lane E Timberline Trail N Timberline Ct E
School Information
- School District: 201U
- Midd School District: 201U
Community
- Assoc. Fees Include: Other
- Mgmt. Company: KMC Consulting
Heating & Cooling
- Cooling Type: Central Air Conditioning
- Heating Type: Natural Gas
Utilities
- Water: Public
Structural Information
- Construction: Brick
- Exterior Const.: Brick
- Basement Desc.: Unfinished, Full
- Sq. Ft. Source: Not Reported
- Year Built: 1983
Lot Features
- Lot Size Range: 2.0 to 2.99 Acres
- Lot Dimensions: 87120
Financial Considerations
- Association Fee: $275
- Assoc Fee Freq.: Annually
- Assessment Year: 1983
- Tax Amount: $21,184
- Tax Year: 2024
Disclosures and Reports
- Ownership: Fee Simple with Homeowners Association
- Special Conditions: REO/Lender Owned
- Property ID: 2316072030070000
Get Pre-Approved Today
Schools
Schools serving 2958 E Timberline Ct
School District:Crete-Monee Community Unit School District 201-U
| Name | Grades | Distance |
|---|---|---|
Balmoral Elementary School 1124 West New Monee Road, Crete, IL 60417 | K-5 | 5.5 mi |
Crete-Monee Middle School 635 Olmstead Lane, University Park, IL 60484 | 7-8 | 7.4 mi |
Crete-Monee High School 1515 West Exchange Street, Crete, IL 60417 | 9-12 | 5.7 mi |
Disclaimer:
School attendance boundaries provided by ATTOM Data Solutions and are for reference only. Contact the school directly to verify enrollment eligibility.
Price & Sales History for 2958 E Timberline Ct
Date
Details
Price
Change
Source
9/25/2026
Sold
$330,000
10.37%
MLS
7/17/2026
Price Reduced
$299,000
-12.03%
MLS
4/29/2026
Listed
$339,900
—
MLS
Disclaimer: Historical sales information is derived from public records provided by the county offices. Information is not guaranteed and should be independently verified.
2958 E Timberline Court, Crete, IL 60417 (MLS# 12632893) is a Single Family property that was sold at $330,000 on September 25, 2026. This property was listed by Patricia Furman from our Glenbrook Office.Want to learn more about 2958 E Timberline Court? Do you have questions about finding other Single Family real estate for sale in Crete? You can browse all Crete real estate or contact a Coldwell Banker agent to request more information.