This is a carousel with tiles that activate property listing cards. Use the previous and next buttons to navigate.
1/32
$339,900 Just Listed
This is a carousel with tiles that activate property listing cards. Use the previous and next buttons to navigate.
1/32
Property Description
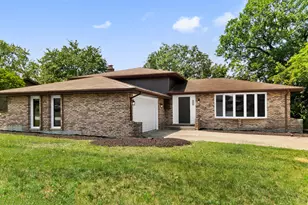
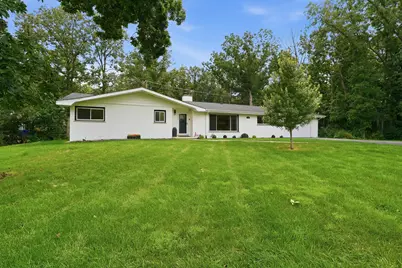
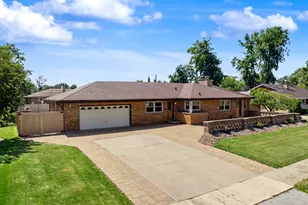
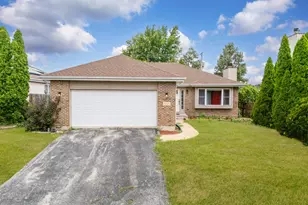
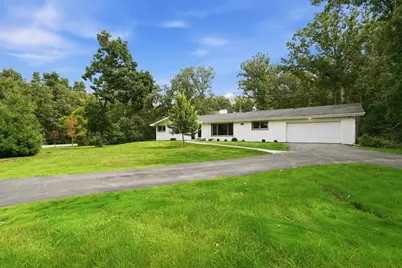
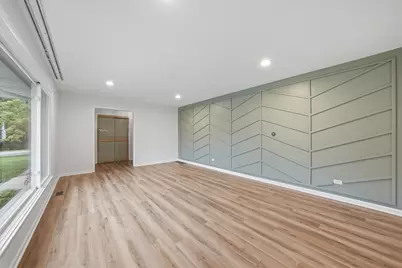
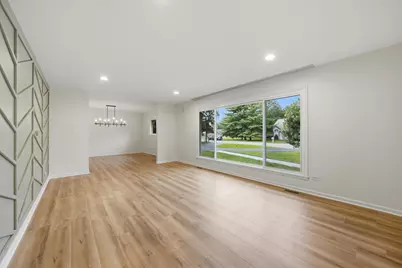
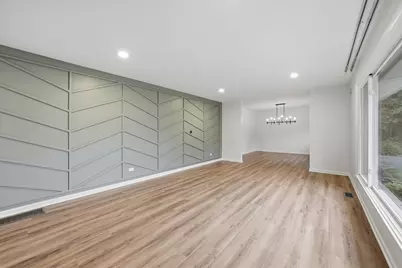
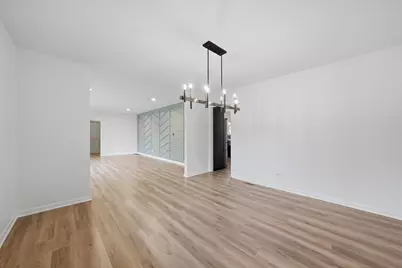
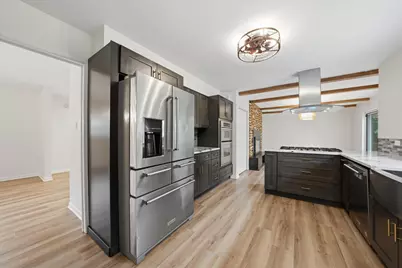
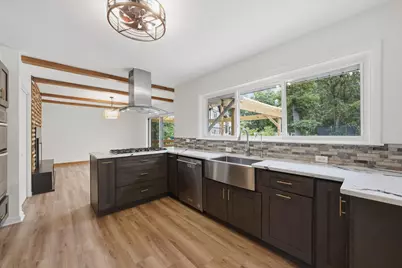
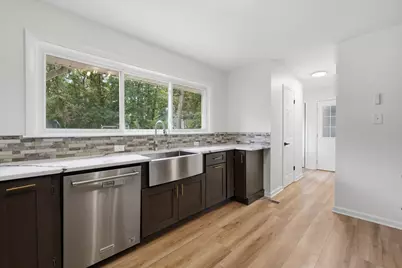
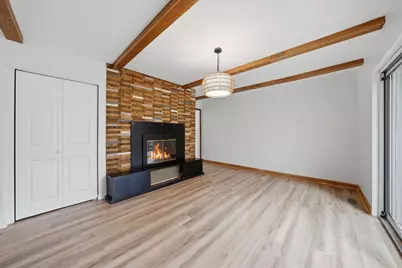
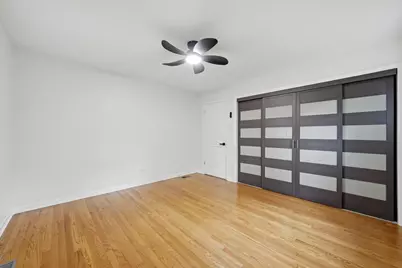
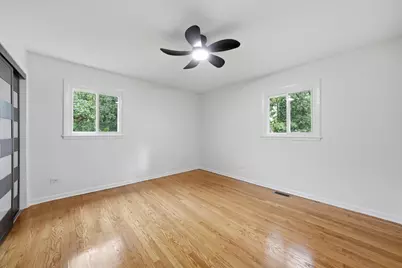
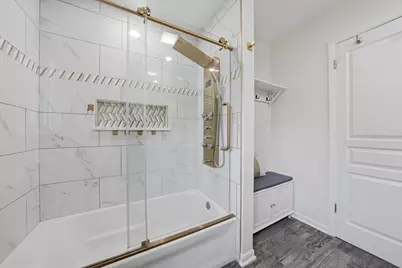
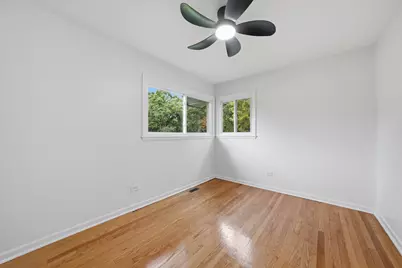
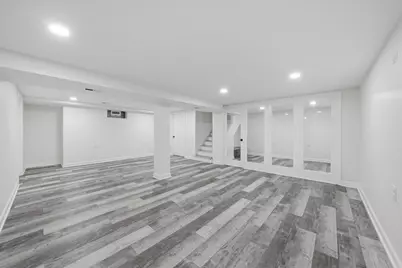
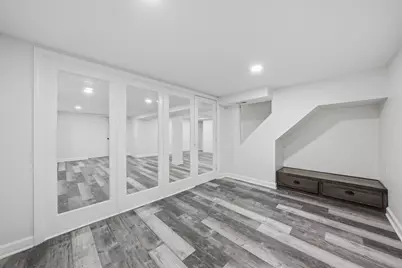
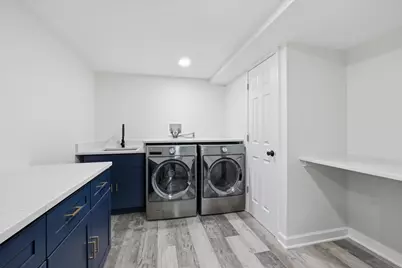
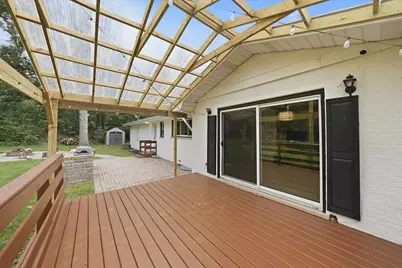
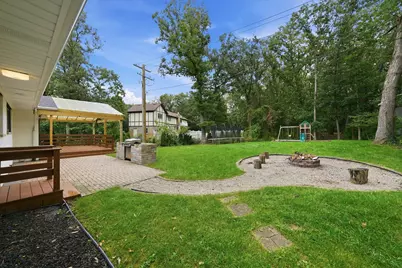
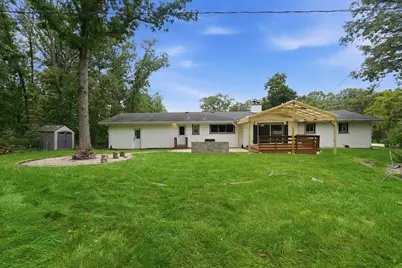
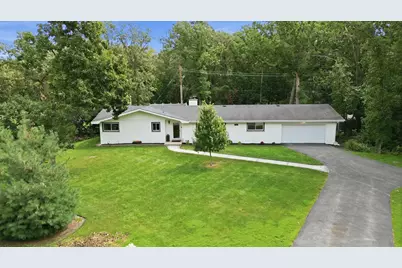
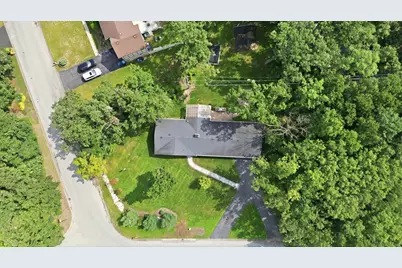
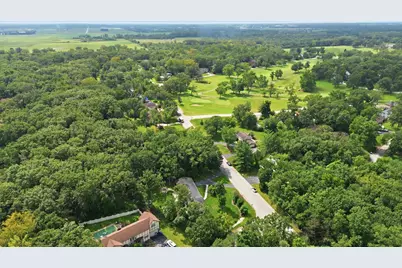
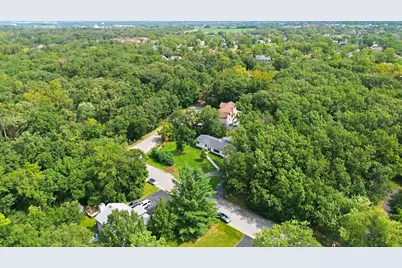
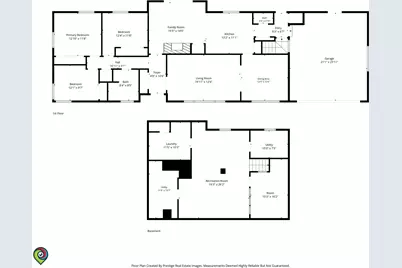
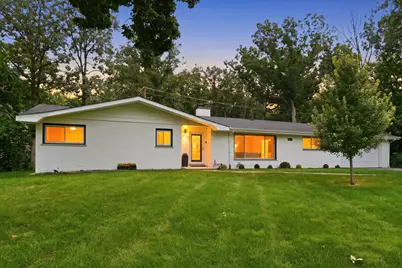
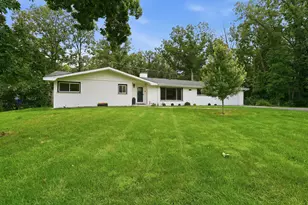
Welcome to 3585 Beckwith Lane, where country-like calm meets stately suburban charm. Pull up the semi-circular drive and you'll know this is the one. This move-in-ready ranch has been updated top to bottom: mechanicals, roof, windows, kitchen, and baths. All three bedrooms are on the main level, along with a full bath and powder room, and the full finished basement gives you even more room to breathe. The kitchen shines with stainless appliances, a cooktop, range hood, and sleek charcoal wood-grain cabinets, and it flows straight into the formal dining room, made for holiday hosting. The cozy family room, with its wood-burning fireplace, adds warmth and character. The powder room is a showstopper, anchored by a custom live-edge wood vanity. The primary suite offers expanded closets and a spa-inspired shared bath with a double vanity, shower-tub combo, full-body spray nozzles, and an LED mirror. Downstairs, a wall of full-height partition windows makes the basement bright, open, and architectural, ready to be your rec room or extra living space. The spacious laundry room, with a sink, navy cabinetry, and quartz counters, rounds it out. Step outside to your private backyard oasis: covered deck, grill, firepit, and mature trees, all on a quiet corner lot steps from Lincoln Oaks golf course. Schedule your tour of 3585 Beckwith today, and see why this one is worth the wait!
Full Property Details
Full Property Details for 3585 Beckwith Ln
General
- Price: $339,900
- Taxes: $8,057 (2025)
- Status: Active
- Type: Single Family
- Source: MRED
- MLS ID: 12792982
- Updated: 10/23/2026
- Added to Site: 3 day(s) ago
Rental Information
- Complex Features: Street Paved
Interior
- Basement: Finished, F
- Interior Features: Quartz Counters
- Fireplace: Yes
- Number of Fireplaces: 1
- Fireplace(s): Living Room, Wood-Burning
- Appliances: Microwave, Dishwasher, Refrigerator, Washer, Dryer, Disposal, Stainless Steel Appliance(s), Oven, Range Hood, Gas Cooktop
- Flooring: Hardwood, Laminate
Rooms
Bathrooms
- Total Bathrooms: 2
- Full Bathrooms: 1
- Half Bathrooms: 1
- Bathroom Features: Full Body Spray Shower
Bedrooms
- Total Bedrooms: 3
Additional Information
- Other Features: School Bus Service, Commuter Train, Interstate Access
Exterior
- Exterior Features: Outdoor Grill, Fire Pit
Parking
- Garage: Yes
- Attached garage: Yes
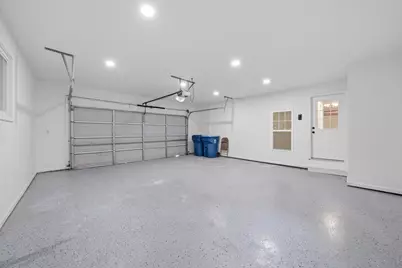
- Garage Spaces: 2
- Total Spaces: 10
- Parking Features: Asphalt, Circular Driveway, Garage Door Opener, Yes, Attached, Garage
Location
- Area: Crete
- County: Will
- Township: Crete
- Subdivision: Old Lincolnshire
- Driving Directions: Head West on Richmond Rd, Right on Beckwith Ln to Home
School Information
- School District: 201U
- Elem School District: 201U
- Midd School District: 201U
- High School District: 201U
- Elementary School: Crete Elementary School
- Middle School: Crete-Monee Middle School
- High School: Crete-Monee High School
- Private School: Crete-Monee High School
Community
- Assoc. Fees Include: None
Heating & Cooling
- Cooling Type: Central Air Conditioning
- Heating Type: Gas, Forced Air
Utilities
- Sewer: Public Sewer
- Water: Well
Structural Information
- Architectural Info: Ranch
- Architectural Style: Ranch
- Construction: Brick
- Exterior Const.: Brick
- Basement: Yes
- Basement Desc.: Finished, Full
- Foundation: Concrete Perimeter
- Roof: Asphalt
- Sub-Flooring: Hardwood, Laminate
- Square Feet: 2,800
- Sq. Ft. Source: Estimated
- Year Built: 1964
- Built Before 1978: Yes
- Remodeled/Updated: 2020
Additional Structures
- Other Structures: Shed(s)
Lot Features
- Lot Size (Acres): 0.33
- Lot Size Range: .25 to .49 Acre
- Lot Dimensions: 185 x 121 x 80 x 121
- Lot Features: Corner Lot, Mature Trees, Backs to Trees/Woods
Financial Considerations
- Assessment Year: 1964
- Tax Amount: $8,057.52
- Tax Year: 2025
- Pays Sewer: Public Sewer
Disclosures and Reports
- Ownership: Fee Simple
- Property ID: 2315034080020000
Listed by OnPath Realty Inc.
Get Pre-Approved Today
Get a Great Insurance Rate
Schools
Schools serving 3585 Beckwith Ln
School District:Crete-Monee Community Unit School District 201-U
| Name | Grades | Distance |
|---|---|---|
Crete Elementary School 435 North Street, Crete, IL 60417 | K-5 | 2.2 mi |
Crete-Monee Middle School 635 Olmstead Lane, University Park, IL 60484 | 7-8 | 5.1 mi |
Crete-Monee High School 1515 West Exchange Street, Crete, IL 60417 | 9-12 | 3.2 mi |
Disclaimer:
School attendance boundaries provided by ATTOM Data Solutions and are for reference only. Contact the school directly to verify enrollment eligibility.
Price & Sales History for 3585 Beckwith Ln
Date
Details
Price
Change
Source
10/23/2026
Listed
$339,900
—
MLS
Disclaimer: Historical sales information is derived from public records provided by the county offices. Information is not guaranteed and should be independently verified.
Estimate the Cost
Estimate the Cost for 3585 Beckwith Ln
3585 Beckwith Lane, Crete, IL 60417 (MLS# 12792982) is a Single Family property with 3 bedrooms, 1 full bathroom and 1 partial bathroom. 3585 Beckwith Lane is currently listed for $339,900 and was received on October 23, 2026. Want to learn more about 3585 Beckwith Lane? Do you have questions about finding other Single Family real estate for sale in Crete? You can browse all Crete real estate or contact a Coldwell Banker agent to request more information.