This is a carousel with tiles that activate property listing cards. Use the previous and next buttons to navigate.
1/1
$290,000
This is a carousel with tiles that activate property listing cards. Use the previous and next buttons to navigate.
1/1
Property Description
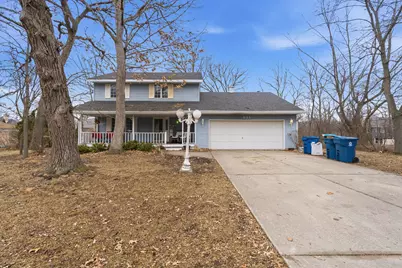
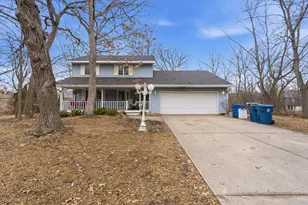
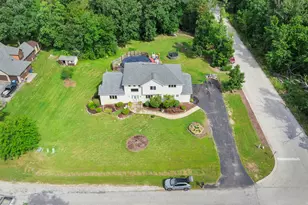
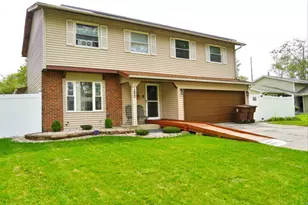
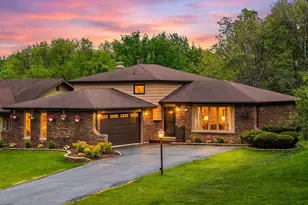
Nestled on a beautifully wooded third-acre lot in desirable Lincolnshire Estates, this nicely updated two-story home offers timeless charm and modern comfort at every turn. A welcoming covered front porch leads into sun-filled living and formal dining rooms, perfect for everyday living and entertaining. The updated kitchen is a true showstopper, featuring a pantry, upgraded stainless steel appliances including a double oven and Family Hub refrigerator, an expansive breakfast bar, and a bright breakfast area with bay window. The vaulted family room impresses with skylights, a cozy gas-start fireplace with gas logs, and direct access to the composite deck overlooking the serene, tree-lined yard with mature oak trees and a fire pit. The main level also includes a convenient laundry room and energy-efficient low-flow toilets throughout. Upstairs, the vaulted primary suite offers double closets and a private bath, while the second bedroom features a walk-in closet and staircase to a floored attic with potential for future expansion. A third bedroom also includes a walk-in closet, and the second full bath boasts a double vanity and whirlpool tub. The partially finished basement provides a spacious recreation room and abundant storage. Additional highlights include a whole-house fan, central vacuum, whole-house water filtration system, attached garage with pull-down attic storage, and a new roof in 2023-making this exceptional home truly move-in ready.
Full Property Details
Full Property Details for 621 Huntley Terrace
General
- Sold For: $290,000
- Taxes: $7,990 (2024)
- Status: Closed
- Type: Single Family
- Source: MRED
- MLS ID: 12549594
- Added to Site: 191 day(s) ago
Interior
- Interior Features: Vaulted Ceiling(s)
- Fireplace: Yes
- Fireplace(s): Family Room, Gas Log, Gas Starter
- Appliances: Double Oven, Dishwasher, Refrigerator, Washer, Dryer, Stainless Steel Appliance(s), Water Purifier, Water Softener, Water Softener Owned
- Flooring: Hardwood
Rooms
Bathrooms
- Total Bathrooms: 3
- Full Bathrooms: 2
- Half Bathrooms: 1
- Bathroom Features: Whirlpool
Bedrooms
- Total Bedrooms: 3
Additional Information
- Equipment: Water Softener (Owned), Central Vacuum, Carbon Monoxide Detectors, Ceiling Fan(s), Whole-House Fan, Sump Pump
Exterior
- Exterior Features: Fire Pit
Parking
- Garage: Yes
- Attached garage: Yes
- Garage Spaces: 2
- Total Spaces: 2
- Parking Features: Concrete, Garage Door Opener, Yes, Garage Owned, Attached, Garage
Location
- Area: Crete
- County: Will
- Driving Directions: Take Western Ave and W 34th St/Steger Rd to S State St in Steger Turn right onto S State St 0.7 mi Turn left onto E Richton Rd 0.5 mi Turn left onto St Andrews Dr 0.3 mi Turn left onto Huntley Terrace Destination will be on the left
School Information
- School District: 194
- Midd School District: 194
- High School: Crete-Monee High School
- Private School: Crete-Monee High School
Community
- Assoc. Fees Include: None
Heating & Cooling
- Cooling Type: Central Air Conditioning
- Heating Type: Natural Gas, Forced Air
Utilities
- Water: Public
Structural Information
- Construction: Vinyl Siding
- Exterior Const.: Vinyl Siding
- Basement Desc.: Partially Finished, Full
- Foundation: Concrete Perimeter
- Roof: Asphalt
- Windows: Screens
- Sub-Flooring: Hardwood
- Square Feet: 1,892
- Sq. Ft. Source: Assessor
- Year Built: 1984
- Remodeled/Updated: 2026
Lot Features
- Lot Size (Acres): 0.32
- Lot Size Range: .25 to .49 Acre
- Lot Dimensions: 120 x 119.44
- Lot Features: Landscaped, Wooded, Mature Trees
Financial Considerations
- Parking Included: Yes
- Assessment Year: 1984
- Tax Amount: $7,990.66
- Tax Year: 2024
Disclosures and Reports
- Ownership: Fee Simple
- Property ID: 2315034030310000
Listed by Wirtz Real Estate Group Inc.
Sold by Kale Realty

Get Pre-Approved Today
Schools
Schools serving 621 Huntley Terrace
School District:Crete-Monee Community Unit School District 201-U
| Name | Grades | Distance |
|---|---|---|
Crete Elementary School 435 North Street, Crete, IL 60417 | K-5 | 1.9 mi |
Crete-Monee Middle School 635 Olmstead Lane, University Park, IL 60484 | 7-8 | 4.8 mi |
Crete-Monee High School 1515 West Exchange Street, Crete, IL 60417 | 9-12 | 2.9 mi |
Disclaimer:
School attendance boundaries provided by ATTOM Data Solutions and are for reference only. Contact the school directly to verify enrollment eligibility.
Price & Sales History for 621 Huntley Terrace
Date
Details
Price
Change
Source
7/21/2026
Sold
$290,000
-6.15%
MLS
4/10/2026
Price Reduced
$309,000
-3.41%
MLS
3/16/2026
Price Reduced
$319,900
-3.03%
MLS
2/15/2026
Listed
$329,900
—
MLS
Disclaimer: Historical sales information is derived from public records provided by the county offices. Information is not guaranteed and should be independently verified.
621 Huntley Terrace, Crete, IL 60417 (MLS# 12549594) is a Single Family property that was sold at $290,000 on July 21, 2026. Want to learn more about 621 Huntley Terrace? Do you have questions about finding other Single Family real estate for sale in Crete? You can browse all Crete real estate or contact a Coldwell Banker agent to request more information.