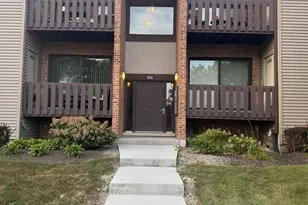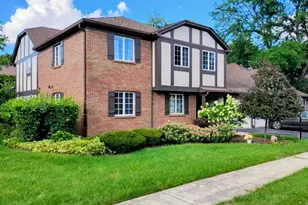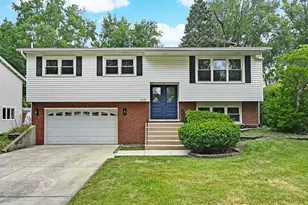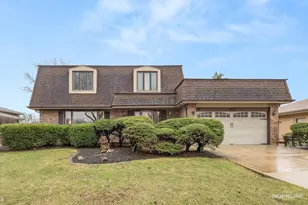
This is a carousel with tiles that activate property listing cards. Use the previous and next buttons to navigate.
1/15
$575,000 Contingent
This is a carousel with tiles that activate property listing cards. Use the previous and next buttons to navigate.
1/15
Property Description
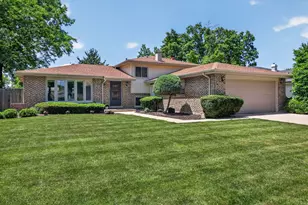
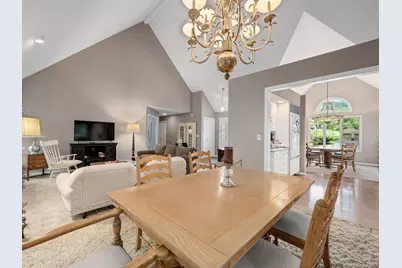
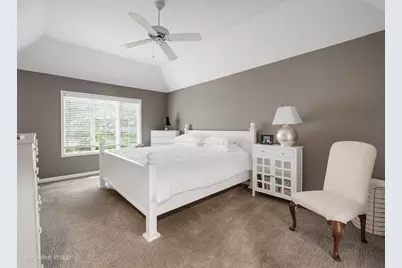
Rarely available and Much desired ranch townhome in the beautiful Woodlands subdivision of Darien. This end unit ranch style home stands alone and is brimming with many features and flexibility. This townhome features 2+ bedrooms, two full updated baths, updated large custom kitchen, dining room, office/den and a wonderful screened in porch of the dining room. The spacious living room features a cozy fireplace, vaulted ceilings, and an open concept feeling.This screened in porch was grandfathered years ago and is a wonderful added feature. The partially finished basement is perfect for another bedroom, toy room or family room. The other section of the basement has amazing storage space and room to expand. Sump pump with battery backup. The master bedroom features tray ceilings, ceiling fan, a walk-in closet and a beautiful updated master bath with separate glass enclosed walk-in shower and soaking tub. The first floor laundry room is perfect for easy access with no stairs! You will love the attached big 2 1/2 car garage with pull down stairs to a huge attic for more storage! A beautiful palladium window shines sunlight into the kitchen and breakfast room.(the custom light fixture also stays. This lovely white kitchen features built in double oven, Separate stovetop, trash compactor, micro, DW, refrigerator and Hardwood floors. Custom cabinetry with some glass front doors. Tons of storage. Great location, quiet and serene, close to transit, retail, shopping, restaurants, grade school and major highways. A wonderful place to live. Home is an estate and sold "as is" but everything in great working order.
Full Property Details
Full Property Details for 1084 Larkspur Ln #1084
General
- Price: $575,000
- HOA FEE: $371/month
- Taxes: $8,845 (2024)
- Status: Contingent
- Type: Townhouse
- Source: MRED
- MLS ID: 12729386
- Updated: 8/17/2026
- Added to Site: 12 day(s) ago
Interior
- Basement: Partially
- Interior Features: Vaulted Ceiling(s), 1st-Floor Bedroom, 1st-Floor Bath, Storage, Built-in Features, Walk-In Closet(s), Bookcases, Open Floorplan
- Fireplace: Yes
- Number of Fireplaces: 1
- Fireplace(s): Living Room, Gas Log
- Appliances: Double Oven, Microwave, Dishwasher, Refrigerator, Washer, Dryer, Disposal, Trash Compactor, Humidifier
- Flooring: Hardwood, Carpet, Wood
Rooms
Bathrooms
- Total Bathrooms: 2
- Full Bathrooms: 2
- Bathroom Features: Separate Shower, Double Sink, Soaking Tub
Bedrooms
- Total Bedrooms: 3
- Bedrooms(Blw Grade): 1
Additional Information
- Shared Amenities: Screened Porch
- Equipment: Cable TV, Ceiling Fan(s), Sump Pump
- Other Features: Commuter Bus, Interstate Access
Parking
- Garage: Yes
- Attached garage: Yes
- Garage Spaces: 2.5
- Total Spaces: 4
- Parking Features: Asphalt, Garage Door Opener, Yes, Garage Owned, Attached, Side Apron, Owned, Garage
Location
- Area: Darien
- County: DuPage
- Township: Downers Grove
- Subdivision: Woodlands
- Driving Directions: Cass Avenue, East on tall Pine Drive to Bavarian Lane turn right to Larkspur, left on Larkspur Lane to first house on the left.
School Information
- School District: 61
- Elem School District: 61
- Midd School District: 61
- High School District: 86
- Elementary School: Mark Delay School
- Middle School: Eisenhower Junior High School
- High School: Hinsdale South High School
- Private School: Hinsdale South High School
Community
- Assoc. Fees Include: Insurance, Exterior Maintenance, Lawn Care, Snow Removal
- Pets Allowed: Yes
- Pets: Cats OK, Dogs OK, Number Limit
- Pet Restrictions: Cats OK, Dogs OK, Number Limit, / 999lbs.
- Mgmt. Company: CMS Company
Heating & Cooling
- Cooling Type: Central Air Conditioning
- Heating Type: Forced Air
Utilities
- Sewer: Public Sewer
- Water: Public
Structural Information
- Structure Type: Townhouse (Ranch)
- Model: MAGNOLIA
- Construction: Cedar, Stone
- Exterior Const.: Cedar, Stone
- Basement: Yes
- Basement Desc.: Partially Finished, Crawl Space, Egress Window, Rec/Family Area, Sleeping Area, Storage Space, Daylight, Partial
- Foundation: Concrete Perimeter
- Roof: Asphalt
- Common Walls: End Unit
- Windows: Screens, Window Treatments, All, Wood Frames, Palladian Windows
- Sub-Flooring: Hardwood, Carpet, Wood
- Entry Floor Number: 1
- Stories/Levels: 1
- Square Feet: 2,607
- Sq. Ft. Source: Plans
- Year Built: 1987
Unit Information
- Units in Building: 1
Manufactured Home
- Model: MAGNOLIA
Lot Features
- Lot Dimensions: COMMON
- Lot Features: Cul-De-Sac, Landscaped, Wooded, Mature Trees, Backs to Trees/Woods
Animals
- Animals Allowed: Cats OK, Dogs OK, Number Limit
Financial Considerations
- Association Fee: $371
- Assoc Fee Freq.: Monthly
- Parking Included: Yes
- Assessment Year: 1987
- Tax Amount: $8,845
- Tax Year: 2024
- Pays Sewer: Public Sewer
Disclosures and Reports
- Ownership: Condo
- Property ID: 922301096
Listed by United Real Estate - Chicago
Get Pre-Approved Today
Get a Great Insurance Rate
Schools
Schools serving 1084 Larkspur Ln #1084
School Districts:Darien School District 61, Hinsdale Township High School District 86
| Name | Grades | Distance |
|---|---|---|
Mark Delay School 6801 Wilmette Avenue, Darien, IL 60561 | PK-2 | 0.2 mi |
Lace Elementary School 7414 South Cass Avenue, Darien, IL 60561 | 3-5 | 0.8 mi |
Eisenhower Jr High School 1410 75th Street, Darien, IL 60561 | 6-8 | 0.8 mi |
Hinsdale South High School 7401 Clarendon Hills Road, Darien, IL 60561 | 9-12 | 1.2 mi |
Disclaimer:
School attendance boundaries provided by ATTOM Data Solutions and are for reference only. Contact the school directly to verify enrollment eligibility.
Price & Sales History for 1084 Larkspur Ln #1084
Date
Details
Price
Change
Source
8/13/2026
Listed
$575,000
—
MLS
Disclaimer: Historical sales information is derived from public records provided by the county offices. Information is not guaranteed and should be independently verified.

Tax History
Tax History for 1084 Larkspur Ln #1084
Year
Property Taxes
Change
Tax Assessment
Change
2025
$9,187
22%
$165,391
8%
2024
$7,526
-8%
$153,282
15%
2022
$8,154
4%
$132,800
1%
2021
$7,840
1%
$131,290
2%
2020
$7,729
4%
$128,690
4%
2019
$7,458
9%
$123,470
13%
2018
$6,825
11%
$109,750
14%
2017
$6,146
13%
$96,590
15%
2016
$5,441
2%
$84,350
6%
2015
$5,359
-3%
$79,360
-1%
2014
$5,512
-27%
$80,370
-28%
2013
$7,585
2%
$111,340
-4%
2012
$7,411
—
$116,360
—
Disclaimer: Historical tax information is derived from public records provided by the county offices. Information is not guaranteed and should be independently verified.
Estimate the Cost
Estimate the Cost for 1084 Larkspur Ln #1084
1084 Larkspur Lane #1084, Darien, IL 60561 (MLS# 12729386) is a Townhouse property with 3 bedrooms and 2 full bathrooms. 1084 Larkspur Lane #1084 is currently listed for $575,000 and was received on August 13, 2026. Want to learn more about 1084 Larkspur Lane #1084? Do you have questions about finding other Townhouse real estate for sale in Darien? You can browse all Darien real estate or contact a Coldwell Banker agent to request more information.