This is a carousel with tiles that activate property listing cards. Use the previous and next buttons to navigate.
1/1
$215,000
This is a carousel with tiles that activate property listing cards. Use the previous and next buttons to navigate.
1/1
Property Description
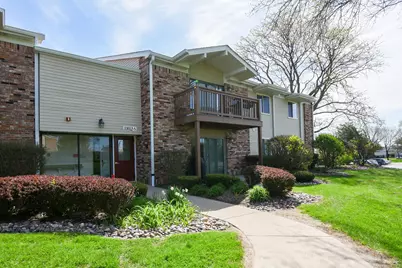
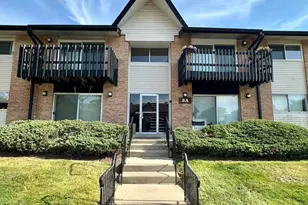
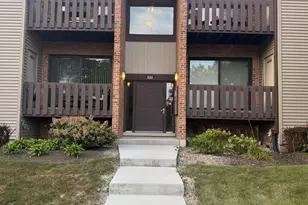
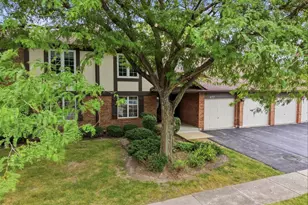
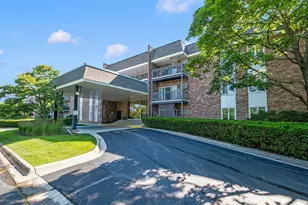
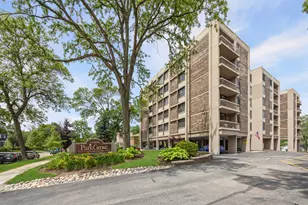
***Multiple offers received. Please submit highest and best by 12PM on Sunday 4/26.*** Yes, this one checks all the boxes! Proudly owner-occupied since 2014, this beautifully maintained 2 bed, 2 bath condo is truly move-in ready! Welcome to Hinswood Condominiums, a well-managed, established community known for its strong HOA and pride of ownership. Major updates include brand new windows throughout (2025), a new roof (2020), dishwasher (2020), and garbage disposal (2018), offering real peace of mind. In-unit laundry, a private primary ensuite, and a spacious layout are the cherry on top! Units like this are rarely available. Residents enjoy parks and green spaces, a clubhouse, designated parking, and a seasonal pool, plus a social club, swim team, and community events. Ideally located just north of I-55 and east of Cass with easy access to shopping, dining, and commuting, all within sought-after schools: Concord Elementary, Cass Junior High, and Hinsdale South. HOA: $391.46/month (includes water, gas, parking, exterior maintenance, lawn care, scavenger, and snow removal) Master Association: $620/year (pool and playground) Pets welcome (dogs/cats up to 30 lbs). RENTALS ARE ALLOWED WITH NO CAP. No showings until Friday 4/24.
Full Property Details
Full Property Details for 1102 Hinswood Dr #206
General
- Sold For: $215,000
- HOA FEE: $391/month
- Taxes: $3,293 (2024)
- Status: Closed
- Type: Condo
- Source: MRED
- MLS ID: 12625842
- Added to Site: 82 day(s) ago
Rooms
Bathrooms
- Total Bathrooms: 2
- Full Bathrooms: 2
Bedrooms
- Total Bedrooms: 2
Additional Information
- Shared Amenities: Storage, Park, Sundeck, Pool, Security Door Lock(s), Ceiling Fan, In Ground Pool, Intercom, Private Laundry Hkup, Trail(s)
- Other Features: Interstate Access
Parking
- Total Spaces: 1
- Parking Features: Assigned, Yes
Location
- Area: Darien
- County: DuPage
- Driving Directions: N on Cass, E to Hinswood Dr, N on Sweetwater Ct to parking lot
School Information
- School District: 63
- Midd School District: 63
- Elementary School: Concord Elementary School
- Middle School: Cass Junior High School
- High School: Hinsdale South High School
- Private School: Hinsdale South High School
Community
- Assoc. Fees Include: Water, Gas, Parking, Insurance, Exterior Maintenance, Lawn Care, Snow Removal
- Pets Allowed: Yes
- Pet Restrictions: Dogs OK, / 30lbs.
- Mgmt. Company: Vista Poperty Management
Heating & Cooling
- Cooling Type: Central Air Conditioning
- Heating Type: Natural Gas
Utilities
- Water: Public
Structural Information
- Structure Type: Condo
- Construction: Vinyl Siding, Brick
- Exterior Const.: Vinyl Siding, Brick
- Basement Desc.: None
- Entry Floor Number: 2
- Stories/Levels: 2
- Square Feet: 1,044
- Sq. Ft. Source: Assessor
- Year Built: 1972
- Built Before 1978: Yes
Unit Information
- Units in Building: 8
Lot Features
- Lot Dimensions: Common
Financial Considerations
- Association Fee: $391
- Assoc Fee Freq.: Monthly
- Other Assoc Fees: $620
- Parking Included: Yes
- Assessment Year: 1972
- Tax Amount: $3,293.3
- Tax Year: 2024
Disclosures and Reports
- Ownership: Condo
- Property ID: 934118046
Listed by @properties Christie's International Real Estate
Sold by HomeSmart Connect LLC

Get Pre-Approved Today
Price & Sales History for 1102 Hinswood Dr #206
Date
Details
Price
Change
Source
5/13/2026
Sold
$215,000
16.22%
MLS
4/22/2026
Listed
$185,000
—
MLS
Disclaimer: Historical sales information is derived from public records provided by the county offices. Information is not guaranteed and should be independently verified.
1102 Hinswood Drive #206, Darien, IL 60561 (MLS# 12625842) is a Condo property that was sold at $215,000 on May 13, 2026. Want to learn more about 1102 Hinswood Drive #206? Do you have questions about finding other Condo real estate for sale in Darien? You can browse all Darien real estate or contact a Coldwell Banker agent to request more information.