This is a carousel with tiles that activate property listing cards. Use the previous and next buttons to navigate.
1/25
$485,000
This is a carousel with tiles that activate property listing cards. Use the previous and next buttons to navigate.
1/25
Property Description
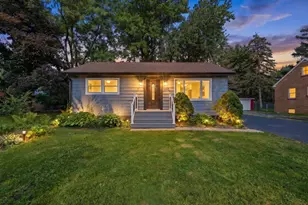
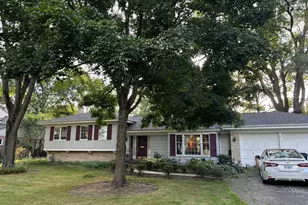
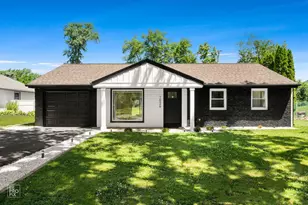
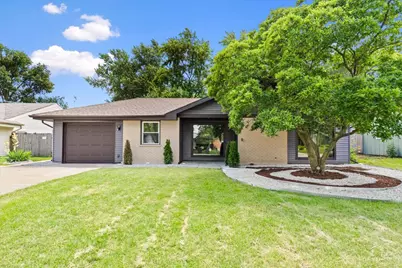
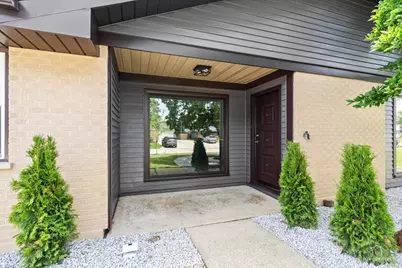
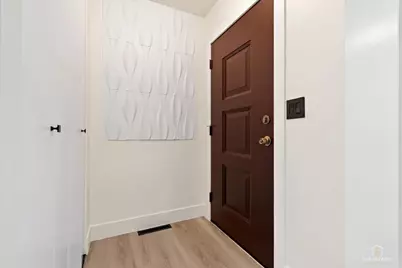
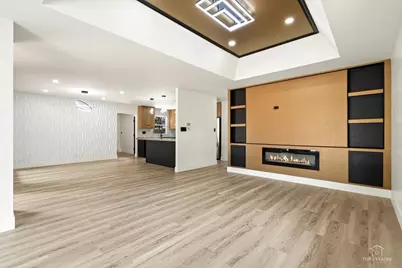
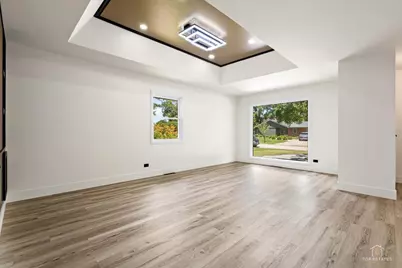
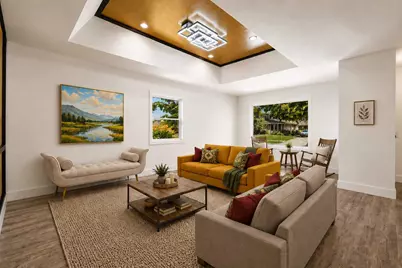
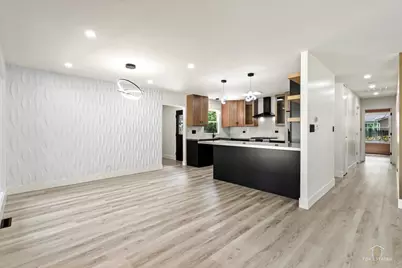
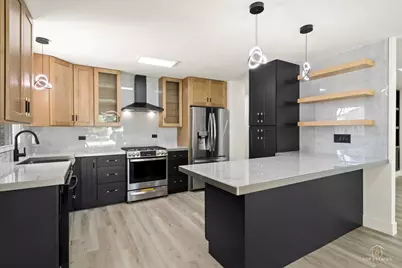
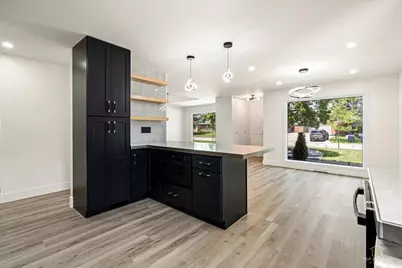
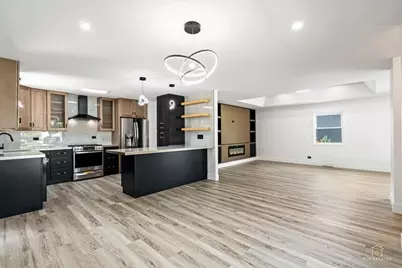
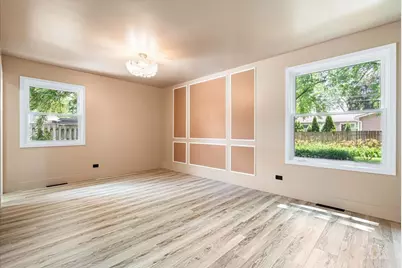
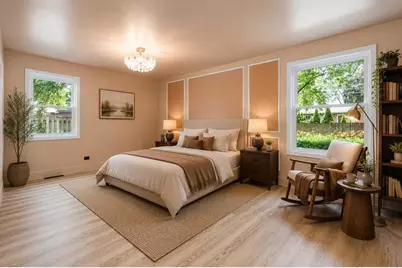
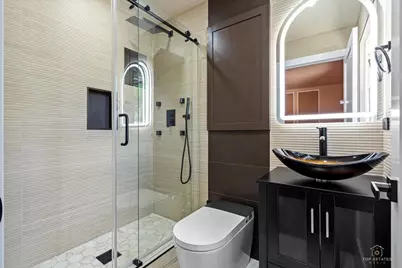
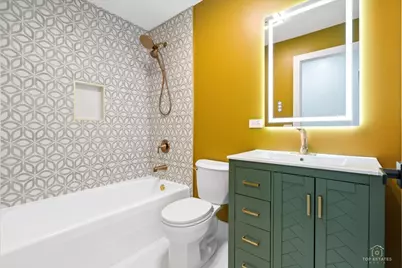
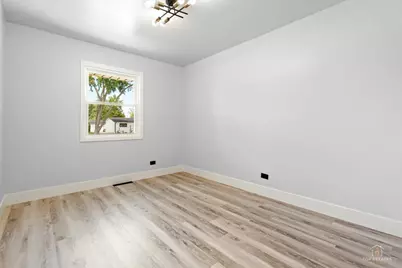
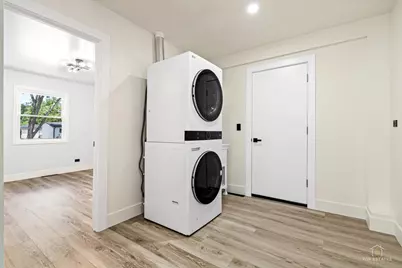
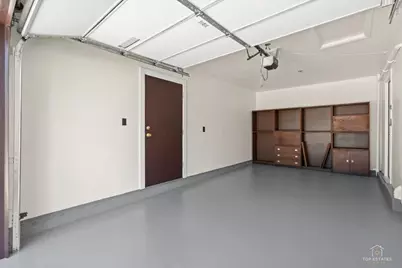
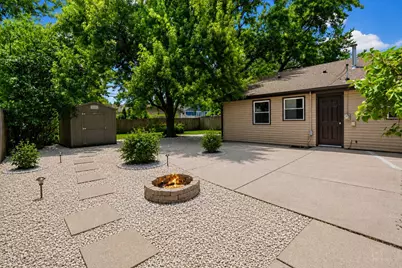
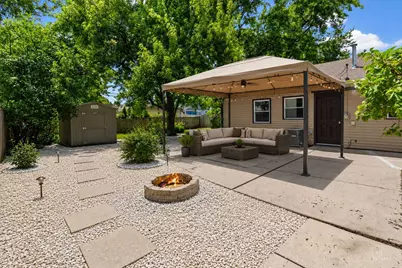
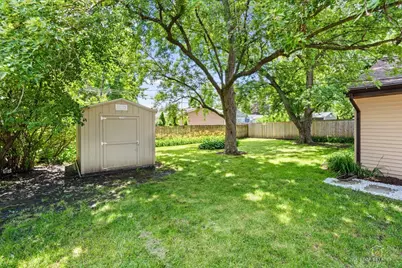
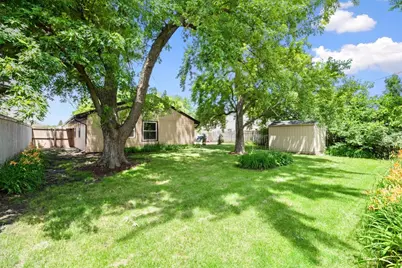
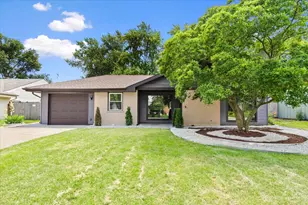
Live in royalty with a designer 4 bed / 2 bath ranch! Open-concept layout showcasing a gorgeous living room, a chef's kitchen with a large peninsula and pantry. A primary suite with two additional bedrooms, and a guest bedroom/office. Two large picture windows bring in ample light and the tray ceiling and custom TV wall with built-in shelves give a gorgeous look to the living room. Kitchen features a countersplash, all-new appliances, custom two tone soft-close cabinetry, and a built-in drawer microwave. Other features include luxury vinyl flooring, paneled walls, fully tiled master bathroom and fancy second bathroom, fresh paint and recessed lighting throughout, aluminum sidings,. Private fenced backyard with a fire pit. One-car garage with new door and battery backup. 2022 shed for extra storage. Major updates: full remodel 2026, new furnace and ductwork (2025), all-new windows, new laundry and kitchen appliances, Situated in a quite neighborhood, location is the key. Minutes away from shopping, parks, forest preserve, and expressways.
Full Property Details
Full Property Details for 1409 Sequoia Ln
General
- Price: $485,000
- Taxes: $6,157 (2025)
- Status: Active
- Type: Single Family
- Source: MRED
- MLS ID: 12756332
Rental Information
- Complex Features: Curbs, Sidewalks, Street Lights, Street Paved
Interior
- Basement: None
- Interior Features: 1st-Floor Bedroom, 1st-Floor Bath
- Fireplace: Yes
- Number of Fireplaces: 1
- Fireplace(s): Living Room, Electric
- Appliances: Range, Microwave, Dishwasher, Refrigerator, Washer, Dryer, Disposal
Rooms
Bathrooms
- Total Bathrooms: 2
- Full Bathrooms: 2
Bedrooms
- Total Bedrooms: 4
Additional Information
- Equipment: Carbon Monoxide Detectors, Ceiling Fan(s)
- Other Features: School Bus Service
Exterior
- Exterior Features: Fire Pit
Parking
- Garage: Yes
- Attached garage: Yes
- Garage Spaces: 1
- Total Spaces: 1
- Parking Features: Concrete, Garage Door Opener, Yes, Garage Owned, Attached, Garage
Location
- Area: Darien
- County: DuPage
- Township: Downers Grove
- Subdivision: Brookhaven Manor
- Driving Directions: Southwest on I-55 S take exit 273B toward N Cass Ave, merge onto S Cass Ave, turn left onto Plainfield Rd, turn right onto Adams St, turn left onto Sequoia Ln and the home will be on the left.
School Information
- School District: 61
- Elem School District: 61
- Midd School District: 61
- High School District: 99
- Elementary School: Lace Elementary School
- Middle School: Eisenhower Junior High School
- High School: South High School
- Private School: South High School
Community
- Assoc. Fees Include: None
Heating & Cooling
- Cooling Type: Central Air Conditioning
- Heating Type: Natural Gas, Forced Air
Utilities
- Sewer: Public Sewer
- Water: Lake Michigan, Public
Structural Information
- Architectural Info: Ranch
- Architectural Style: Ranch
- Construction: Aluminum Siding, Brick
- Exterior Const.: Aluminum Siding, Brick
- Basement Desc.: None
- Foundation: Concrete Perimeter
- Roof: Asphalt
- Square Feet: 1,675
- Sq. Ft. Source: Estimated
- Year Built: 1961
- Built Before 1978: Yes
- Remodeled/Updated: 2026
Lot Features
- Lot Size (Acres): 0.2
- Lot Size Range: Less than .25 Acre
- Lot Dimensions: 9098
- Fence: Yes
- Lot Features: Landscaped
- Fencing (Description): Fenced
Financial Considerations
- Parking Included: Yes
- Assessment Year: 1961
- Tax Amount: $6,157
- Tax Year: 2025
- Pays Sewer: Public Sewer
Disclosures and Reports
- Ownership: Fee Simple
- Property ID: 928403017
Listed by Prello Realty
Get Pre-Approved Today
Get a Great Insurance Rate
Schools
Schools serving 1409 Sequoia Ln
School Districts:Darien School District 61, Community High School District 99
| Name | Grades | Distance |
|---|---|---|
Lace Elementary School 7414 South Cass Avenue, Darien, IL 60561 | 3-5 | 0.3 mi |
Mark Delay School 6801 Wilmette Avenue, Darien, IL 60561 | PK-2 | 1.1 mi |
Eisenhower Jr High School 1410 75th Street, Darien, IL 60561 | 6-8 | 0.3 mi |
Community H S Dist 99 - South High School 1436 Norfolk Street, Downers Grove, IL 60516 | 9-12 | 2.6 mi |
Disclaimer:
School attendance boundaries provided by ATTOM Data Solutions and are for reference only. Contact the school directly to verify enrollment eligibility.
Tax History
Tax History for 1409 Sequoia Ln
Year
Property Taxes
Change
Tax Assessment
Change
2025
$6,157
5%
$113,112
8%
2024
$5,885
12%
$104,831
20%
2022
$5,256
4%
$87,080
1%
2021
$5,075
2%
$86,090
2%
2020
$4,985
4%
$84,380
4%
2019
$4,801
-7%
$80,970
-4%
2018
$5,181
3%
$84,580
4%
2017
$5,023
5%
$81,380
7%
2016
$4,789
2%
$76,290
6%
2015
$4,681
2%
$71,770
3%
2014
$4,602
3%
$69,780
—
2013
$4,457
1%
$69,450
-4%
2012
$4,419
—
$72,570
—
Disclaimer: Historical tax information is derived from public records provided by the county offices. Information is not guaranteed and should be independently verified.
Estimate the Cost
Estimate the Cost for 1409 Sequoia Ln
1409 Sequoia Lane, Darien, IL 60561 (MLS# 12756332) is a Single Family property with 4 bedrooms and 2 full bathrooms. 1409 Sequoia Lane is currently listed for $485,000 and was received on September 10, 2026. Want to learn more about 1409 Sequoia Lane? Do you have questions about finding other Single Family real estate for sale in Darien? You can browse all Darien real estate or contact a Coldwell Banker agent to request more information.