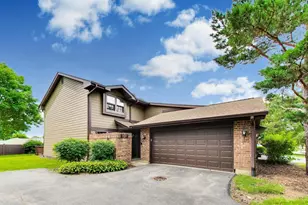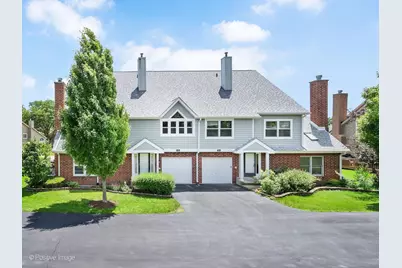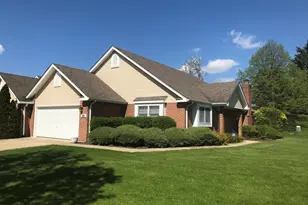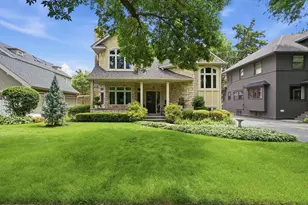
This is a carousel with tiles that activate property listing cards. Use the previous and next buttons to navigate.
1/21
$410,000
This is a carousel with tiles that activate property listing cards. Use the previous and next buttons to navigate.
1/21
Property Description
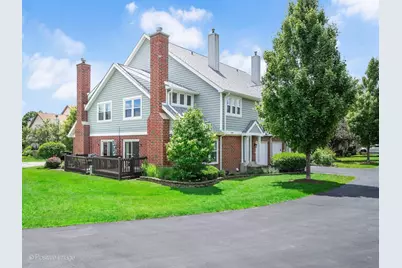
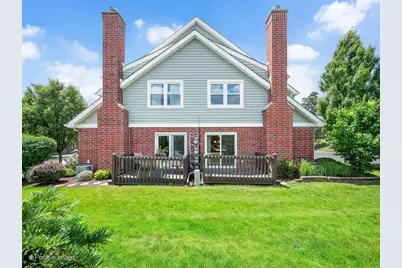
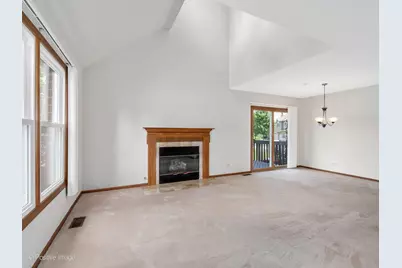
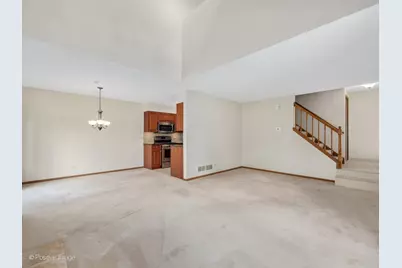
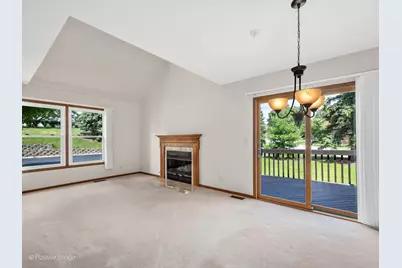
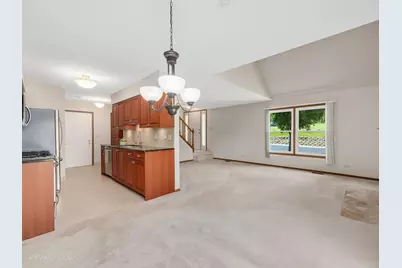
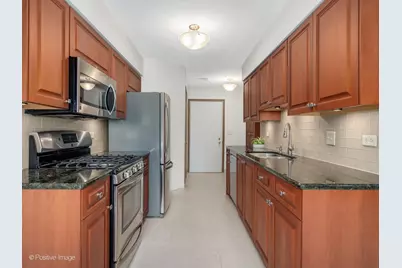
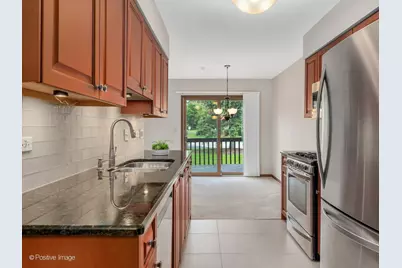
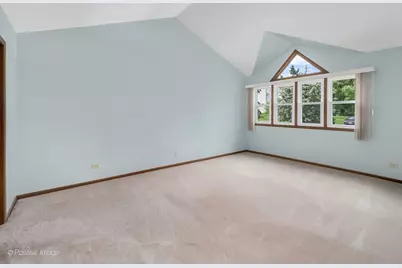
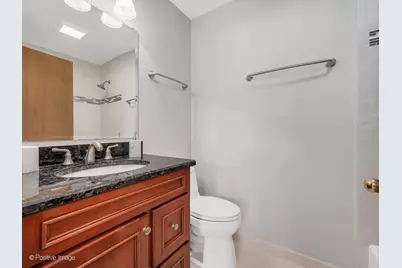
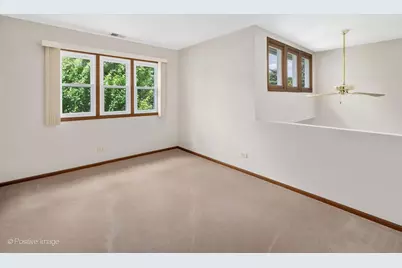
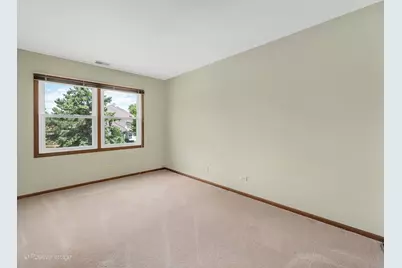
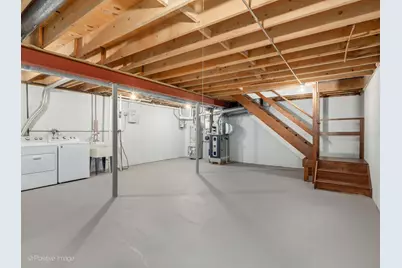
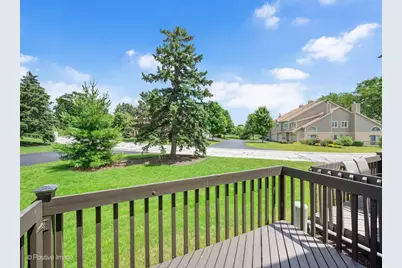
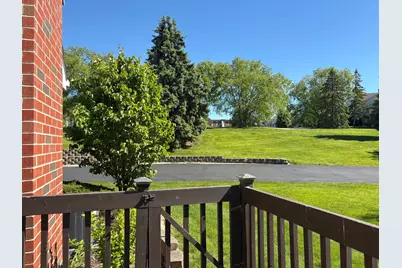
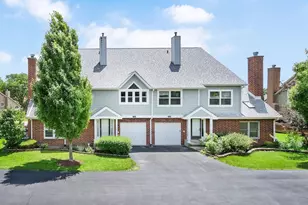
Impeccably maintained original owner end unit townhome in highly sought after Bailey Park. The moment you enter, the openness will greet you... Vaulted LR and gas log Fireplace opens to Dining Area with Sliding Doors to a Lovely Deck. Such a generous amount of living space! Enjoy the open view of all the green space plus just steps away from a lovely Pond. What a great place and view to have your morning coffee!! Beautifully updated Kitchen with Cherry Wood Cabinets done in a warm Cognac finish, Granite countertops and SS Appliances. Rich porcelain tile floor and glass tile backsplash. PLUS custom ceiling to floor Pantry for additional storage! LR/DR/Kitchen/ Staircase/Upper Hall & 3rd Bedroom just painted in todays popular hue. All Bathrooms have been Updated! Owner & Hall Bath have rich warm cabinets plus porcelain tile showers & flooring! Spacious Owners Bedroom features Cathedral Ceiling, Full Bath & Walk-in Closet. Full Basement which was just freshly painted is so versatile... can be Rec Room, Exercise Area, Play Area and/or Storage! Updates: Roof 2021, Furnace 2024, CAC 2025, Fireplace Gas Logs 2024, Sump Pump 2025, DW-2025. PLUS .... All new windows (except for three in vaulted area overlooking LR which weren't needed) have just been installed June 2026!! Minutes to major expressways, Oak Brook, Shopping, Restaurants and beautiful Waterfall Glen Forest Preserve ... enjoy it's wooded walking, hiking and bike trails. Be totally in tune and at peace with nature here and at home ....
Full Property Details
Full Property Details for 7926 Stewart Dr
General
- Price: $410,000
- HOA FEE: $355/month
- Taxes: $5,375 (2025)
- Status: Active
- Type: Townhouse
- Source: MRED
- MLS ID: 12671098
- Updated: 6/24/2026
- Added to Site: 18 day(s) ago
Interior
- Basement: Unfinished
- Interior Features: Vaulted Ceiling(s), Cathedral Ceiling(s), Walk-In Closet(s), Dining Combo, Granite Counters
- Fireplace: Yes
- Number of Fireplaces: 1
- Fireplace(s): Living Room, Gas Log, Gas Starter
- Appliances: Range, Microwave, Dishwasher, Refrigerator, Washer, Dryer, Stainless Steel Appliance(s)
- Flooring: Carpet
Rooms
Bathrooms
- Total Bathrooms: 3
- Full Bathrooms: 2
- Half Bathrooms: 1
Bedrooms
- Total Bedrooms: 3
Additional Information
- Other Features: Interstate Access
Parking
- Garage: Yes
- Attached garage: Yes
- Garage Spaces: 1
- Total Spaces: 1
- Parking Features: Asphalt, Garage Door Opener, Yes, Garage Owned, Attached, Garage
Location
- Area: Darien
- County: DuPage
- Township: Downers Grove
- Subdivision: Bailey Park
- Driving Directions: Plainfield Road to Bailey Road, South to Stewart
School Information
- School District: 63
- Elem School District: 63
- Midd School District: 63
- High School District: 86
- Elementary School: Concord Elementary School
- Middle School: Cass Junior High School
- High School: Hinsdale South High School
- Private School: Hinsdale South High School
Community
- Assoc. Fees Include: Exterior Maintenance, Lawn Care, Snow Removal
- Pets Allowed: Yes
- Pets: Cats OK, Dogs OK, Number Limit, Size Limit
- Pet Restrictions: Cats OK, Dogs OK, Number Limit, Size Limit
- Mgmt. Company: CSM Management
Heating & Cooling
- Cooling Type: Central Air Conditioning
- Heating Type: Natural Gas, Forced Air
Utilities
- Sewer: Public Sewer
- Water: Lake Michigan
Structural Information
- Structure Type: Townhouse (2-Story)
- Model: Reed
- Construction: Brick, Cedar
- Exterior Const.: Brick, Cedar
- Basement: Yes
- Basement Desc.: Unfinished, Concrete, Full
- Foundation: Concrete Perimeter
- Common Walls: End Unit
- Windows: Window Treatments, Drapes, Screens
- Doors: Sliding Doors, Storm Door(s)
- Sub-Flooring: Carpet
- Entry Floor Number: 1
- Stories/Levels: 2
- Square Feet: 1,356
- Sq. Ft. Source: Builder
- Year Built: 1989
Unit Information
- Units in Building: 4
Manufactured Home
- Model: Reed
Lot Features
- Lot Dimensions: 44 x 27
Animals
- Animals Allowed: Cats OK, Dogs OK, Number Limit, Size Limit
Financial Considerations
- Association Fee: $355
- Assoc Fee Freq.: Monthly
- Parking Included: Yes
- Assessment Year: 1989
- Tax Amount: $5,375
- Tax Year: 2025
- Pays Sewer: Public Sewer
Disclosures and Reports
- Ownership: Fee Simple with Homeowners Association
- Property ID: 933209050
Listed by Realty Executives Ambassador
Get Pre-Approved Today
Get a Great Insurance Rate
Schools
Schools serving 7926 Stewart Dr
School Districts:Cass School District 63, Hinsdale Township High School District 86
| Name | Grades | Distance |
|---|---|---|
Concord Elementary School, Darien, IL 1019 Concord Place, Darien, IL 60561 | PK-4 | 0.6 mi |
Cass Jr High School 8502 Bailey Road, Darien, IL 60561 | 5-8 | 0.8 mi |
Hinsdale South High School 7401 Clarendon Hills Road, Darien, IL 60561 | 9-12 | 1.7 mi |
Disclaimer:
School attendance boundaries provided by ATTOM Data Solutions and are for reference only. Contact the school directly to verify enrollment eligibility.
Price & Sales History for 7926 Stewart Dr
Date
Details
Price
Change
Source
6/18/2026
Listed
$410,000
—
MLS
Disclaimer: Historical sales information is derived from public records provided by the county offices. Information is not guaranteed and should be independently verified.

Tax History
Tax History for 7926 Stewart Dr
Year
Property Taxes
Change
Tax Assessment
Change
2024
$5,375
7%
$99,403
22%
2022
$5,041
8%
$81,510
1%
2021
$4,678
2%
$80,590
2%
2020
$4,592
4%
$79,000
4%
2019
$4,409
2%
$75,800
—
2018
$4,317
3%
$75,800
4%
2017
$4,211
3%
$72,940
5%
2016
$4,103
-3%
$69,610
1%
2015
$4,243
2%
$68,940
3%
2014
$4,170
4%
$67,030
—
2013
$4,018
2%
$66,720
-4%
2012
$3,923
—
$69,730
—
Disclaimer: Historical tax information is derived from public records provided by the county offices. Information is not guaranteed and should be independently verified.
Estimate the Cost
Estimate the Cost for 7926 Stewart Dr
7926 Stewart Drive, Darien, IL 60561 (MLS# 12671098) is a Townhouse property with 3 bedrooms, 2 full bathrooms and 1 partial bathroom. 7926 Stewart Drive is currently listed for $410,000 and was received on June 18, 2026. Want to learn more about 7926 Stewart Drive? Do you have questions about finding other Townhouse real estate for sale in Darien? You can browse all Darien real estate or contact a Coldwell Banker agent to request more information.