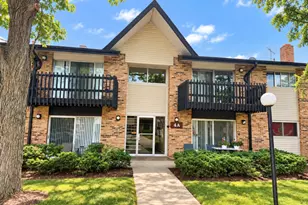
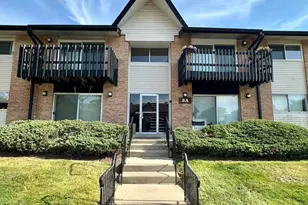
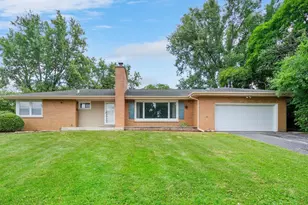
This is a carousel with tiles that activate property listing cards. Use the previous and next buttons to navigate.
1/17
$395,000 Just Listed
This is a carousel with tiles that activate property listing cards. Use the previous and next buttons to navigate.
1/17
Property Description
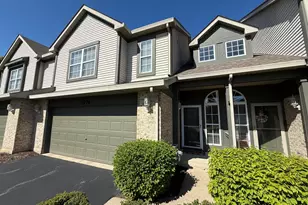
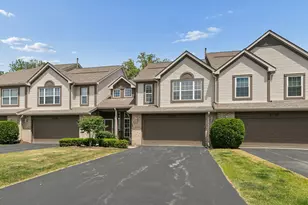
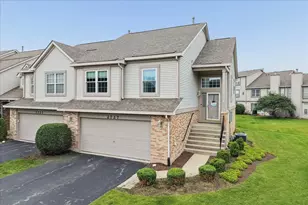
Welcome home to this beautifully updated townhome! Home feature modern finishes, thoughtful upgrades, and a warm, inviting layout designed for today's lifestyle. From the moment you enter, you'll appreciate the fresh, contemporary feel with updated flooring, whole home neutral paint, and a bright open-concept design. The spacious two-story living room features soaring ceilings, abundant natural light, and a cozy fireplace with a classic mantle, creating the perfect space for relaxing or entertaining. The updated kitchen offers crisp white cabinetry, granite countertops, stainless steel appliances, and a functional layout that opens seamlessly to the living and dining areas. Upstairs, the spacious primary suite provides a private retreat complete with a custom-built desk and shelving area, creating the ideal work-from-home space or personal office nook. Additional bedroom offers flexibility for guests, hobbies, or family needs. Major mechanical and exterior updates provide peace of mind, including a new furnace (2020), air conditioning system (2020), water heater (2021), garbage disposal (2022), garage door motor (2022), and updated garage components (2025). The home has been thoughtfully refreshed with modern lighting fixtures (2022), updated bathroom faucets (2023), and updated kitchen faucet (2026). Enjoy the convenience of attached garage parking, low-maintenance living! Home is close to shopping, dining, parks, I-55, and I-355. This move-in ready townhome combines comfort, style, and functionality-perfect for buyers looking for a modern home without the hassle of renovations.
Full Property Details
Full Property Details for 7974 Hedgewood Dr
General
- Price: $395,000
- HOA FEE: $330/month
- Taxes: $6,030 (2024)
- Status: Active
- Type: Townhouse
- Source: MRED
- MLS ID: 12714204
- Updated: 7/23/2026
- Added to Site: 3 day(s) ago
Interior
- Basement: None
Rooms
Bathrooms
- Total Bathrooms: 3
- Full Bathrooms: 2
- Half Bathrooms: 1
Bedrooms
- Total Bedrooms: 2
Additional Information
- Other Features: School Bus Service
Parking
- Garage: Yes
- Attached garage: Yes
- Garage Spaces: 2
- Total Spaces: 2
- Parking Features: Yes, Attached, Garage
Location
- Area: Darien
- County: DuPage
- Township: Downers Grove
- Driving Directions: Lemont Rd to Woodmere right to Hedgewood left to address. Home is on the left.
School Information
- School District: 66
- Elem School District: 66
- Midd School District: 66
- High School District: 99
Community
- Assoc. Fees Include: Insurance, Exterior Maintenance, Lawn Care, Snow Removal, Other
- Pets Allowed: Yes
- Pets: Cats OK, Dogs OK
- Pet Restrictions: Cats OK, Dogs OK, / 150lbs.
Heating & Cooling
- Cooling Type: Central Air Conditioning
- Heating Type: Natural Gas, Forced Air
Utilities
- Sewer: Public Sewer
- Water: Lake Michigan
Structural Information
- Structure Type: Townhouse (2-Story)
- Construction: Vinyl Siding, Brick
- Exterior Const.: Vinyl Siding, Brick
- Basement Desc.: None
- Stories/Levels: 2
- Square Feet: 1,704
- Sq. Ft. Source: Assessor
- Year Built: 1998
Unit Information
- Units in Building: 4
Lot Features
- Lot Dimensions: 28 x 55
Animals
- Animals Allowed: Cats OK, Dogs OK
Financial Considerations
- Association Fee: $330
- Assoc Fee Freq.: Monthly
- Assessment Year: 1998
- Tax Amount: $6,030
- Tax Year: 2024
- Pays Sewer: Public Sewer
Disclosures and Reports
- Ownership: Fee Simple
- Property ID: 932112003
Listed by McColly Real Estate

Get Pre-Approved Today
Get a Great Insurance Rate
Schools
Schools serving 7974 Hedgewood Dr
School Districts:Center Cass School District 66, Community High School District 99
| Name | Grades | Distance |
|---|---|---|
Prairieview Elementary School, Downers Grove, IL 699 Plainfield Road, Downers Grove, IL 60516 | 3-5 | 0.8 mi |
Elizabeth Ide Elementary School 2000 Manning Road, Darien, IL 60561 | PK-2 | 1.1 mi |
Lakeview Jr High School 701 Plainfield Road, Downers Grove, IL 60516 | 6-8 | 0.7 mi |
Community H S Dist 99 - South High School 1436 Norfolk Street, Downers Grove, IL 60516 | 9-12 | 2 mi |
Disclaimer:
School attendance boundaries provided by ATTOM Data Solutions and are for reference only. Contact the school directly to verify enrollment eligibility.
Price & Sales History for 7974 Hedgewood Dr
Date
Details
Price
Change
Source
7/22/2026
Listed
$395,000
71.74%
MLS
7/20/2018
Sold
$230,000
—
Public Record
Disclaimer: Historical sales information is derived from public records provided by the county offices. Information is not guaranteed and should be independently verified.
Tax History
Tax History for 7974 Hedgewood Dr
Year
Property Taxes
Change
Tax Assessment
Change
2024
$6,030
8%
$106,539
14%
2022
$5,569
9%
$93,630
1%
2021
$5,109
2%
$92,570
2%
2020
$5,023
4%
$90,740
4%
2019
$4,853
-2%
$87,070
-1%
2018
$4,970
4%
$87,510
4%
2017
$4,789
5%
$84,210
5%
2016
$4,558
2%
$80,370
6%
2015
$4,482
—
$75,610
1%
2014
$4,498
-1%
$75,020
—
2013
$4,551
4%
$74,660
-4%
2012
$4,391
—
$78,020
—
Disclaimer: Historical tax information is derived from public records provided by the county offices. Information is not guaranteed and should be independently verified.
Estimate the Cost
Estimate the Cost for 7974 Hedgewood Dr
7974 Hedgewood Drive, Darien, IL 60561 (MLS# 12714204) is a Townhouse property with 2 bedrooms, 2 full bathrooms and 1 partial bathroom. 7974 Hedgewood Drive is currently listed for $395,000 and was received on July 22, 2026. Want to learn more about 7974 Hedgewood Drive? Do you have questions about finding other Townhouse real estate for sale in Darien? You can browse all Darien real estate or contact a Coldwell Banker agent to request more information.