This is a carousel with tiles that activate property listing cards. Use the previous and next buttons to navigate.
1/33
$469,000 Just Listed
This is a carousel with tiles that activate property listing cards. Use the previous and next buttons to navigate.
1/33
Property Description
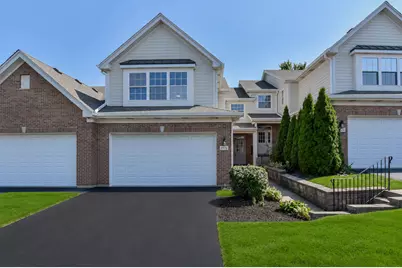
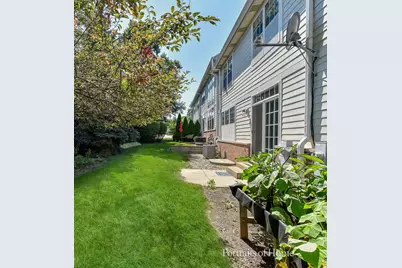
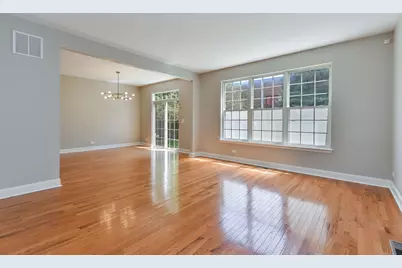
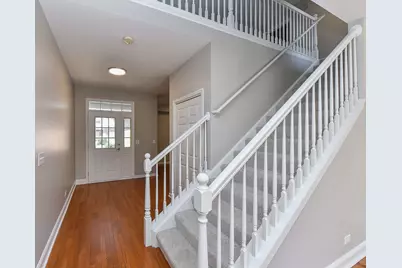
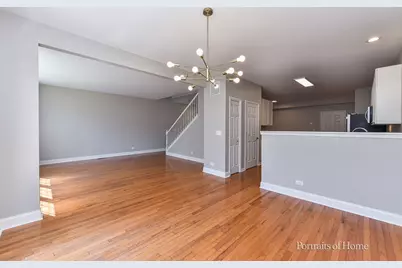
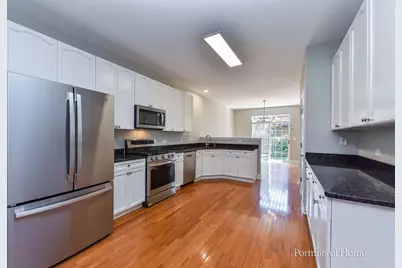
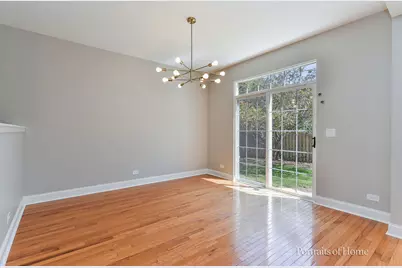
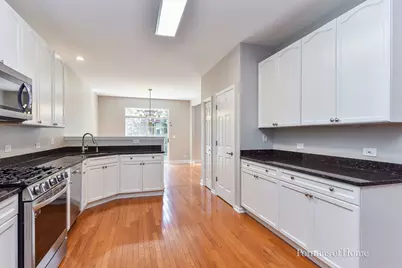
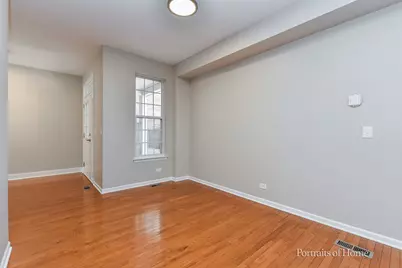
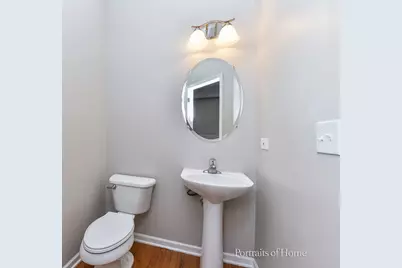
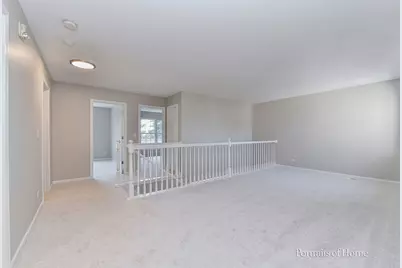
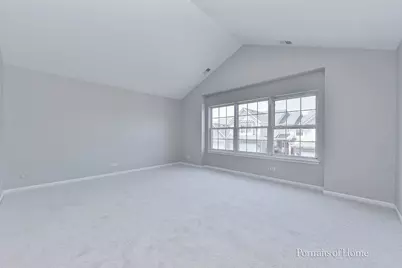
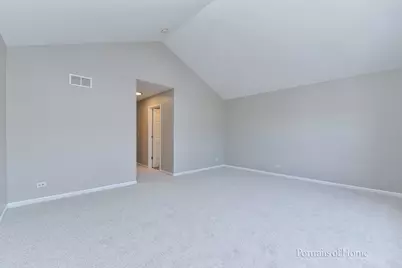
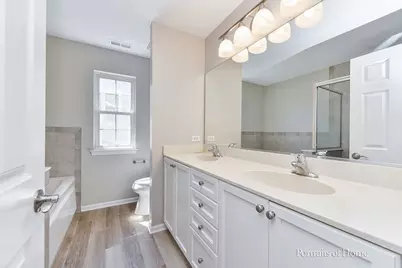
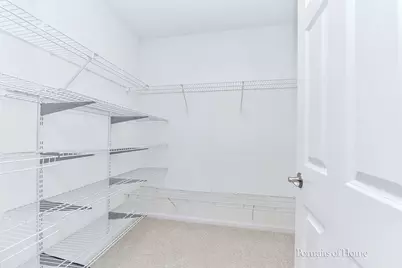
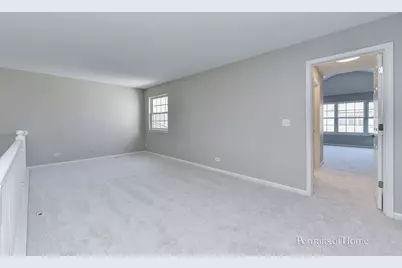
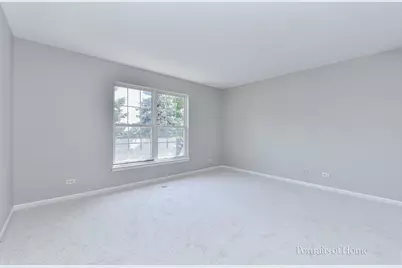
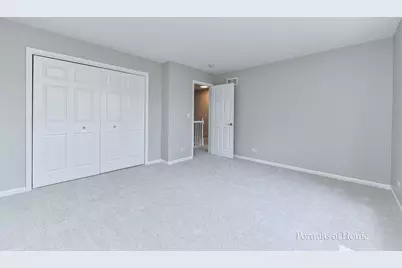
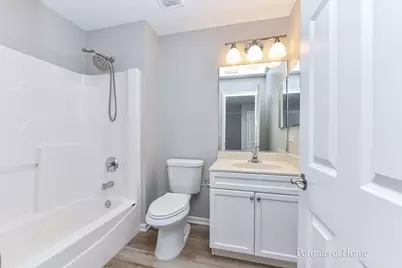
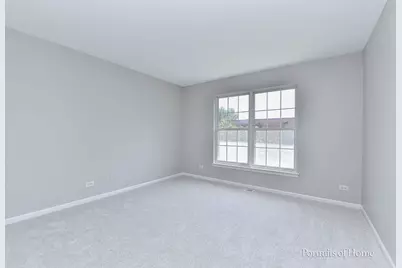
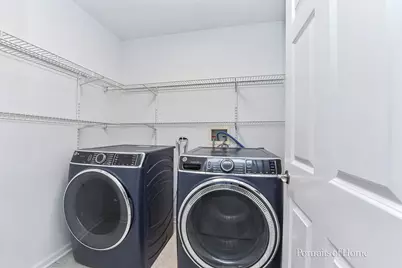
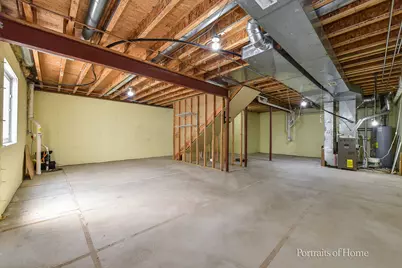
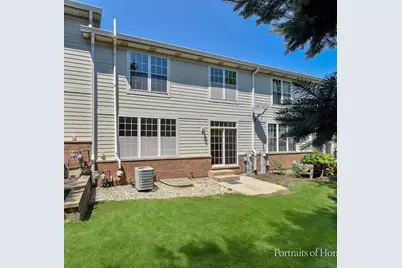
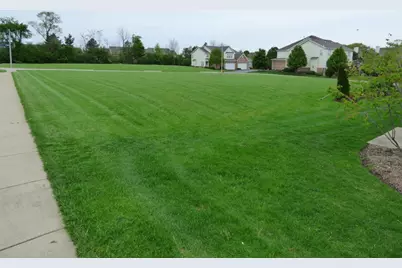
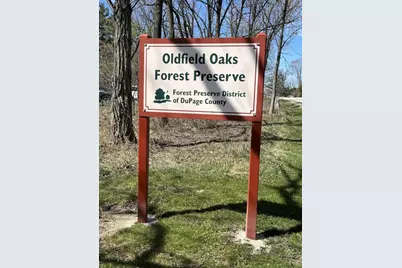
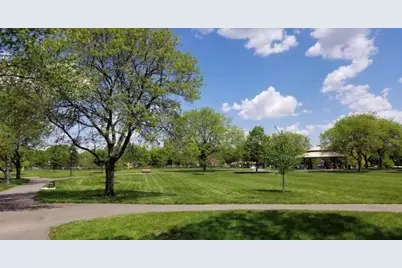
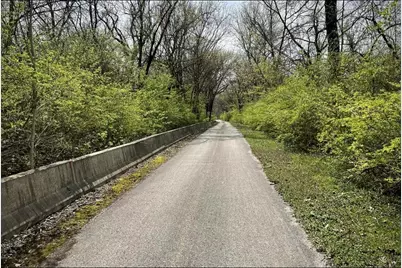
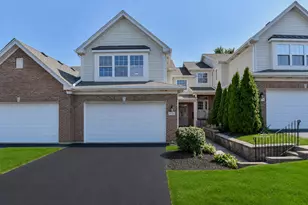
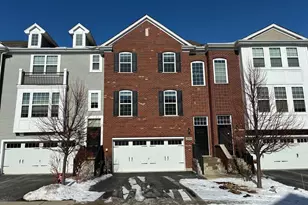
A perfect blend of city convenience and suburban living! This move-in ready, NORTH FACING townhome offers easy access to DOWNTOWN CHICAGO (approximately 30 minutes), major expressways, and two METRA stations. Located in the highly sought-after HINSDALE South High School District and surrounded by some of DuPage County's most beautiful forest preserves, nature trails, and parks in Heritage Corridor this home is perfectly timed for the upcoming school year********Freshly painted in today's popular Agreeable Gray, this maintenance-free home features 3 bedrooms, a versatile loft, 2.5 baths, a full basement with 9-foot ceilings and rough-in plumbing, and a convenient second-floor laundry room********** The inviting main level showcases hardwood flooring, a spacious living area, and an impressive staircase that serves as the centerpiece of the home. The kitchen is appointed with granite countertops, 42-inch white cabinetry, stainless steel appliances, and a large dining area with sliding glass doors leading to a private patio overlooking green space-perfect for relaxing or entertaining. Separate formal dining and casual eating areas provide flexibility for everyday living and special gatherings********* Upstairs, you'll find all-new carpeting, a spacious loft ideal for a home office, study, or playroom, and a generously sized primary suite featuring vaulted ceilings, walk in Closet and a wall of windows providing abundant natural light. The full 9 Foot Deep Pour basement with ROUGH IN offers endless possibilities for future living space******** NEWER ROOF and RECENT UPDATES newer water heater, washer, dryer, and refrigerator. Brand-new improvements include fresh interior paint throughout (including doors, trim, and staircase), new carpeting, new bathroom flooring, new microwave, and updated light fixtures and New Vents, Water softener included********* An unbeatable location with quick access to I-55, I-294, and major highways. Outdoor enthusiasts will appreciate being just minutes from the 2,500+ acre Waterfall Glen Forest Preserve, along with nearby Centennial Bike Trail, Columbia Woods Trailhead, Oldfield Oaks, parks, walking trails, and bike paths****** Enjoy the perfect balance of outdoor adventure and everyday convenience with nearby shopping, dining, entertainment, and commuter access, making this an outstanding place to call home.
Full Property Details
Full Property Details for 8426 Dawn Ln
General
- Price: $469,000
- HOA FEE: $375/month
- Taxes: $7,601 (2024)
- Status: Active
- Type: Townhouse
- Source: MRED
- MLS ID: 12684337
Interior
- Basement: Unfinished
- Interior Features: Cathedral Ceiling(s), Walk-In Closet(s), High Ceilings, Open Floorplan, Granite Counters, Separate Dining Room, Pantry
- Appliances: Range, Microwave, Dishwasher, Refrigerator, High-End Refrigerator, Washer, Dryer, Disposal, Stainless Steel Appliance(s), Humidifier
- Flooring: Hardwood, Carpet
Rooms
Bathrooms
- Total Bathrooms: 3
- Full Bathrooms: 2
- Half Bathrooms: 1
- Bathroom Features: Separate Shower, Double Sink
Bedrooms
- Total Bedrooms: 3
Additional Information
- Shared Amenities: Park, Private Laundry Hkup, School Bus
- Equipment: Cable TV, Carbon Monoxide Detectors, Ceiling Fan(s), Sump Pump, Backup Sump Pump
- Other Features: School Bus Service, Interstate Access
Parking
- Garage: Yes
- Attached garage: Yes
- Garage Spaces: 2
- Total Spaces: 2
- Parking Features: Asphalt, Garage Door Opener, Garage, EV Ready, Yes, Garage Owned, Attached
Location
- Area: Darien
- County: DuPage
- Township: Downers Grove
- Subdivision: Violets Farm
- Driving Directions: Cass Ave to US 66 Frontage, East to Mystic Terrace, North to Dawn to prop
School Information
- School District: 63
- Elem School District: 63
- Midd School District: 63
- High School District: 86
- Elementary School: Concord Elementary School
- Middle School: Cass Junior High School
- High School: Hinsdale South High School
- Private School: Hinsdale South High School
Community
- Assoc. Fees Include: Insurance, Exterior Maintenance, Lawn Care, Snow Removal
- Pets Allowed: Yes
- Pets: Cats OK, Dogs OK
- Pet Restrictions: Cats OK, Dogs OK, / 999lbs.
- Mgmt. Company: REAL MANAGE FAMILY OF BRANDS
Heating & Cooling
- Cooling Type: Central Air Conditioning
- Heating Type: Natural Gas, Forced Air
Utilities
- Sewer: Public Sewer
- Water: Public
Structural Information
- Structure Type: Townhouse (2-Story)
- Construction: Vinyl Siding, Brick
- Exterior Const.: Vinyl Siding, Brick
- Basement: Yes
- Basement Desc.: Unfinished, Bath/Stubbed, Full
- Foundation: Concrete Perimeter
- Roof: Asphalt
- Windows: Screens
- Sub-Flooring: Hardwood, Carpet
- Entry Floor Number: 1
- Stories/Levels: 2
- Square Feet: 2,119
- Sq. Ft. Source: Appraiser
- Year Built: 2007
Unit Information
- Units in Building: 4
Lot Features
- Lot Dimensions: .19
- Lot Features: Cul-De-Sac, Landscaped
Animals
- Animals Allowed: Cats OK, Dogs OK
Financial Considerations
- Association Fee: $375
- Assoc Fee Freq.: Monthly
- Parking Included: Yes
- Assessment Year: 2007
- Tax Amount: $7,601
- Tax Year: 2024
- Pays Sewer: Public Sewer
Disclosures and Reports
- Ownership: Fee Simple with Homeowners Association
- Special Conditions: Corporate Relo
- Property ID: 934301017
Listed by Keller Williams Infinity

Get Pre-Approved Today
Get a Great Insurance Rate
Schools
Schools serving 8426 Dawn Ln
School Districts:Cass School District 63, Hinsdale Township High School District 86
| Name | Grades | Distance |
|---|---|---|
Concord Elementary School, Darien, IL 1019 Concord Place, Darien, IL 60561 | PK-4 | 0.4 mi |
Cass Jr High School 8502 Bailey Road, Darien, IL 60561 | 5-8 | 0.5 mi |
Hinsdale South High School 7401 Clarendon Hills Road, Darien, IL 60561 | 9-12 | 1.5 mi |
Disclaimer:
School attendance boundaries provided by ATTOM Data Solutions and are for reference only. Contact the school directly to verify enrollment eligibility.
Tax History
Tax History for 8426 Dawn Ln
Year
Property Taxes
Change
Tax Assessment
Change
2024
$7,601
20%
$125,663
25%
2022
$6,340
8%
$100,350
1%
2021
$5,866
2%
$99,210
2%
2020
$5,778
4%
$97,250
4%
2019
$5,578
3%
$93,310
—
2018
$5,440
1%
$93,310
4%
2017
$5,377
3%
$89,780
5%
2016
$5,221
2%
$85,680
6%
2015
$5,112
-4%
$80,600
-2%
2014
$5,300
4%
$82,480
—
2013
$5,096
3%
$82,090
-4%
2012
$4,971
—
$85,790
—
Disclaimer: Historical tax information is derived from public records provided by the county offices. Information is not guaranteed and should be independently verified.
Estimate the Cost
Estimate the Cost for 8426 Dawn Ln
8426 Dawn Lane, Darien, IL 60561 (MLS# 12684337) is a Townhouse property with 3 bedrooms, 2 full bathrooms and 1 partial bathroom. 8426 Dawn Lane is currently listed for $469,000 and was received on July 16, 2026. Want to learn more about 8426 Dawn Lane? Do you have questions about finding other Townhouse real estate for sale in Darien? You can browse all Darien real estate or contact a Coldwell Banker agent to request more information.