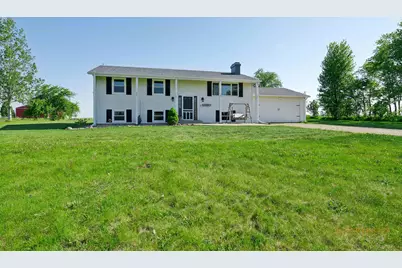
This is a carousel with tiles that activate property listing cards. Use the previous and next buttons to navigate.
1/26
$425,000
This is a carousel with tiles that activate property listing cards. Use the previous and next buttons to navigate.
1/26
Property Description
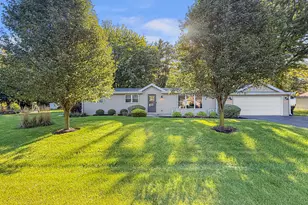
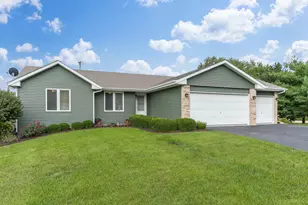
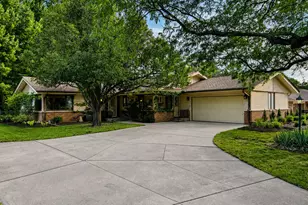
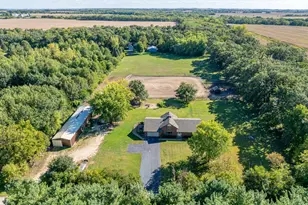
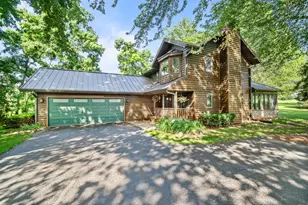
Earnest money to be held by Title Underwriters For any questions please reach out to Justin Sheley: 815-978-8639 This is the one you've been waiting for! Set among peaceful cornfields on a 4.45-acre lot, this beautifully updated 4-bedroom, 2-bath split-level home offers the perfect blend of country living, modern comfort, and valuable upgrades. The upper level features three bedrooms, a full bath, living room, dining, and kitchen, while the lower level includes a spacious primary bedroom, full bath, rec room, and laundry room. The property includes an attached 2-car garage plus an impressive 30x60 detached pole barn, providing excellent space for storage, hobbies, equipment, or workshop use. Off the back of the home, a brand-new Trex deck leads out to the above-ground pool, creating a great setup for relaxing or entertaining. The seller has invested in solar panels mounted on the rear of the home, helping keep heating and cooling costs much lower than you might typically expect with a rural property. The home has also been nicely updated cosmetically over the past two years and includes many major improvements, including: Paver patio, 2020 Solar panels, 2021 Windows, 2024 Pool and pool equipment, 2024 Well pressure tank, 2025 Trex deck, 2025 Furnace, 2026 Gutters, 2026 Additional features include a Ring security system with a pool gate alarm, plus a radon mitigation system installed by the previous owners. Located in the Meridian School District, this move-in ready country property has everything you need to enjoy space, privacy, and comfort inside and out.
Full Property Details
Full Property Details for 12521 E High Rd
General
- Price: $425,000
- Taxes: $3,478 (2025)
- Status: Active
- Type: Single Family
- Source: 2606
- MLS ID: 202602899
- Updated: 6/3/2026
- Added to Site: 48 day(s) ago
Interior
- Interior Features: Radon Mitigation Active
- Fireplace: Yes
- Fireplace(s): Wood
- Appliances: Dishwasher, Dryer, Microwave, Refrigerator, Stove/Cooktop, Sump Pump, Water Softener
Rooms
Bathrooms
- Total Bathrooms: 2
- Full Bathrooms: 2
Bedrooms
- Total Bedrooms: 4
Additional Information
- Pool: Yes
Parking
- Attached garage: Yes
- Garage Spaces: 2
- Garage Description: Attached, Barn
Location
- Area: Ogle County
- County: Ogle
- Subdivision: IL
School Information
- School District: Meridian 223
- Elementary School: Highland Elementary
- Middle School: Meridian Jr High
- High School: Stillman Valley High
Heating & Cooling
- Cooling Type: Central Air
- Water Heater: Electric
Utilities
- Sewer: Septic
- Water: Well
Structural Information
- Architectural Style: Bi-Level
- Exterior Const.: Siding
- Basement: Yes
- Basement Desc.: Basement Entrance, Finished
- Roof: Shingle
- Square Feet: 2,400
- Year Built: 1974
Lot Features
- Lot Size (Acres): 4
- Frontage: City/Town
Water Features
- Water Front Desc.: Well
Financial Considerations
- Price Per Sq. Ft.: $177.08
- For Sale/Rent/Lease: For Sale
- Tax Amount: $3,478
- Tax Year: 2025
Disclosures and Reports
- Ownership: Fee Simple
- Legal Description: PT NE4 BEG NW CORN E 400 S485 W400 N485 TO POB AKA TRACT 1 SURVEY 201907032
- Flood plain: Yes
Listed by Coldwell Banker Real Estate Group
Get Pre-Approved Today
Get a Great Insurance Rate
Schools
Schools serving 12521 E High Rd
School District:Meridian Community Unit School District 223
| Name | Grades | Distance |
|---|---|---|
Highland Elementary School, Stillman Valley, IL 410 South Hickory Street, Stillman Valley, IL 61084 | PK-2 | 4.2 mi |
Monroe Center Grade School PO Box 360, Monroe Center, IL 61052 | 3-5 | 5.3 mi |
Meridian Jr High School 207 West Main Street, Stillman Valley, IL 61084 | 6-8 | 4 mi |
Stillman Valley High School 425 South Pine Street, Stillman Valley, IL 61084 | 9-12 | 3.9 mi |
Disclaimer:
School attendance boundaries provided by ATTOM Data Solutions and are for reference only. Contact the school directly to verify enrollment eligibility.
Price & Sales History for 12521 E High Rd
Date
Details
Price
Change
Source
6/03/2026
Price Reduced
$425,000
-5.56%
MLS
5/20/2026
Listed
$450,000
—
MLS
Disclaimer: Historical sales information is derived from public records provided by the county offices. Information is not guaranteed and should be independently verified.
Tax History
Tax History for 12521 E High Rd
Year
Property Taxes
Change
Tax Assessment
Change
2025
$3,479
-50%
$98,310
11%
2024
$6,952
9%
$88,792
8%
2023
$6,390
15%
$82,131
15%
2021
$5,545
-6%
$71,294
-6%
2022
$5,887
10%
$75,885
8%
2020
$5,330
—
$70,067
1%
2019
$5,311
12%
$69,718
13%
2018
$4,762
3%
$61,768
4%
2017
$4,611
40%
$59,198
22%
2016
$3,297
-12%
$48,642
—
2015
$3,755
5%
$48,642
3%
2014
$3,588
5%
$47,225
-4%
2013
$3,420
—
$48,999
—
Disclaimer: Historical tax information is derived from public records provided by the county offices. Information is not guaranteed and should be independently verified.
Estimate the Cost
Estimate the Cost for 12521 E High Rd
12521 E High Road, Davis Junction, IL 61020 (MLS# 202602899) is a Single Family property with 4 bedrooms and 2 full bathrooms. 12521 E High Road is currently listed for $425,000 and was received on May 20, 2026. Want to learn more about 12521 E High Road? Do you have questions about finding other Single Family real estate for sale in Davis Junction? You can browse all Davis Junction real estate or contact a Coldwell Banker agent to request more information.