

This is a carousel with tiles that activate property listing cards. Use the previous and next buttons to navigate.
1/37
$689,000
This is a carousel with tiles that activate property listing cards. Use the previous and next buttons to navigate.
1/37
Property Description
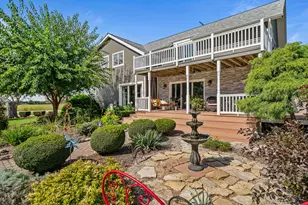
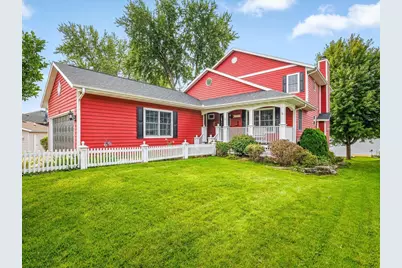
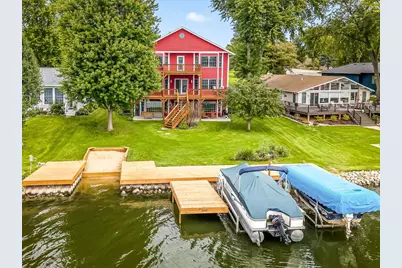
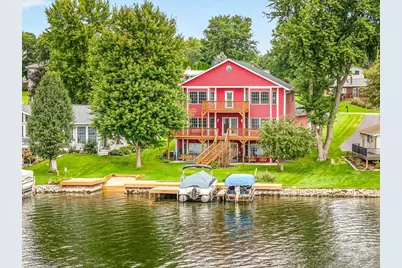
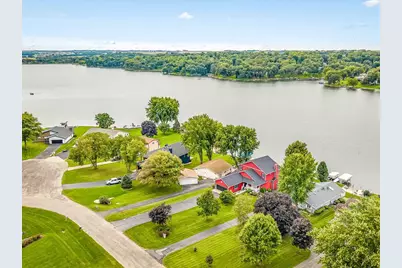
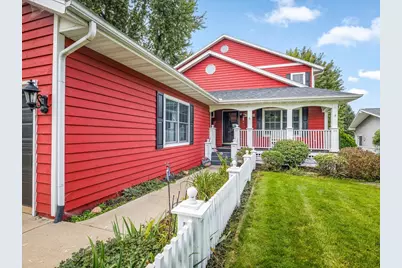
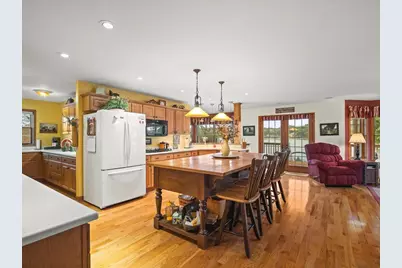
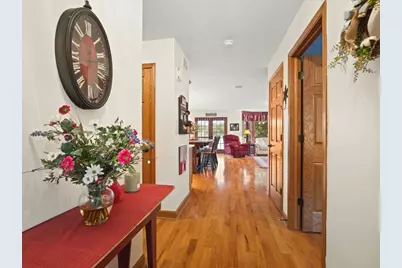
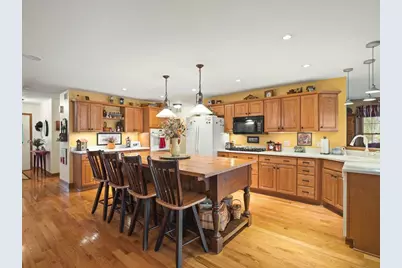
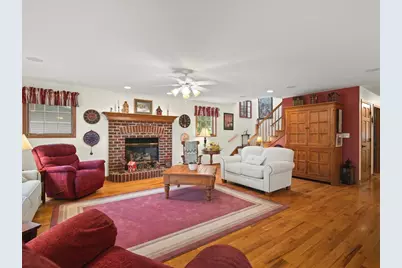
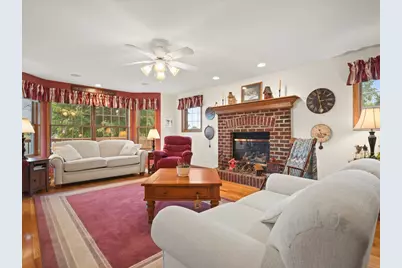
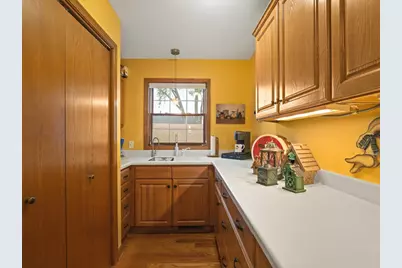
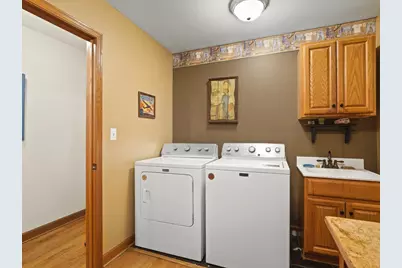
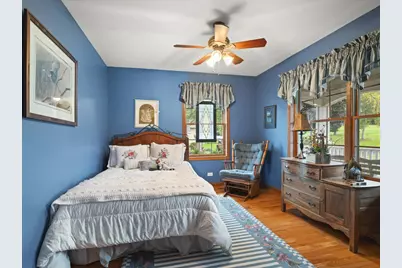
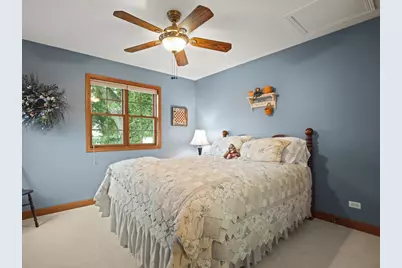
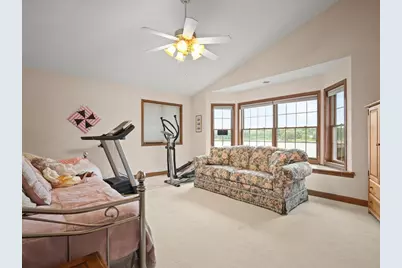
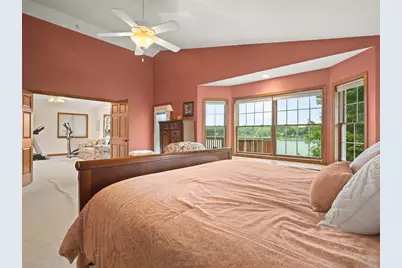
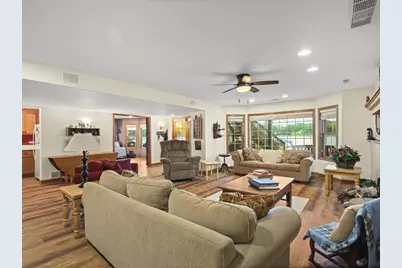
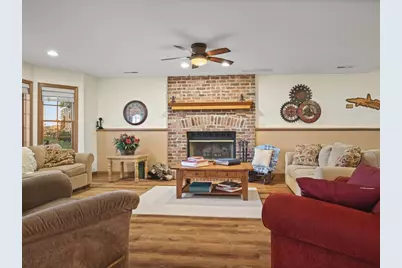
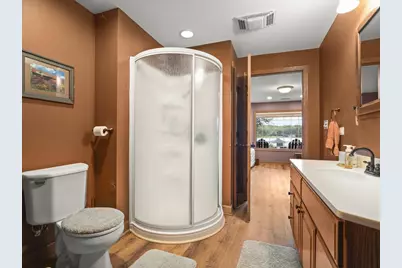
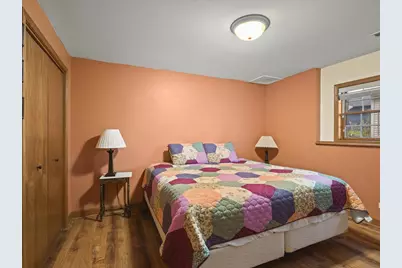
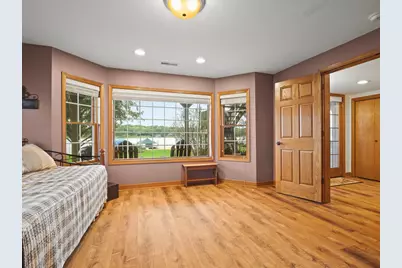
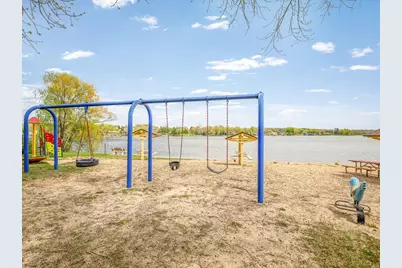
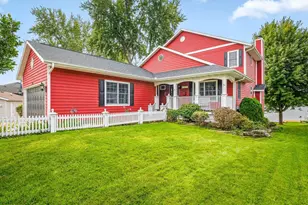
If you've been dreaming of a true LAKEFRONT lifestyle, this exceptional 5-bedroom, 4-full-bath custom home with over 4,000 square feet delivers the space, views, and waterfront experience you've been waiting for. Situated in an EXCELLENTLOCATION ON THE LAKE, this property offers breathtaking water views from most rooms, an easy flat walk to the shoreline, and a waterfront you'll never want to leave. Step outside and experience your own private slice of the lake, complete with a steel seawall, NEW pier, and sandy beach area. Inside, the home was designed to bring the lake into your everyday life. The enormous kitchen offers an abundance of cabinetry and counter space, convenient slide-out drawers, and a rare butler's pantry with its own sink and refrigerator. The kitchen flows effortlessly into the living room, where a beautiful brick gas fireplace creates a warm gathering space framed by lake views. The main level offers a bedroom, full bathroom, spacious laundry room, and a charming corner office that could easily become a dining room. Upstairs, the enormous primary suite is a true retreat, featuring vaulted ceilings, a private ensuite bath, and its own deck overlooking the lake. Just off the primary suite is a versatile bonus room-perfect for a quiet sitting area, home office, or whatever your lake-house dreams require. NEW carpeting is being installed on the upper level and stairs. And then there's the walkout lower level-a wonderful surprise that adds an entirely different dimension to this home. Walls of windows showcase the lake while two additional bedrooms, a full bathroom, family room with gas fireplace, and second kitchen create an ideal space for guests, extended family, or unforgettable lake weekends with friends. Throughout the home, thoughtful touches such as numerous window seats invite you to stop, sit, and simply enjoy the view. Zoned heating and air conditioning on all three levels provide year-round comfort, while a Generac generator, NEW WATER HEATER and NEW ROOF 2026 add peace of mind. Exterior recently repainted 2026. This isn't simply a home on the water. It's a place to make memories.
Full Property Details
Full Property Details for 2234 Breckenboro Rd
General
- Price: $689,000
- HOA FEE: $98/month
- HOA FEE FREQ.: Annually
- Taxes: $8,251 (2025)
- Status: Active
- Type: Single Family
- Source: MRED
- MLS ID: 12771297
- Updated: 10/4/2026
- Added to Site: 9 day(s) ago
Interior
- Basement: Partially
- Interior Features: Vaulted Ceiling(s), 1st-Floor Bedroom, 1st-Floor Bath, Open Floorplan, Separate Dining Room, Pantry
- Fireplace: Yes
- Number of Fireplaces: 2
- Fireplace(s): Family Room, Living Room
- Flooring: Hardwood, Laminate
Rooms
Bathrooms
- Total Bathrooms: 4
- Full Bathrooms: 4
- Basement Baths: Yes
Bedrooms
- Total Bedrooms: 5
Additional Information
- Other Features: School Bus Service
Parking
- Garage: Yes
- Attached garage: Yes
- Garage Spaces: 2.5
- Total Spaces: 2
- Parking Features: Yes, Attached, Garage
Location
- Area: Davis
- County: Winnebago
- Township: Laona
- Driving Directions: Main gate across from the Mobil station to Breckenboro Rd. Make a left.
School Information
- School District: 322
- Elem School District: 322
- Midd School District: 322
- High School District: 322
Community
- Assoc. Fees Include: Clubhouse, Pool, Lake Rights
- Mgmt. Company: Best Realty LLC
Heating & Cooling
- Cooling Type: Central Air Conditioning, Zoned
- Heating Type: Natural Gas
Utilities
- Sewer: Community Sewer
- Water: Community
Structural Information
- Construction: Wood Siding
- Exterior Const.: Wood Siding
- Basement: Yes
- Basement Desc.: Partially Finished, Exterior Entry, Walk-Out Access
- Roof: Asphalt
- Windows: Skylight(s), Window Treatments, Drapes
- Sub-Flooring: Hardwood, Laminate
- Square Feet: 4,048
- Sq. Ft. Source: Estimated
- Year Built: 2003
Lot Features
- Lot Size Range: .25 to .49 Acre
- Lot Dimensions: 61.77 x 242.05 x 65.7 x 255
Water Features
- Water Front: Yes
- Water Front View: Back of Property, Side(s) of Property
Financial Considerations
- Association Fee: $1,175
- Assoc Fee Freq.: Annually
- Parking Included: Yes
- Assessment Year: 2003
- Tax Amount: $8,251
- Tax Year: 2025
- Pays Sewer: Community Sewer
Disclosures and Reports
- Ownership: Fee Simple with Homeowners Association
- Property ID: 506154010
Listed by Best Realty
Get Pre-Approved Today
Get a Great Insurance Rate
Schools
Schools serving 2234 Breckenboro Rd
School District:Durand Community Unit School District 322
| Name | Grades | Distance |
|---|---|---|
Durand Elementary School 200 West South Street, Durand, IL 61024 | PK-6 | 3.6 mi |
Durand Jr High School 200 West South Street, Durand, IL 61024 | 7-8 | 3.6 mi |
Durand High School 200 West South Street, Durand, IL 61024 | 9-12 | 3.6 mi |
Disclaimer:
School attendance boundaries provided by ATTOM Data Solutions and are for reference only. Contact the school directly to verify enrollment eligibility.
Price & Sales History for 2234 Breckenboro Rd
Date
Details
Price
Change
Source
9/27/2026
Listed
$689,000
481.43%
MLS
1/16/2003
Sold
$118,500
—
Public Record
Disclaimer: Historical sales information is derived from public records provided by the county offices. Information is not guaranteed and should be independently verified.
Tax History
Tax History for 2234 Breckenboro Rd
Year
Property Taxes
Change
Tax Assessment
Change
2025
$8,251
4%
$129,855
11%
2024
$7,963
12%
$117,272
17%
2023
$7,126
100%
$100,490
13%
2022
-100%
$88,770
9%
2021
$6,502
—
$81,740
4%
2021
$6,502
3%
$78,650
3%
2019
$6,332
-1%
$76,657
6%
2017
$6,401
-6%
$72,145
—
2016
$6,809
—
$72,145
—
2015
$6,815
5%
$72,145
-2%
2018
$6,463
-4%
$73,588
2%
2014
$6,706
-1%
$72,145
-5%
2013
$6,801
-8%
$76,320
-12%
2012
$7,372
—
$86,320
—
Disclaimer: Historical tax information is derived from public records provided by the county offices. Information is not guaranteed and should be independently verified.
Estimate the Cost
Estimate the Cost for 2234 Breckenboro Rd
2234 Breckenboro Road, Davis, IL 61019 (MLS# 12771297) is a Single Family property with 5 bedrooms and 4 full bathrooms. 2234 Breckenboro Road is currently listed for $689,000 and was received on September 27, 2026. Want to learn more about 2234 Breckenboro Road? Do you have questions about finding other Single Family real estate for sale in Davis? You can browse all Davis real estate or contact a Coldwell Banker agent to request more information.