This is a carousel with tiles that activate property listing cards. Use the previous and next buttons to navigate.
1/1
$1,160,000
This is a carousel with tiles that activate property listing cards. Use the previous and next buttons to navigate.
1/1
Property Description
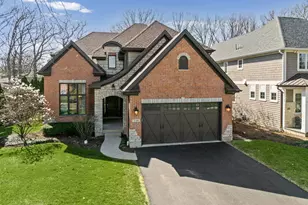
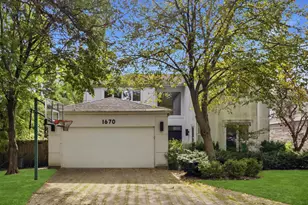
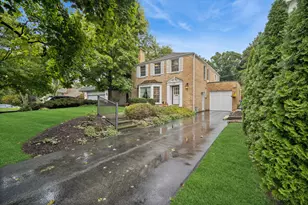
This well maintained open-concept Deerfield home has everything a buyer is looking for with its practical and functional floor plan. The first floor is perfect for entertaining with an attached living room/dining room and open concept kitchen/ family room. The first floor is complete with a mudroom and a nice size home office. Upstairs, you have a gracious primary suite with a large walk-in closet and spacious bath. Two bedrooms share a jack-n-jill bath and the 4th is an en-suite. The second floor is complete with desirable 2nd floor laundry. The basement offers the perfect rec room, tons of storage and an additional bedroom and bath. This home has been incredibly cared for and has been freshly painted throughout. Don't miss this fabulous home in the sought after Walden school district.
Full Property Details
Full Property Details for 1148 Kenton Rd
General
- Sold For: $1,160,000
- Taxes: $28,360 (2024)
- Status: Closed
- Type: Single Family
- Source: MRED
- MLS ID: 12610870
- Added to Site: 94 day(s) ago
Interior
- Appliances: Double Oven, Range, Microwave, Dishwasher, Refrigerator
Rooms
Bathrooms
- Total Bathrooms: 5
- Full Bathrooms: 4
- Half Bathrooms: 1
- Basement Baths: Yes
Bedrooms
- Total Bedrooms: 5
- Bedrooms(Blw Grade): 1
Parking
- Garage: Yes
- Attached garage: Yes
- Garage Spaces: 2
- Total Spaces: 2
- Parking Features: Yes, Garage Owned, Attached, Garage
Location
- Area: Deerfield, Bannockburn, Riverwoods
- County: Lake
- Driving Directions: Deerfield Road to Kenton, head North
School Information
- School District: 109
- Midd School District: 109
Community
- Assoc. Fees Include: None
Heating & Cooling
- Cooling Type: Central Air Conditioning
- Heating Type: Natural Gas
Utilities
- Water: Lake Michigan
Structural Information
- Construction: Brick, Cedar, Stone
- Exterior Const.: Brick, Cedar, Stone
- Basement Desc.: Finished, Full
- Foundation: Concrete Perimeter
- Roof: Asphalt
- Square Feet: 3,100
- Sq. Ft. Source: Appraiser
- Year Built: 2005
Lot Features
- Lot Size (Acres): 0.19
- Lot Size Range: Less than .25 Acre
- Lot Dimensions: 135 x 62
Financial Considerations
- Parking Included: Yes
- Assessment Year: 2005
- Tax Amount: $28,360
- Tax Year: 2024
Disclosures and Reports
- Ownership: Fee Simple
- Property ID: 16283070130000
Listed by @properties Christie's International Real Estate
Sold by @properties Christie's International Real Estate

Get Pre-Approved Today
Schools
Schools serving 1148 Kenton Rd
School Districts:Township High School District 113, Deerfield School District 109
| Name | Grades | Distance |
|---|---|---|
Walden Elementary School 630 Essex Court, Deerfield, IL 60015 | K-5 | 0.3 mi |
Alan B Shepard Middle School 440 Grove Avenue, Deerfield, IL 60015 | 6-8 | 1.1 mi |
Deerfield High School, Deerfield, IL 1959 Waukegan Road, Deerfield, IL 60015 | 9-12 | 1.1 mi |
Disclaimer:
School attendance boundaries provided by ATTOM Data Solutions and are for reference only. Contact the school directly to verify enrollment eligibility.
Price & Sales History for 1148 Kenton Rd
Date
Details
Price
Change
Source
7/11/2026
Sold
$1,160,000
0.87%
MLS
2/08/2026
Listed
$1,150,000
—
MLS
Disclaimer: Historical sales information is derived from public records provided by the county offices. Information is not guaranteed and should be independently verified.
1148 Kenton Road, Deerfield, IL 60015 (MLS# 12610870) is a Single Family property that was sold at $1,160,000 on July 11, 2026. Want to learn more about 1148 Kenton Road? Do you have questions about finding other Single Family real estate for sale in Deerfield? You can browse all Deerfield real estate or contact a Coldwell Banker agent to request more information.