This is a carousel with tiles that activate property listing cards. Use the previous and next buttons to navigate.
1/1
$750,000
This is a carousel with tiles that activate property listing cards. Use the previous and next buttons to navigate.
1/1
Property Description

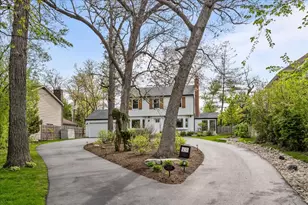
A rare opportunity to own a lakefront ranch with sweeping views of Lake Eleanor and coveted lake rights. Perfectly situated in Lake Eleanor Estates, this expansive 5-bedroom, 3.5-bath home offers an exceptional lifestyle with fishing, boating, and a peaceful setting right in your backyard. A circular brick driveway and private courtyard entry set the tone, leading into a well-designed interior with a natural flow between the main living spaces. The living room opens to a spacious dining area, while the kitchen features an eat-in area, pantry, and balcony-ideal for both everyday living and entertaining. Large rear-facing windows spanning the entire back of the home fill the space with natural light and highlight the home's stunning lakefront setting. The main level also features a half bath, abundant storage, and a mudroom area off the garage. The bedroom wing is thoughtfully set apart for privacy. The primary suite includes a walk-in closet, two additional closets, a private balcony, and an ensuite bath. Three additional bedrooms and a well-appointed full hall bath complete the main level. The walk-out lower level offers excellent flexibility, featuring a family room with a wood-burning fireplace with gas starter, a media area, a wet bar with beverage fridge, a full bath, an additional bedroom, a laundry room, and a versatile space that can be used as a home office, gym, or recreation area. Sliding doors from both the family room and bedroom open to an expansive patio, sandy beach with a custom stone seawall, and direct shoreline access-creating a seamless indoor-outdoor lifestyle. Newer mechanicals, two sheds, and an underground sprinkler system are just a few of the additional amenities. This home is being offered as-is. Located in award-winning School District 109 and within one of the area's most sought-after lake communities, this is a unique opportunity to create something truly special.
Full Property Details
Full Property Details for 1309 Montgomery Dr
General
- Sold For: $750,000
- HOA FEE: $46/month
- HOA FEE FREQ.: Annually
- Taxes: $16,821 (2024)
- Status: Closed
- Type: Single Family
- Source: MRED
- MLS ID: 12613841
- Added to Site: 80 day(s) ago
Interior
- Interior Features: Wet Bar, 1st-Floor Bedroom, 1st-Floor Bath
- Fireplace: Yes
- Fireplace(s): Family Room, Basement, Wood-Burning, Gas Starter
- Appliances: Range, Microwave, Dishwasher, Refrigerator, Washer, Dryer, Disposal
Rooms
Bathrooms
- Total Bathrooms: 4
- Full Bathrooms: 3
- Half Bathrooms: 1
- Basement Baths: Yes
- Bathroom Features: Double Sink
Bedrooms
- Total Bedrooms: 5
Additional Information
- Equipment: Sump Pump, Backup Sump Pump
Exterior
- Exterior Features: Balcony
Parking
- Garage: Yes
- Attached garage: Yes
- Garage Spaces: 2
- Total Spaces: 2
- Parking Features: Brick Driveway, Garage Door Opener, Yes, Garage Owned, Attached, Garage
Location
- Area: Deerfield, Bannockburn, Riverwoods
- County: Lake
- Subdivision: Lake Eleanor Estates
- Driving Directions: Wilmot N of Deerfield Road to Garand, W to Montgomery, N to home.
School Information
- School District: 109
- Midd School District: 109
- Elementary School: Wilmot Elementary School
- Middle School: Charles J Caruso Middle School
- High School: Deerfield High School
- Private School: Deerfield High School
Community
- Assoc. Fees Include: Other
- Mgmt. Company: (847) 943-9131
Heating & Cooling
- Cooling Type: Central Air Conditioning
- Heating Type: Natural Gas, Forced Air
Utilities
- Water: Lake Michigan
Structural Information
- Architectural Style: Ranch
- Construction: Stone
- Exterior Const.: Stone
- Basement Desc.: Finished, Exterior Entry, Rec/Family Area, Storage Space, Full, Walk-Out Access
- Roof: Asphalt
- Square Feet: 4,856
- Sq. Ft. Source: Plans
- Year Built: 1969
- Built Before 1978: Yes
Manufactured Home
- Model: gorgeous!
Lot Features
- Lot Size (Acres): 0.262
- Lot Size Range: .25 to .49 Acre
- Lot Dimensions: 151 x 80
- Lot Features: Landscaped
Water Features
- Water Front: Yes
- Water Front Desc.: Lake Front, Waterfront
- Water Front View: Back of Property
- Lake Front: Yes
Financial Considerations
- Association Fee: $550
- Assoc Fee Freq.: Annually
- Parking Included: Yes
- Assessment Year: 1969
- Tax Amount: $16,821.44
- Tax Year: 2024
Disclosures and Reports
- Ownership: Fee Simple with Homeowners Association
- Property ID: 16302050220000
Listed by Compass
Sold by Redfin Corporation

Get Pre-Approved Today
Schools
Schools serving 1309 Montgomery Dr
School Districts:Deerfield School District 109, Township High School District 113
| Name | Grades | Distance |
|---|---|---|
Wilmot Elementary School 795 Wilmot Road, Deerfield, IL 60015 | K-5 | 0.8 mi |
Charles J Caruso Middle School 1801 Montgomery Road, Deerfield, IL 60015 | 6-8 | 0.5 mi |
Deerfield High School, Deerfield, IL 1959 Waukegan Road, Deerfield, IL 60015 | 9-12 | 1.2 mi |
Disclaimer:
School attendance boundaries provided by ATTOM Data Solutions and are for reference only. Contact the school directly to verify enrollment eligibility.
Price & Sales History for 1309 Montgomery Dr
Date
Details
Price
Change
Source
6/17/2026
Sold
$750,000
15.38%
MLS
4/15/2026
Listed
$650,000
—
MLS
Disclaimer: Historical sales information is derived from public records provided by the county offices. Information is not guaranteed and should be independently verified.
1309 Montgomery Drive, Deerfield, IL 60015 (MLS# 12613841) is a Single Family property that was sold at $750,000 on June 17, 2026. Want to learn more about 1309 Montgomery Drive? Do you have questions about finding other Single Family real estate for sale in Deerfield? You can browse all Deerfield real estate or contact a Coldwell Banker agent to request more information.