
This is a carousel with tiles that activate property listing cards. Use the previous and next buttons to navigate.










$7,100
This is a carousel with tiles that activate property listing cards. Use the previous and next buttons to navigate.
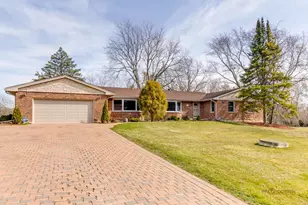

Full Property Details for 1447 Carol Ln
General
- Rent: $7,100
- Status: Active
- Type: Rental
- Source: MRED
- MLS ID: 12688882
Rental Information
- Lease Includes: Water, Parking
- Date Available: 7/27/2026
Interior
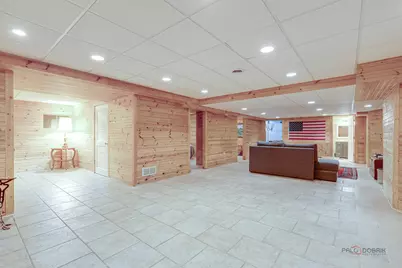
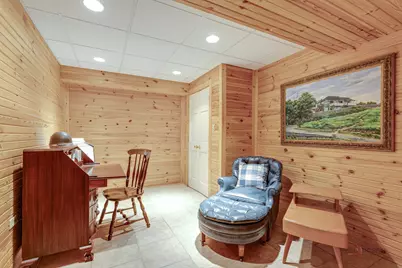
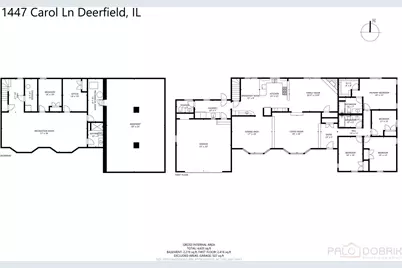
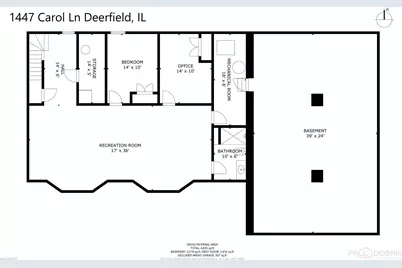
- Basement: Finished, S
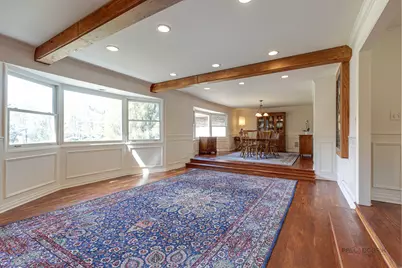
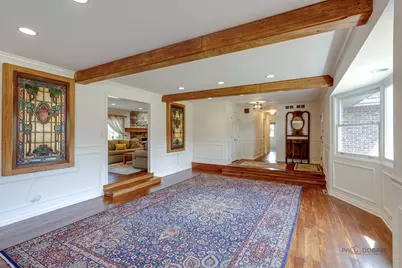
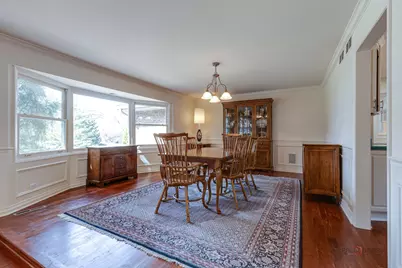
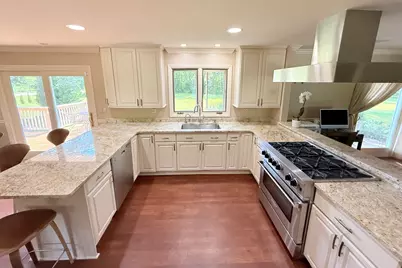
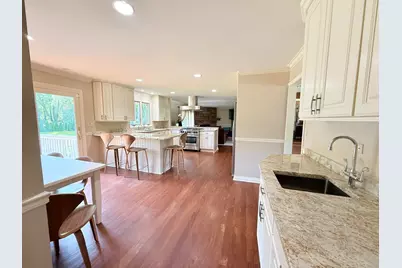
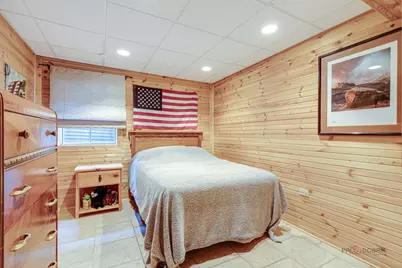
- Interior Features: Wet Bar, 1st-Floor Bedroom, 1st-Floor Bath, Beamed Ceilings, Separate Dining Room, Pantry
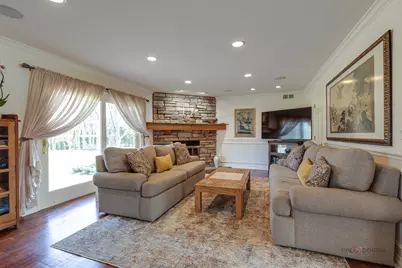
- Fireplace: Yes
- Number of Fireplaces: 1
- Fireplace(s): Family Room, Gas Log, Gas Starter
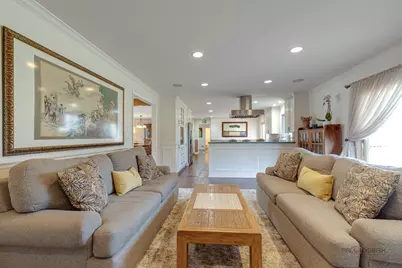
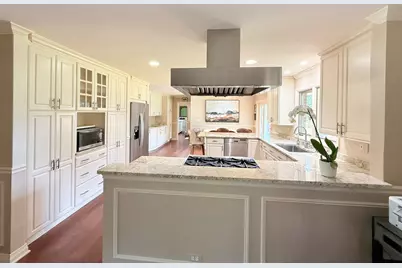
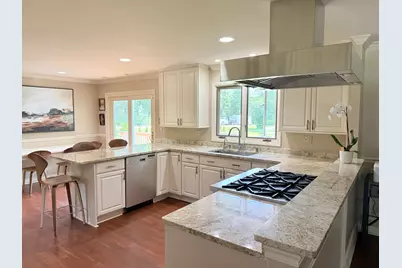
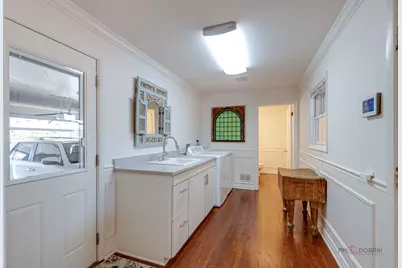
- Appliances: Range, Dishwasher, High-End Refrigerator, Washer, Dryer, Disposal, Stainless Steel Appliance(s), Range Hood, Water Purifier Owned, Water Softener Owned, Front Controls on Range/Cooktop, Humidifier
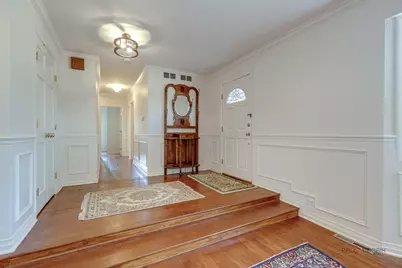
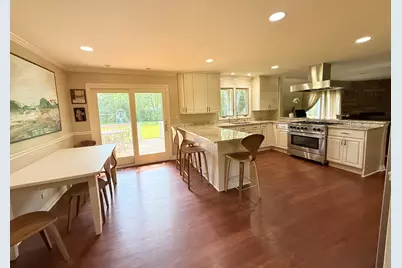
- Flooring: Hardwood
Rooms
Bathrooms
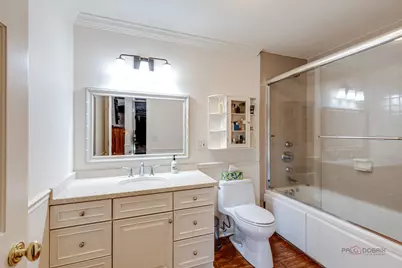
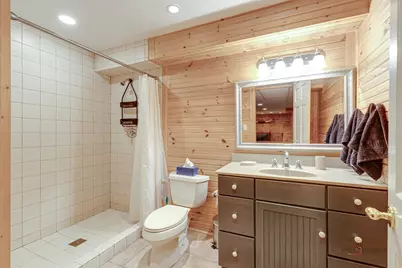
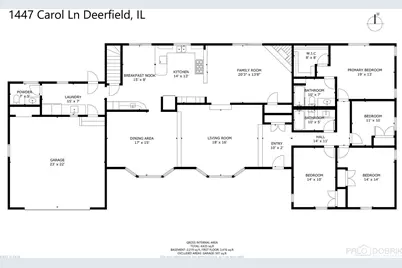
- Total Bathrooms: 4
- Full Bathrooms: 3
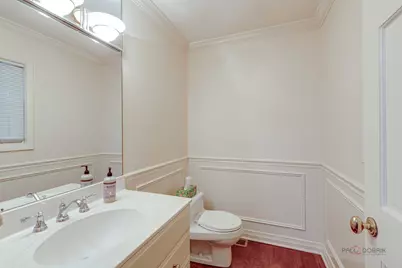
- Half Bathrooms: 1
- Basement Baths: Yes
Bedrooms
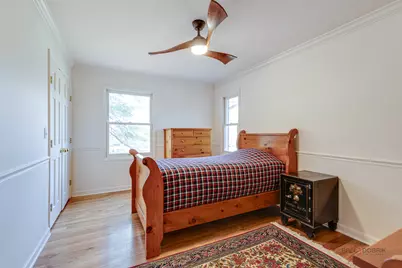
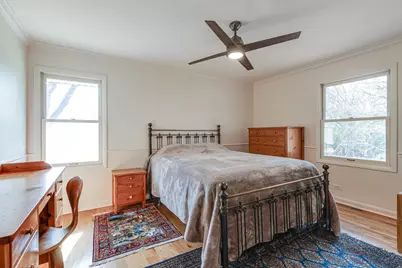
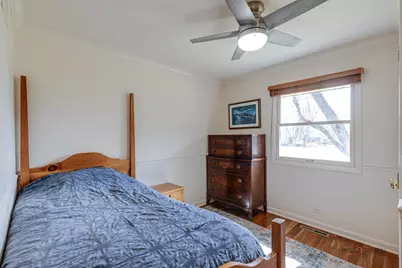
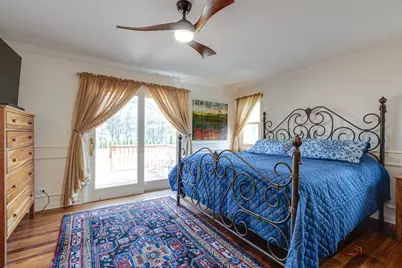
- Total Bedrooms: 5
- Bedrooms(Blw Grade): 1
Additional Information
- Equipment: Water Softener (Owned), Carbon Monoxide Detectors, Ceiling Fan(s), Sump Pump, Backup Sump Pump, Generator, Water Heater-Gas
- Other Features: School Bus Service, Commuter Train, Interstate Access
Parking
- Garage: Yes
- Attached garage: Yes
- Garage Spaces: 2
- Total Spaces: 8
- Parking Features: Brick Driveway, Garage Door Opener, Yes, Garage Owned, Attached, Driveway, Owned, Garage
Location
- Area: Deerfield, Bannockburn, Riverwoods
- County: Lake
- Township: West Deerfield
- Driving Directions: From Deerfield Rd and Wilmot Rd - head north on Wilmot Rd to Berkley Ct to the stop sign. Right at the sign to the address, home on your right. From Rt 22 and Waukegan Rd - head west to Telegraph Rd. Turn south or right onto Telegraph Rd. to the first stop sign. Veer to the right onto Wilmot Rd. Turn right onto Berkley Ct to the stop sign. Right at the sign to the address, home is on your right.
School Information
- School District: 109
- Elem School District: 109
- Midd School District: 109
- High School District: 113
- Elementary School: Wilmot Elementary School
- Middle School: Charles J Caruso Middle School
- High School: Deerfield High School
- Private School: Deerfield High School
Community
- Pets Allowed: Yes
- Pets: Dogs OK
- Pet Restrictions: Dogs OK, / 999lbs.
Heating & Cooling
- Cooling Type: Central Air Conditioning
- Heating Type: Natural Gas
Utilities
- Sewer: Septic Tank
- Water: Well
Structural Information
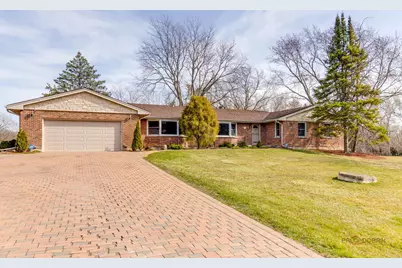
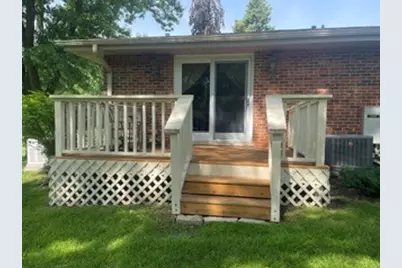
- Construction: Brick
- Exterior Const.: Brick
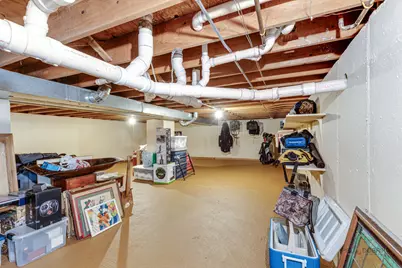
- Basement: Yes
- Basement Desc.: Finished, Sub-Basement, Full
- Foundation: Concrete Perimeter
- Roof: Asphalt
- Windows: Screens, Window Treatments, Drapes
- Sub-Flooring: Hardwood
- Square Feet: 2,333
- Sq. Ft. Source: Assessor
- Year Built: 1973
- Built Before 1978: Yes
Additional Structures
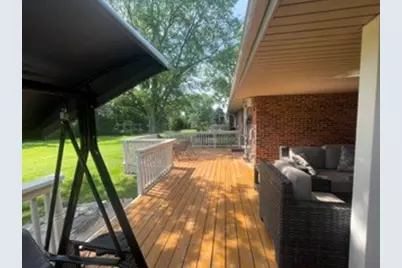
- Other Structures: Pergola, Shed(s)
Lot Features
- Lot Dimensions: 185 x 173 x 219 x 172 x 27 x 22
- Lot Features: Corner Lot, Wooded
Animals
- Animals Allowed: Dogs OK
Financial Considerations
- Lease Price: $7,100
- Parking Included: Yes
- Security Deposit: $7,100
- Assessment Year: 1973
- Pays Sewer: Septic Tank
Disclosures and Reports
- Special Conditions: Exclusions-Call List Office
Listed by Berkshire Hathaway HomeServices Chicago
Listing agent
Berkshire Hathaway HomeServices Chicago

Schools serving 1447 Carol Ln
| Name | Grades | Distance |
|---|---|---|
Wilmot Elementary School 795 Wilmot Road, Deerfield, IL 60015 | K-5 | 1 mi |
Charles J Caruso Middle School 1801 Montgomery Road, Deerfield, IL 60015 | 6-8 | 0.8 mi |
Deerfield High School, Deerfield, IL 1959 Waukegan Road, Deerfield, IL 60015 | 9-12 | 0.9 mi |
This is a carousel with tiles that activate property listing cards. Use the previous and next buttons to navigate.
- Rental
- Active
- Updated 18 hours ago
- 5Beds
- 3Total Baths
- 3,164Sq. Ft.


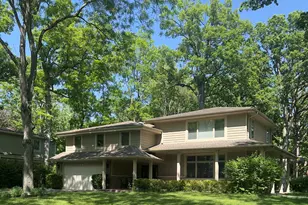

This is a carousel with tiles that activate property listing cards. Use the previous and next buttons to navigate.

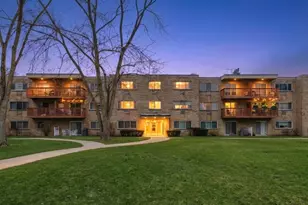
- Condo
- Active
- Updated 2 days ago
- 2Beds
- 1Total Bath
- 1,350Sq. Ft.

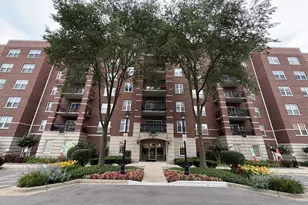
- Rental
- Active
- Updated 6 hours ago
- 2Beds
- 3Total Baths
- 1,443Sq. Ft.
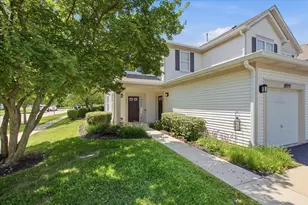
- Condo
- Active
- Updated 3 days ago
- 2Beds
- 2Total Baths
- 1,203Sq. Ft.
This is a carousel with tiles that activate property listing cards. Use the previous and next buttons to navigate.
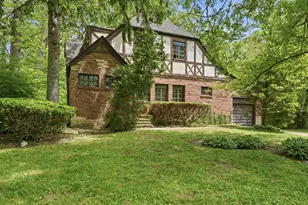
- Rental
- Active
- Updated 3 days ago
- 3Beds
- 3Total Baths
- 1,877Sq. Ft.
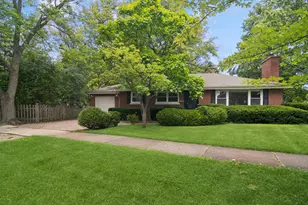
- Rental
- Active
- Updated 2 days ago
- 4Beds
- 2Total Baths
- 1,368Sq. Ft.
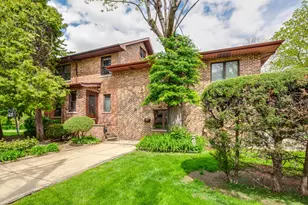
- Rental
- Active
- Updated 4 days ago
- 3Beds
- 3Total Baths
- 3,000Sq. Ft.
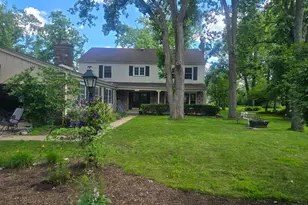
1447 Carol Lane, Deerfield, IL 60015 (MLS# 12688882) is a Rental property with 5 bedrooms, 3 full bathrooms and 1 partial bathroom. 1447 Carol Lane is currently listed for rent at $7,100 and was received on June 26, 2026. Want to learn more about 1447 Carol Lane? Do you have questions about finding other real estate for sale or rent in Deerfield? You can browse all Deerfield rentals or contact a Coldwell Banker agent to request more information.