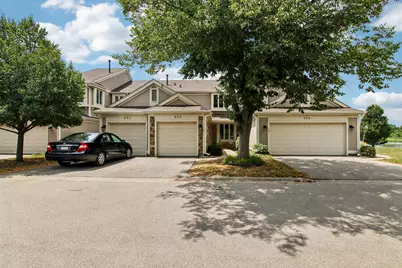
This is a carousel with tiles that activate property listing cards. Use the previous and next buttons to navigate.
1/47
$340,000
This is a carousel with tiles that activate property listing cards. Use the previous and next buttons to navigate.
1/47
Property Description
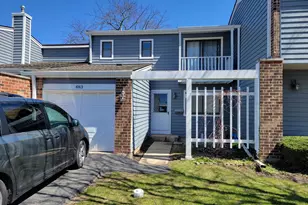
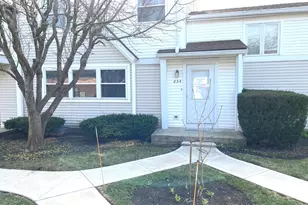
Beautiful lakefront setting on a quiet culdesac! Enjoy a desirable and highly soughtafter lakefront location with scenic views, prime lakefront living, and a serene backdrop that enhances everyday comfort. This home features two spacious primary suites on the second floor, each with private baths, ceramic tile flooring, and mirrored closet doors. Newer hardwood floors, crisp white 6panel doors and trim, and a ceramictile entry elevate the interior. The large living room offers a cozy fireplace and sliders leading to a private patio overlooking the gorgeous lakefront exposure. Bright eatin kitchen with oak cabinetry, breakfast bar, and ceramic tile. A fully finished basement adds valuable living space, plus an attached garage. Nestled on a private deadend street within the toprated Stevenson High School district, this home delivers comfort, privacy, and standout lakefront appeal.
Full Property Details
Full Property Details for 373 Goshawk Ln
General
- Price: $340,000
- HOA FEE: $450/month
- Taxes: $9,797 (2025)
- Status: Active
- Type: Townhouse
- Source: MRED
- MLS ID: 12707192
- Updated: 8/4/2026
- Added to Site: 12 day(s) ago
Interior
- Basement: Finished, F
- Interior Features: Storage
- Fireplace: Yes
- Number of Fireplaces: 1
- Fireplace(s): Living Room, Wood-Burning, Attached Fireplace Doors/Screen, Gas Starter
- Appliances: Range, Dishwasher, Refrigerator, Washer, Dryer, Disposal
- Flooring: Hardwood
Rooms
Bathrooms
- Total Bathrooms: 3
- Full Bathrooms: 2
- Half Bathrooms: 1
Bedrooms
- Total Bedrooms: 2
Additional Information
- Equipment: Cable TV, Sump Pump
Parking
- Garage: Yes
- Attached garage: Yes
- Garage Spaces: 1
- Total Spaces: 1
- Parking Features: Asphalt, Yes, Garage Owned, Attached, Garage
Location
- Area: Deerfield, Bannockburn, Riverwoods
- County: Lake
- Township: Vernon
- Subdivision: Park East
- Driving Directions: MILWAUKEE-INVERRARY-REDWING (1ST R) N TO GOSHAWK
School Information
- School District: 102
- Elem School District: 102
- Midd School District: 102
- High School District: 125
- Elementary School: Earl Pritchett School
- Middle School: Aptakisic Junior High School
- High School: Adlai E Stevenson High School
- Private School: Adlai E Stevenson High School
Community
- Assoc. Fees Include: Insurance, Exterior Maintenance, Lawn Care, Snow Removal
- Pets Allowed: Yes
- Pets: Cats OK, Dogs OK
- Pet Restrictions: Cats OK, Dogs OK
- Mgmt. Company: Foster Premier
Heating & Cooling
- Cooling Type: Central Air Conditioning
- Heating Type: Natural Gas, Forced Air
Utilities
- Sewer: Public Sewer
- Water: Lake Michigan
Structural Information
- Structure Type: Townhouse (2-Story)
- Construction: Brick, Cedar
- Exterior Const.: Brick, Cedar
- Basement: Yes
- Basement Desc.: Finished, Full
- Foundation: Concrete Perimeter
- Sub-Flooring: Hardwood
- Entry Floor Number: 1
- Stories/Levels: 2
- Square Feet: 1,931
- Sq. Ft. Source: Estimated
- Year Built: 1985
Unit Information
- Units in Building: 4
Lot Features
- Lot Dimensions: COMMON
- Lot Features: None
Animals
- Animals Allowed: Cats OK, Dogs OK
Financial Considerations
- Association Fee: $450
- Assoc Fee Freq.: Monthly
- Assessment Year: 1985
- Tax Amount: $9,797
- Tax Year: 2025
- Pays Sewer: Public Sewer
Disclosures and Reports
- Ownership: Condo
- Property ID: 15351002330000
Listed by Real Broker LLC
Get Pre-Approved Today
Get a Great Insurance Rate
Schools
Schools serving 373 Goshawk Ln
School Districts:Aptakisic-Tripp Community Consolidated School District, Adlai E. Stevenson High School District 125
| Name | Grades | Distance |
|---|---|---|
Earl Pritchett School 200 Horatio Boulevard, Buffalo Grove, IL 60089 | PK-4 | 1.4 mi |
Aptakisic Junior High School 1231 Weiland Road, Buffalo Grove, IL 60089 | 7-8 | 1.6 mi |
Adlai E Stevenson High School 1 Stevenson Drive, Lincolnshire, IL 60069 | 9-12 | 2.8 mi |
Disclaimer:
School attendance boundaries provided by ATTOM Data Solutions and are for reference only. Contact the school directly to verify enrollment eligibility.
Price & Sales History for 373 Goshawk Ln
Date
Details
Price
Change
Source
7/29/2026
Listed
$340,000
52.47%
MLS
8/21/2008
Sold
$223,000
—
Public Record
Disclaimer: Historical sales information is derived from public records provided by the county offices. Information is not guaranteed and should be independently verified.
Tax History
Tax History for 373 Goshawk Ln
Year
Property Taxes
Change
Tax Assessment
Change
2024
$9,797
3%
$109,085
6%
2024
$9,496
28%
$102,833
6%
2023
$7,424
4%
$97,031
20%
2022
$7,134
13%
$80,545
1%
2021
$6,327
3%
$79,676
—
2020
$6,131
—
$79,948
—
2019
$6,131
15%
$79,653
15%
2018
$5,335
3%
$69,439
2%
2017
$5,187
4%
$67,818
7%
2016
$4,985
2%
$63,633
7%
2015
$4,874
7%
$59,509
—
2014
$4,572
1%
$59,509
8%
2013
$4,513
3%
$55,201
-15%
2012
$4,368
—
$64,998
—
Disclaimer: Historical tax information is derived from public records provided by the county offices. Information is not guaranteed and should be independently verified.
Estimate the Cost
Estimate the Cost for 373 Goshawk Ln
373 Goshawk Lane, Deerfield, IL 60015 (MLS# 12707192) is a Townhouse property with 2 bedrooms, 2 full bathrooms and 1 partial bathroom. 373 Goshawk Lane is currently listed for $340,000 and was received on July 29, 2026. Want to learn more about 373 Goshawk Lane? Do you have questions about finding other Townhouse real estate for sale in Deerfield? You can browse all Deerfield real estate or contact a Coldwell Banker agent to request more information.