This is a carousel with tiles that activate property listing cards. Use the previous and next buttons to navigate.
1/1
$399,000
This is a carousel with tiles that activate property listing cards. Use the previous and next buttons to navigate.
1/1
Property Description
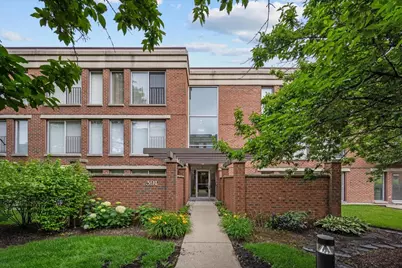
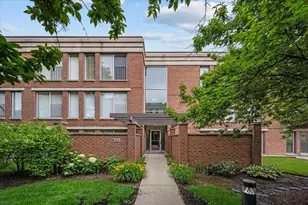
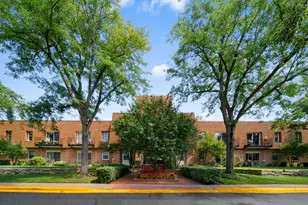
Beautifully updated and impeccably designed, this stunning 2-bedroom, 2-bath condominium offers sophisticated, maintenance-free living with serene pond views and exceptional natural light throughout. Thoughtfully renovated with designer finishes and an open-concept floor plan. The gorgeous kitchen features high-end custom cabinetry, Bosch stainless steel appliances, premium finishes, large island with quartz countertops and that seamlessly flows into the spacious living and dining area. Stunning hardwood floors extend throughout the main living spaces. The primary suite has a beautifully updated bath with timeless finishes and a large walk-in closet. Spacious second bedroom and gorgeous remodeled hall bath. Amazing laundry room with full sized washer/dryer and a wall of storage cabinets. Relax on your private patio overlooking the tranquil pond. Every room reflects quality craftsmanship, thoughtful design, and move-in-ready appeal. 2 indoor parking spaces and storage locker. Outstanding amenities including walking trail, indoor and outdoor pool and exercise room. Just minutes from downtown Deerfield, Metra, shopping, dining, parks, and major expressways. This exceptional condo offers the perfect combination of luxury, comfort, and convenience.
Full Property Details
Full Property Details for 391 Kelburn Rd #114
General
- Sold For: $399,000
- HOA FEE: $604/month
- Taxes: $8,079 (2025)
- Status: Closed
- Type: Condo
- Source: MRED
- MLS ID: 12711109
- Added to Site: 69 day(s) ago
Interior
- Interior Features: Elevator, 1st-Floor Bedroom, 1st-Floor Bath, Storage, Walk-In Closet(s), Open Floorplan, Quartz Counters
- Appliances: Range, Microwave, Dishwasher, Refrigerator, Freezer, Washer, Dryer, Disposal, Stainless Steel Appliance(s), Electric Cooktop
- Flooring: Hardwood, Carpet
Rooms
Bathrooms
- Total Bathrooms: 2
- Full Bathrooms: 2
- Bathroom Features: Double Sink
Bedrooms
- Total Bedrooms: 2
Additional Information
- Shared Amenities: Exercise Room, Party Room, Indoor Pool, Pool, Tennis Court(s), Clubhouse, Patio, School Bus, Trail(s)
- Other Features: School Bus Service, Commuter Train, Interstate Access
Parking
- Garage: Yes
- Attached garage: Yes
- Garage Spaces: 2
- Total Spaces: 2
- Parking Features: Garage Door Opener, Yes, Garage Owned, Attached, Garage
Location
- Area: Deerfield, Bannockburn, Riverwoods
- County: Lake
- Driving Directions: Kates Rd to Coromandel Entrance to Kelburn, West to 391 building
School Information
- School District: 109
- Midd School District: 109
- Elementary School: South Park Elementary School
- Middle School: Charles J Caruso Middle School
- High School: Deerfield High School
- Private School: Deerfield High School
Community
- Assoc. Fees Include: Water, Insurance, Clubhouse, Exercise Facilities, Pool, Exterior Maintenance, Lawn Care, Scavenger, Snow Removal
- Pets Allowed: Yes
- Pet Restrictions: Cats OK, Dogs OK, / 999lbs.
- Mgmt. Company: Chicagoland Management
Heating & Cooling
- Cooling Type: Central Air Conditioning
- Heating Type: Natural Gas
Utilities
- Water: Public
Structural Information
- Structure Type: Condo
- Construction: Brick
- Exterior Const.: Brick
- Basement Desc.: None
- Windows: Window Treatments
- Sub-Flooring: Hardwood, Carpet
- Entry Floor Number: 1
- Stories/Levels: 3
- Square Feet: 1,320
- Sq. Ft. Source: Assessor
- Year Built: 1996
- Remodeled/Updated: 2021
Unit Information
- Units in Building: 19
Lot Features
- Lot Dimensions: COMMON
Water Features
- Water Front: Yes
- Water Front View: Back of Property
Financial Considerations
- Association Fee: $604
- Assoc Fee Freq.: Monthly
- Parking Included: Yes
- Assessment Year: 1996
- Tax Amount: $8,079.68
- Tax Year: 2025
Disclosures and Reports
- Ownership: Condo
- Special Conditions: List Broker Must Accompany
- Property ID: 16333051600000
Listed by @properties Christie's International Real Estate
Sold by Baird & Warner

Get Pre-Approved Today
Schools
Schools serving 391 Kelburn Rd #114
School Districts:Township High School District 113, Deerfield School District 109
| Name | Grades | Distance |
|---|---|---|
South Park Elementary School 1421 Hackberry Road, Deerfield, IL 60015 | K-5 | 1.1 mi |
Charles J Caruso Middle School 1801 Montgomery Road, Deerfield, IL 60015 | 6-8 | 1.6 mi |
Deerfield High School, Deerfield, IL 1959 Waukegan Road, Deerfield, IL 60015 | 9-12 | 1.9 mi |
Disclaimer:
School attendance boundaries provided by ATTOM Data Solutions and are for reference only. Contact the school directly to verify enrollment eligibility.
Price & Sales History for 391 Kelburn Rd #114
Date
Details
Price
Change
Source
9/29/2026
Sold
$399,000
—
MLS
7/21/2026
Listed
$399,000
—
MLS
Disclaimer: Historical sales information is derived from public records provided by the county offices. Information is not guaranteed and should be independently verified.
391 Kelburn Road #114, Deerfield, IL 60015 (MLS# 12711109) is a Condo property that was sold at $399,000 on September 29, 2026. Want to learn more about 391 Kelburn Road #114? Do you have questions about finding other Condo real estate for sale in Deerfield? You can browse all Deerfield real estate or contact a Coldwell Banker agent to request more information.