This is a carousel with tiles that activate property listing cards. Use the previous and next buttons to navigate.
1/29
$219,900 Just Listed
This is a carousel with tiles that activate property listing cards. Use the previous and next buttons to navigate.
1/29
Property Description
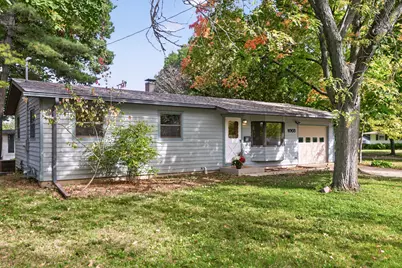
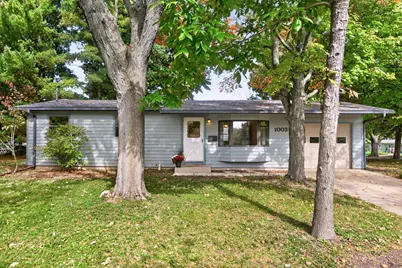
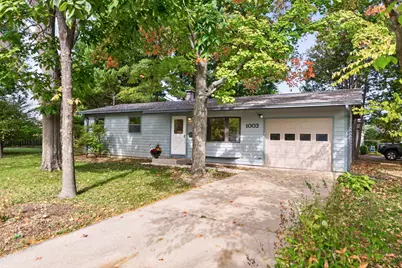
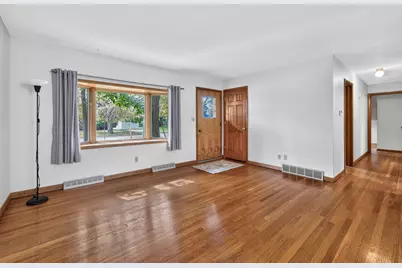
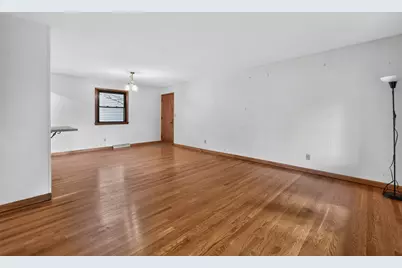
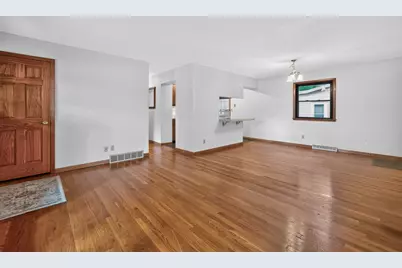
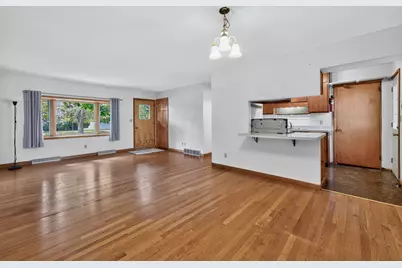
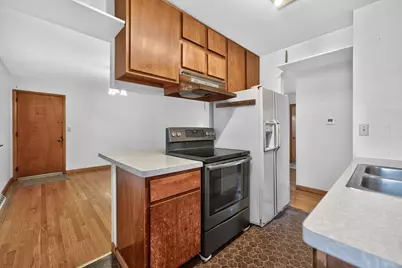
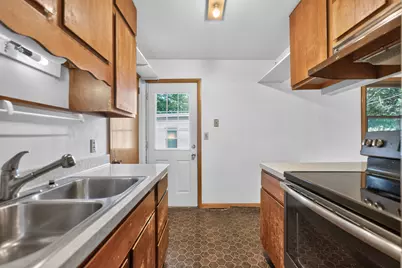
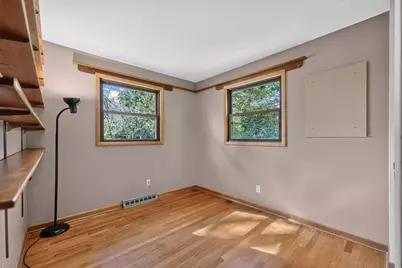
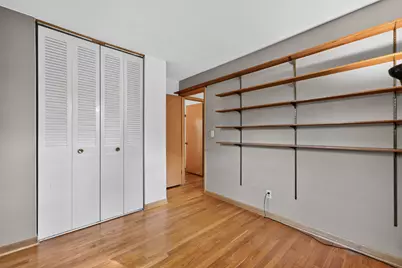
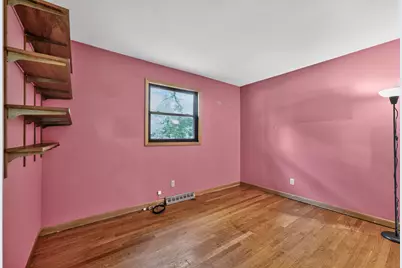
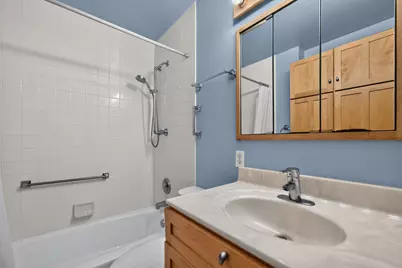
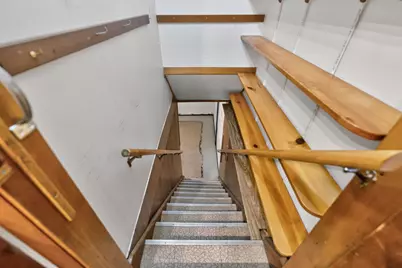
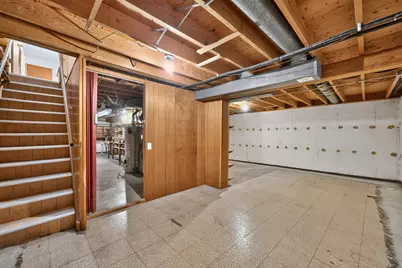
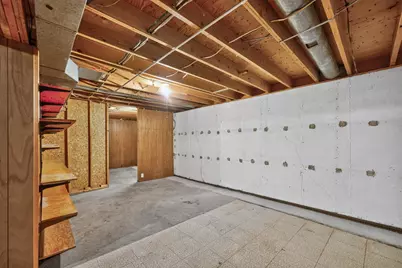
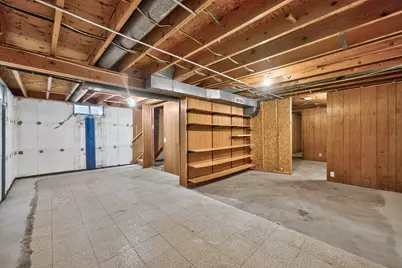
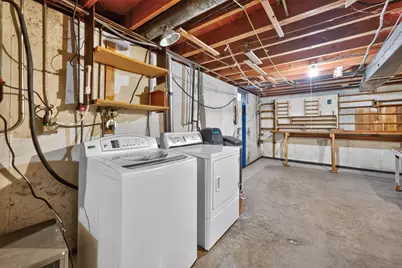
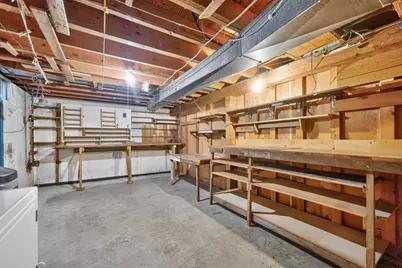
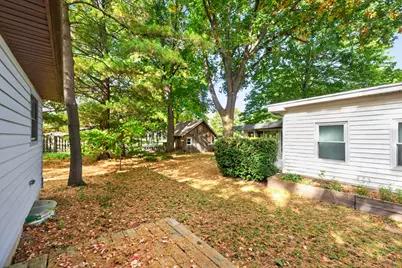
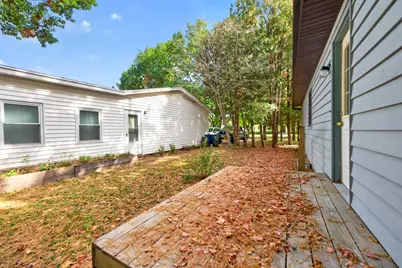
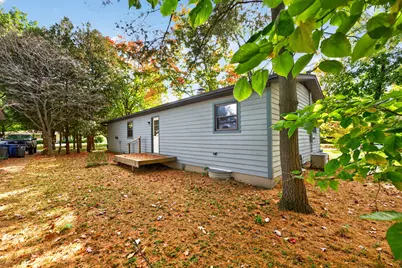
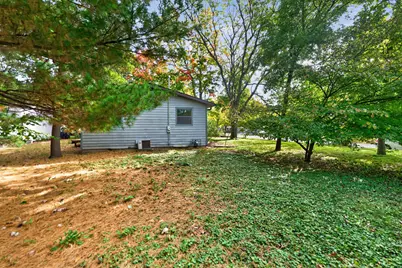
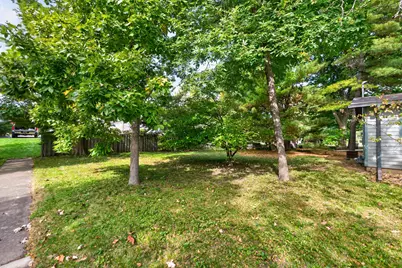
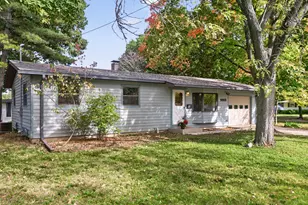
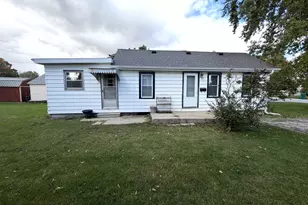
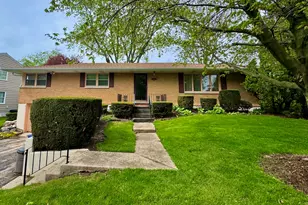
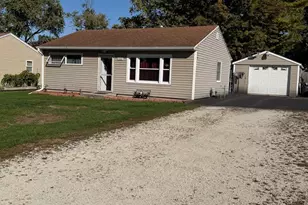
Charming Ranch Home with Endless Potential! Welcome to this inviting 3-bedroom, 1-bath ranch, offering a wonderful opportunity to make a home your own! The spacious living room features a charming bay window overlooking the front yard and flows seamlessly into the dining room. The adjacent galley kitchen includes a range and refrigerator, convenient access to the basement, and a door leading to the rear deck. The recently updated full bath is conveniently located near all three bedrooms, while original hardwood flooring adds character and warmth throughout the main level. The full, unfinished basement spans the entire footprint of the home, providing a blank canvas with endless possibilities for future expansion, additional living space, a recreation room, or extra storage. Outside, the yard is dotted with mature trees and shrubs, offering a peaceful setting with plenty of potential for gardening, outdoor entertaining, or creating your own backyard retreat. A one-car attached garage adds everyday convenience. Notable updates include circuit breakers, windows, a dual sump pump system, and a Perma-Seal basement system. Conveniently located near schools, shopping, and recreational opportunities, this home offers a great combination of comfort, potential, and location. Whether you're a first-time buyer, downsizing, or looking for your next project, this charming ranch is ready for your vision and personal touch. Don't miss this opportunity to turn potential into something special!
Full Property Details
Full Property Details for 1003 Susan Ct
General
- Price: $219,900
- Taxes: $4,094 (2025)
- Status: Active
- Type: Single Family
- Source: MRED
- MLS ID: 12784957
- Updated: 10/16/2026
- Added to Site: 3 day(s) ago
Interior
- Basement: Unfinished
- Interior Features: 1st-Floor Bedroom, 1st-Floor Bath
- Appliances: Range, Refrigerator, Washer, Dryer, Water Softener Owned
- Flooring: Hardwood
Rooms
Bathrooms
- Total Bathrooms: 1
- Full Bathrooms: 1
Bedrooms
- Total Bedrooms: 3
Additional Information
- Equipment: Water Softener (Owned), Carbon Monoxide Detectors, Sump Pump
- Other Features: School Bus Service, Interstate Access
Parking
- Garage: Yes
- Attached garage: Yes
- Garage Spaces: 1
- Total Spaces: 1
- Parking Features: Concrete, Garage Door Opener, Yes, Garage Owned, Attached, Garage
Location
- Area: De Kalb
- County: DeKalb
- Township: DeKalb
- Driving Directions: West on Lincoln Highway (Illinois Route 38). South on Annie Glidden Road. East on Taylor. South on Dawn. West on Susan Court.
School Information
- School District: 428
- Elem School District: 428
- Midd School District: 428
- High School District: 428
Community
- Assoc. Fees Include: None
Heating & Cooling
- Cooling Type: Central Air Conditioning
- Heating Type: Natural Gas, Forced Air
Utilities
- Sewer: Public Sewer
- Water: Public
Structural Information
- Construction: Aluminum Siding
- Exterior Const.: Aluminum Siding
- Basement: Yes
- Basement Desc.: Unfinished, Full
- Roof: Asphalt
- Windows: Window Treatments
- Sub-Flooring: Hardwood
- Square Feet: 960
- Sq. Ft. Source: Assessor
- Year Built: 1964
- Built Before 1978: Yes
Lot Features
- Lot Size Range: Less than .25 Acre
- Lot Dimensions: 75 x 140.6
Financial Considerations
- Assessment Year: 1964
- Tax Amount: $4,094.68
- Tax Year: 2025
- Pays Sewer: Public Sewer
Disclosures and Reports
- Ownership: Fee Simple
- Property ID: 827102014
Listed by Century 21 Circle
Get Pre-Approved Today
Get a Great Insurance Rate
Schools
Schools serving 1003 Susan Ct
School District:Dekalb Community Unit School District 428
| Name | Grades | Distance |
|---|---|---|
Tyler Elementary School 1021 Alden Circle, DeKalb, IL 60115 | K-5 | 0.3 mi |
Huntley Middle School 1515 South 4th Street, DeKalb, IL 60115 | 6-8 | 1 mi |
De Kalb High School 501 West Dresser Road, DeKalb, IL 60115 | 9-12 | 2.5 mi |
Disclaimer:
School attendance boundaries provided by ATTOM Data Solutions and are for reference only. Contact the school directly to verify enrollment eligibility.
Tax History
Tax History for 1003 Susan Ct
Year
Property Taxes
Change
Tax Assessment
Change
2024
$3,660
—
$62,837
10%
2024
$3,660
1%
$57,380
15%
2023
$3,637
4%
$50,030
17%
2021
$3,485
-2%
$42,841
2%
2020
$3,541
3%
$42,158
4%
2019
$3,422
4%
$40,501
4%
2018
$3,297
1%
$39,128
4%
2017
$3,278
2%
$37,612
3%
2016
$3,206
3%
$36,662
6%
2015
$3,120
-1%
$34,737
-2%
2014
$3,142
-2%
$35,320
-5%
2013
$3,212
-5%
$37,100
-9%
2012
$3,373
—
$40,738
—
Disclaimer: Historical tax information is derived from public records provided by the county offices. Information is not guaranteed and should be independently verified.
Estimate the Cost
Estimate the Cost for 1003 Susan Ct
1003 Susan Court, Dekalb, IL 60115 (MLS# 12784957) is a Single Family property with 3 bedrooms and 1 full bathroom. 1003 Susan Court is currently listed for $219,900 and was received on October 16, 2026. Want to learn more about 1003 Susan Court? Do you have questions about finding other Single Family real estate for sale in Dekalb? You can browse all Dekalb real estate or contact a Coldwell Banker agent to request more information.