No photo available
$360,000 Just Listed
Property Description
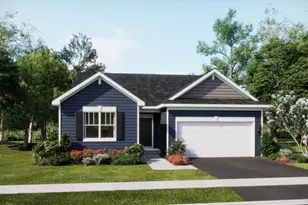
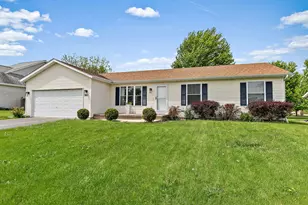
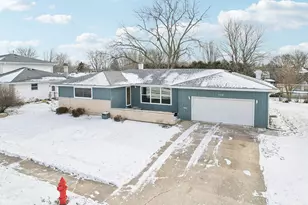
"NEW PRICE....AND.....SELLER CONTRIBUTING $5,000 CLOSING COST CREDIT ON ALL OFFERS THAT CLOSE ON-OR-BEFORE SEPT 18TH 2026! (could be over a year of assoc dues - or could go towards buying your interest rate down - or could go towards your closing costs)........COMPLETELY REMODELED THREE BEDROOM 2.5 BATHS TOWNHOME WITH ONE OF THE BEST GOLF COURSE VIEWS IN OUR NEIGHBORHOOD! Main floor open concept with cathedral ceilings offers both entertaining and daily lifestyle living. Second floor hosts all bedrooms and full bathrooms with a bonus loft space overlooking the main floor. The recent finished basement area has been designed in a "speak easy" theme. Recent enhancements include; newer roof - all newer windows - wood flooring - modern color scheme - lighting - brand new kitchen with cabinets, countertops, backsplash, all stainless steel appliances, sink, faucet, hardware, and extended pantry - all newer bathrooms with flooring, vanities, faucets, showers and tubs - heated garage - epoxy garage floor - newer overhead insulated garage door with belt driven opener that has Q technology - new insulation in attic - new front balcony - newer rebuilt extended deck - brand new central air unit - newer gas log insert in fireplace - newer dual washer dryer. Don't miss this opportunity to move into this fully renovated townhome.
Full Property Details
Full Property Details for 1264 Bellevue Dr
General
- Price: $360,000
- HOA FEE: $320/month
- Taxes: $6,170 (2024)
- Status: Active
- Type: Single Family
- Source: MRED
- MLS ID: 12703625
- Updated: Today (7/13/2026)
- Added to Site: Today
Interior
- Basement: Partially
- Interior Features: Cathedral Ceiling(s), Walk-In Closet(s), High Ceilings, Open Floorplan, Pantry, Replacement Windows, Workshop, Quartz Counters
- Fireplace: Yes
- Number of Fireplaces: 1
- Fireplace(s): Family Room, Wood-Burning, Gas Starter
- Appliances: Range, Dishwasher, Refrigerator, Washer, Dryer
- Flooring: Hardwood
Rooms
Bathrooms
- Total Bathrooms: 3
- Full Bathrooms: 2
- Half Bathrooms: 1
- Bathroom Features: Separate Shower, Double Sink, Garden Tub
Bedrooms
- Total Bedrooms: 3
Parking
- Garage: Yes
- Attached garage: Yes
- Garage Spaces: 2
- Total Spaces: 2
- Parking Features: Asphalt, Garage Door Opener, Heated Garage, Yes, Garage Owned, Attached, Garage
Location
- Area: De Kalb
- County: DeKalb
- Township: DeKalb
- Driving Directions: Annie Glidden Road to Bellevue Dr.
School Information
- School District: 428
- Elem School District: 428
- Midd School District: 428
- High School District: 428
Community
- Assoc. Fees Include: Exterior Maintenance, Lawn Care, Snow Removal
- Mgmt. Company: Glidden Greens
Heating & Cooling
- Cooling Type: Central Air Conditioning
- Heating Type: Natural Gas, Forced Air
Utilities
- Sewer: Public Sewer
- Water: Public
Structural Information
- Construction: Brick, Cedar
- Exterior Const.: Brick, Cedar
- Basement: Yes
- Basement Desc.: Partially Finished, Daylight
- Foundation: Concrete Perimeter
- Roof: Asphalt
- Sub-Flooring: Hardwood
- Square Feet: 2,275
- Sq. Ft. Source: Assessor
- Year Built: 1995
Lot Features
- Lot Size Range: Less than .25 Acre
- Lot Dimensions: 55 x 110
- Lot Features: On Golf Course
Financial Considerations
- Association Fee: $320
- Assoc Fee Freq.: Monthly
- Parking Included: Yes
- Assessment Year: 1995
- Tax Amount: $6,170.04
- Tax Year: 2024
- Pays Sewer: Public Sewer
Disclosures and Reports
- Ownership: Fee Simple with Homeowners Association
- Property ID: 827119015
Listed by RE/MAX Experience

Get Pre-Approved Today
Get a Great Insurance Rate
Schools
Schools serving 1264 Bellevue Dr
School District:Dekalb Community Unit School District 428
| Name | Grades | Distance |
|---|---|---|
Tyler Elementary School 1021 Alden Circle, DeKalb, IL 60115 | K-5 | 0.5 mi |
Huntley Middle School 1515 South 4th Street, DeKalb, IL 60115 | 6-8 | 1 mi |
De Kalb High School 501 West Dresser Road, DeKalb, IL 60115 | 9-12 | 2.8 mi |
Disclaimer:
School attendance boundaries provided by ATTOM Data Solutions and are for reference only. Contact the school directly to verify enrollment eligibility.
Price & Sales History for 1264 Bellevue Dr
Date
Details
Price
Change
Source
7/13/2026
Listed
$360,000
132.26%
MLS
7/02/2019
Sold
$155,000
—
Public Record
Disclaimer: Historical sales information is derived from public records provided by the county offices. Information is not guaranteed and should be independently verified.
Tax History
Tax History for 1264 Bellevue Dr
Year
Property Taxes
Change
Tax Assessment
Change
2024
$5,606
—
$89,110
10%
2024
$5,606
-1%
$81,372
15%
2023
$5,643
-7%
$70,950
17%
2021
$6,059
-2%
$60,755
2%
2020
$6,185
2%
$59,787
4%
2019
$6,036
3%
$57,438
4%
2018
$5,870
—
$55,490
4%
2017
$5,897
1%
$53,341
3%
2016
$5,812
1%
$51,994
6%
2015
$5,752
2%
$49,265
—
2014
$5,653
-1%
$49,265
-5%
2013
$5,694
1%
$51,749
-9%
2012
$5,640
—
$56,824
—
Disclaimer: Historical tax information is derived from public records provided by the county offices. Information is not guaranteed and should be independently verified.
Estimate the Cost
Estimate the Cost for 1264 Bellevue Dr
1264 Bellevue Drive, Dekalb, IL 60115 (MLS# 12703625) is a Single Family property with 3 bedrooms, 2 full bathrooms and 1 partial bathroom. 1264 Bellevue Drive is currently listed for $360,000 and was received on July 13, 2026. Want to learn more about 1264 Bellevue Drive? Do you have questions about finding other Single Family real estate for sale in Dekalb? You can browse all Dekalb real estate or contact a Coldwell Banker agent to request more information.