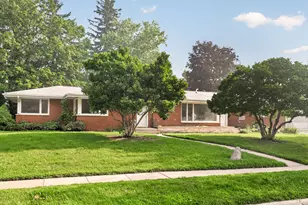
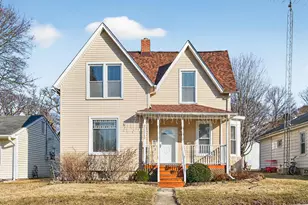
This is a carousel with tiles that activate property listing cards. Use the previous and next buttons to navigate.
1/42
$229,900
This is a carousel with tiles that activate property listing cards. Use the previous and next buttons to navigate.
1/42
Property Description
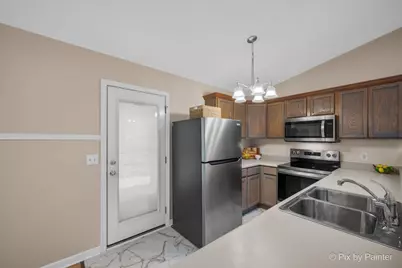
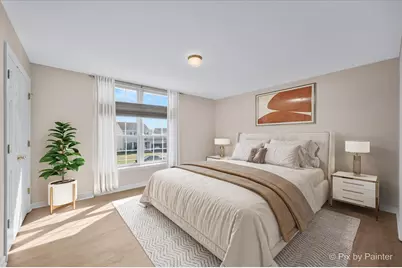
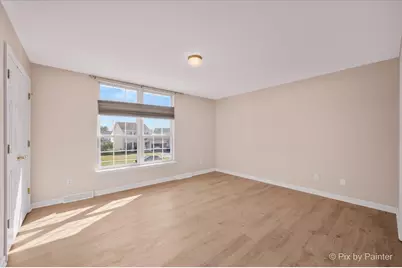
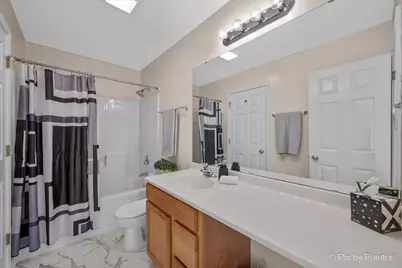
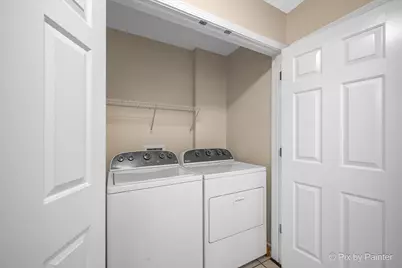
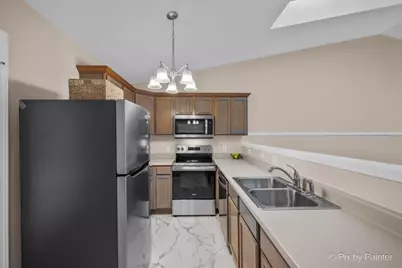
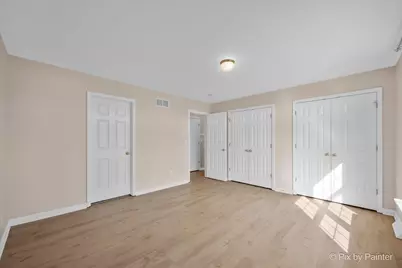
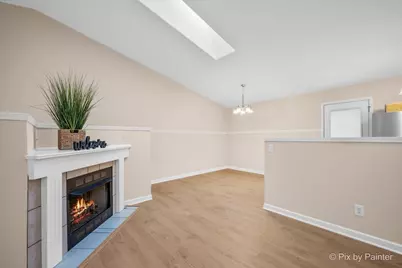
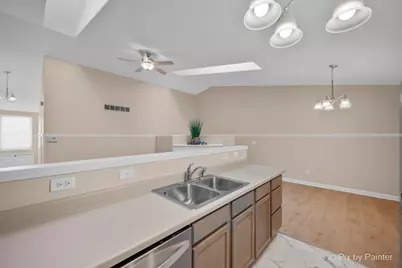
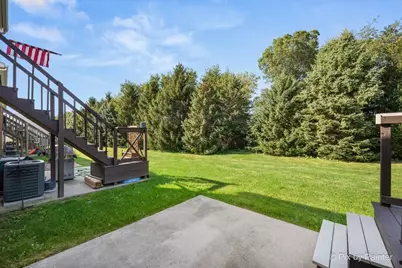
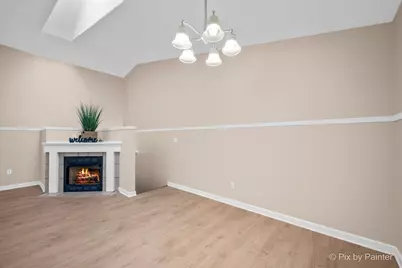
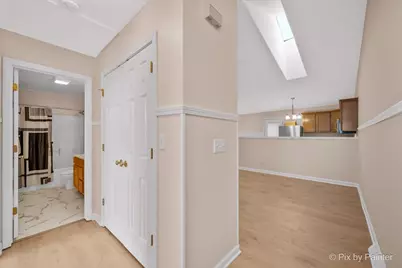
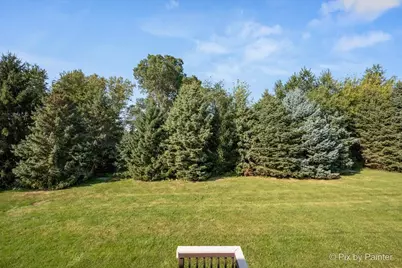
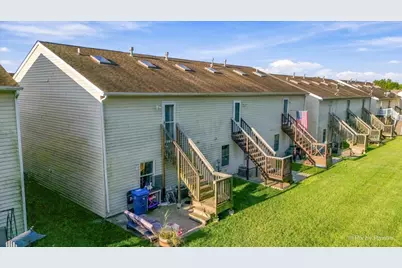
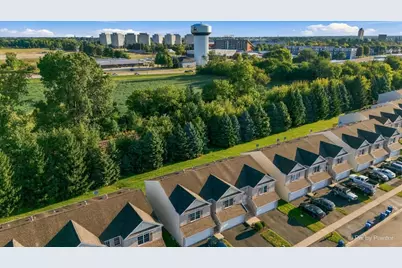
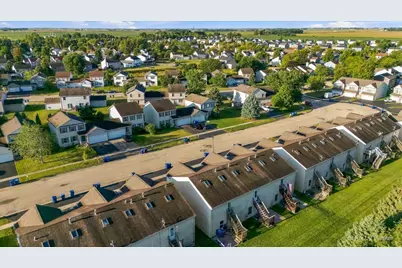
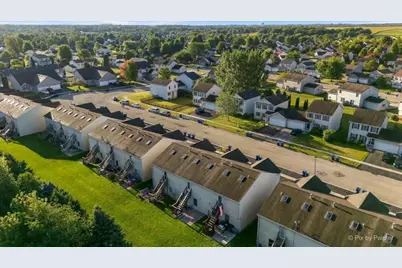
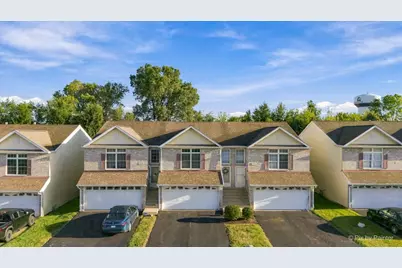
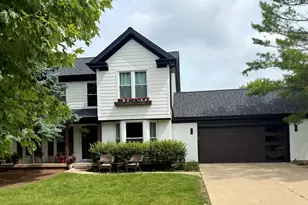
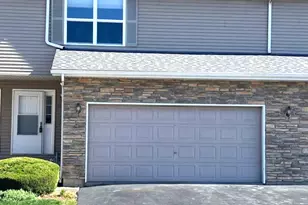
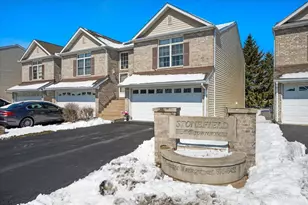
Beautiful two-story townhome featuring an open and inviting floor plan. The spacious primary suite is located on the second level and offers two double-door closets with access to a shared bath featuring a single-bowl vanity with an expansive countertop and an updated tub/shower with fiberglass surround. The living room showcases a vaulted ceiling, skylight, and cozy corner fireplace, creating a bright and welcoming atmosphere. The galley-style kitchen is equipped with newer stainless steel appliances, oak cabinetry, and updated luxury vinyl flooring. Adjacent to the kitchen is a generous breakfast area with direct access to the patio and yard, perfect for everyday living and entertaining. The lower level includes two additional bedrooms, a full bath with shower, and a convenient laundry closet. Fresh interior paint, white six-panel doors, and trim provide a clean, modern look throughout. New luxury vinyl plank flooring was installed throughout the second level in 2026. Additional features include access to a spacious two-car garage and an investor-friendly association. Roof replaced in 2014. Welcome to your new home!
Full Property Details
Full Property Details for 1519 Stonefield Dr
General
- Price: $229,900
- HOA FEE: $140/month
- Taxes: $3,804 (2025)
- Status: Active
- Type: Townhouse
- Source: MRED
- MLS ID: 12756081
Interior
- Basement: None
- Interior Features: Vaulted Ceiling(s), 1st-Floor Bedroom, 1st-Floor Bath, Open Floorplan
- Fireplace: Yes
- Number of Fireplaces: 1
- Fireplace(s): Living Room, Gas Log, Gas Starter
- Appliances: Range, Microwave, Dishwasher, Refrigerator, Washer, Dryer
- Flooring: Carpet
Rooms
Bathrooms
- Total Bathrooms: 2
- Full Bathrooms: 2
Bedrooms
- Total Bedrooms: 3
Additional Information
- Equipment: Cable TV, Carbon Monoxide Detectors, Ceiling Fan(s)
Parking
- Garage: Yes
- Attached garage: Yes
- Garage Spaces: 2
- Total Spaces: 2
- Parking Features: Asphalt, Garage Door Opener, Heated Garage, Yes, Garage Owned, Attached, Garage
Location
- Area: De Kalb
- County: DeKalb
- Township: DeKalb
- Subdivision: The Knolls
- Driving Directions: Annie Glidden to Knolls to Moluf to Stonefield
School Information
- School District: 428
- Elem School District: 428
- Midd School District: 428
- High School District: 428
- Elementary School: Lincoln Elementary School
- Middle School: Huntley Middle School
- High School: De Kalb High School
- Private School: De Kalb High School
Community
- Assoc. Fees Include: Insurance, Lawn Care, Snow Removal, Other
- Pets Allowed: Yes
- Pets: Cats OK, Dogs OK
- Pet Restrictions: Cats OK, Dogs OK, / 999lbs.
- Mgmt. Company: Pittsley Realty
Heating & Cooling
- Cooling Type: Central Air Conditioning
- Heating Type: Natural Gas, Forced Air
Utilities
- Sewer: Public Sewer
- Water: Public
Structural Information
- Structure Type: Townhouse (2-Story)
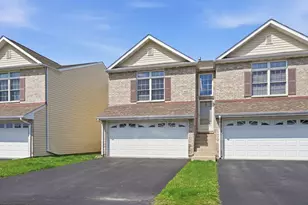
- Construction: Vinyl Siding, Brick
- Exterior Const.: Vinyl Siding, Brick
- Basement Desc.: None
- Roof: Asphalt
- Windows: Skylight(s)
- Sub-Flooring: Carpet
- Entry Floor Number: 1
- Stories/Levels: 2
- Square Feet: 1,466
- Sq. Ft. Source: Assessor
- Year Built: 2004
Unit Information
- Units in Building: 4
Lot Features
- Lot Dimensions: 22 x 47
Animals
- Animals Allowed: Cats OK, Dogs OK
Financial Considerations
- Association Fee: $140
- Assoc Fee Freq.: Monthly
- Parking Included: Yes
- Assessment Year: 2004
- Tax Amount: $3,804.32
- Tax Year: 2025
- Pays Sewer: Public Sewer
Disclosures and Reports
- Ownership: Fee Simple with Homeowners Association
- Property ID: 821179071
Listed by Keller Williams Inspire - Geneva

Get Pre-Approved Today
Get a Great Insurance Rate
Schools
Schools serving 1519 Stonefield Dr
School District:Dekalb Community Unit School District 428
| Name | Grades | Distance |
|---|---|---|
Malta Elementary School 5068 Illinois 38, Malta, IL 60150 | K-5 | 3.2 mi |
Huntley Middle School 1515 South 4th Street, DeKalb, IL 60115 | 6-8 | 2 mi |
De Kalb High School 501 West Dresser Road, DeKalb, IL 60115 | 9-12 | 2.2 mi |
Disclaimer:
School attendance boundaries provided by ATTOM Data Solutions and are for reference only. Contact the school directly to verify enrollment eligibility.
Tax History
Tax History for 1519 Stonefield Dr
Year
Property Taxes
Change
Tax Assessment
Change
2024
$3,504
—
$48,161
10%
2024
$3,504
-3%
$43,979
15%
2023
$3,610
-1%
$38,346
17%
2021
$3,634
-2%
$32,836
2%
2020
$3,716
2%
$32,312
4%
2019
$3,643
2%
$31,042
4%
2018
$3,557
-1%
$29,989
4%
2017
$3,591
1%
$28,827
3%
2016
$3,551
—
$28,099
6%
2015
$3,540
-4%
$26,624
-6%
2014
$3,699
—
$28,309
-5%
2013
$3,701
2%
$29,737
-9%
2012
$3,623
—
$32,653
—
Disclaimer: Historical tax information is derived from public records provided by the county offices. Information is not guaranteed and should be independently verified.
Estimate the Cost
Estimate the Cost for 1519 Stonefield Dr
1519 Stonefield Drive, Dekalb, IL 60115 (MLS# 12756081) is a Townhouse property with 3 bedrooms and 2 full bathrooms. 1519 Stonefield Drive is currently listed for $229,900 and was received on September 11, 2026. Want to learn more about 1519 Stonefield Drive? Do you have questions about finding other Townhouse real estate for sale in Dekalb? You can browse all Dekalb real estate or contact a Coldwell Banker agent to request more information.