No photo available
$380,000 Just Listed
Property Description
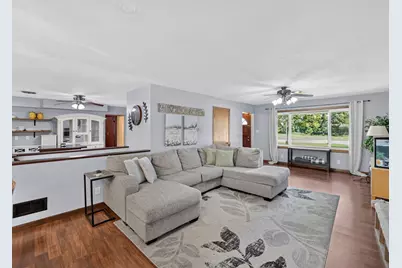
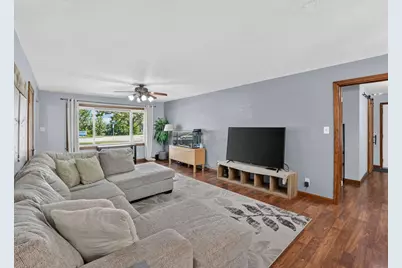
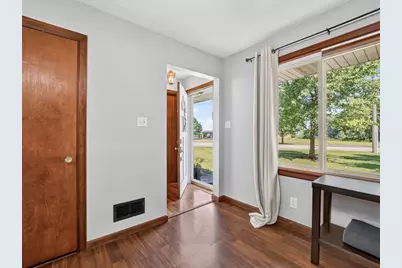
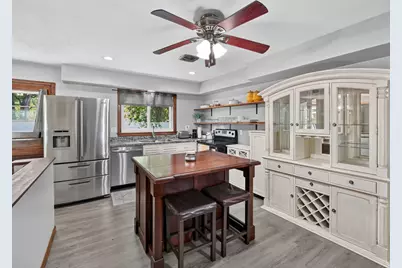
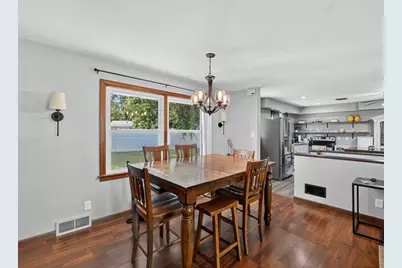
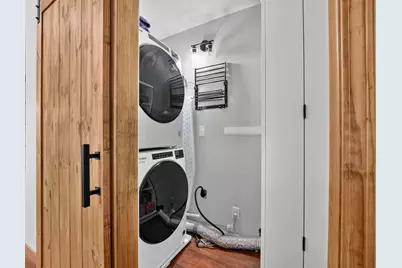
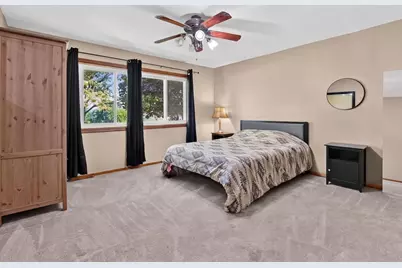
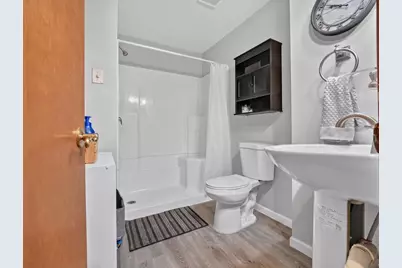
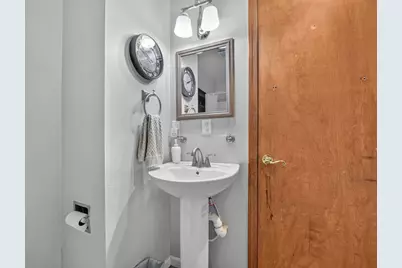
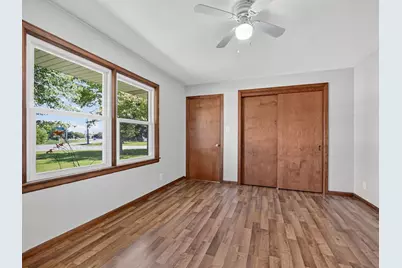
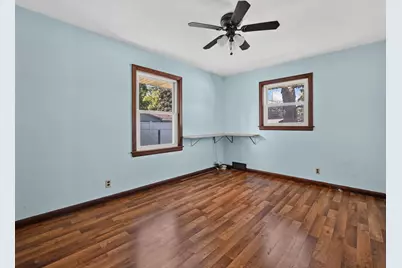
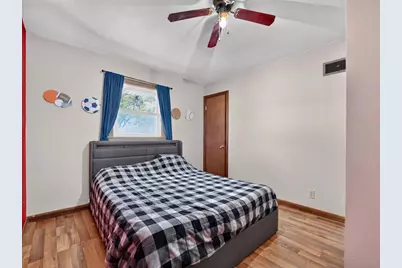
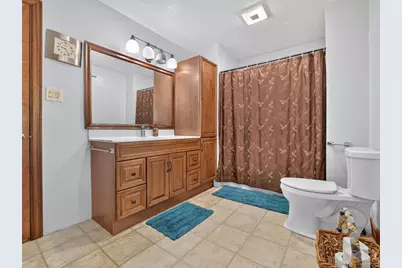
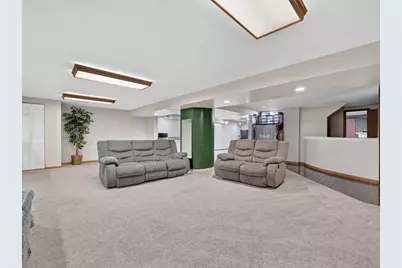
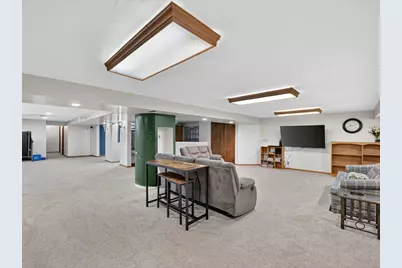
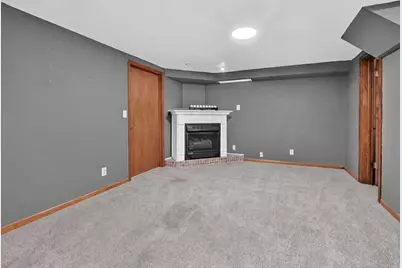
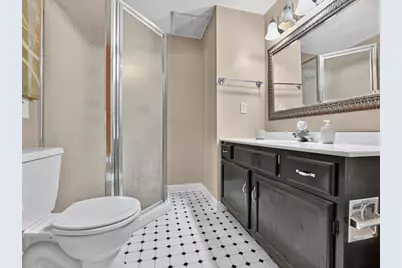
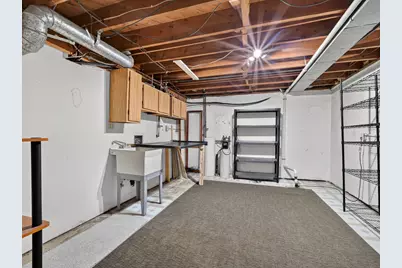
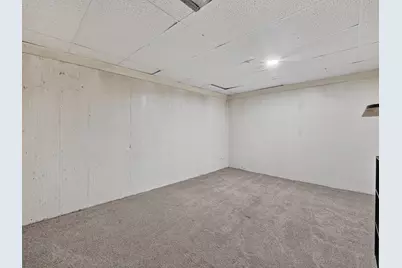
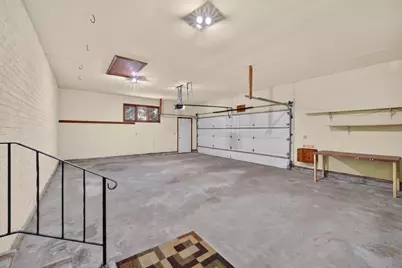
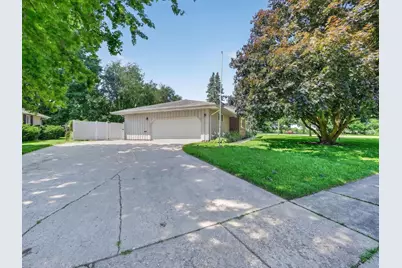
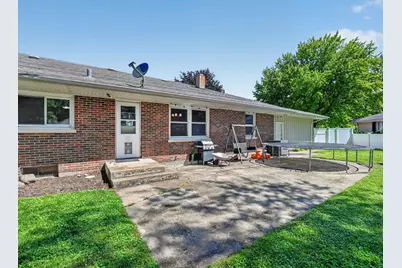
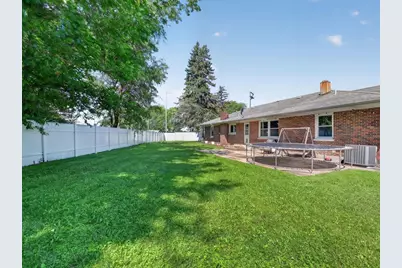
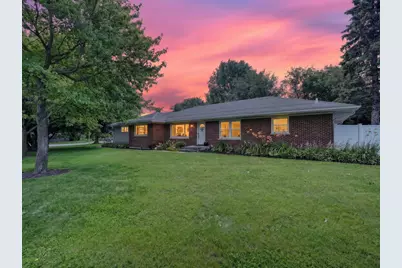
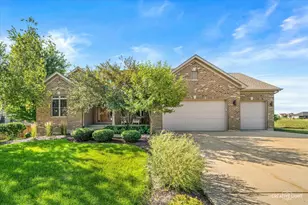
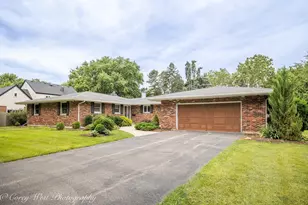
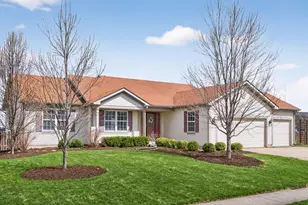
Welcome home and discover the comfort and convenience of this 4-bedroom, 3-bath brick ranch situated on a desirable corner lot with mature landscaping and outstanding curb appeal. Offering over 3,300 square feet of finished living space, this home provides the perfect blend of comfort, functionality, and room to entertain. Step inside to a bright and inviting living room featuring oversized picture windows that fill the space with natural light. The kitchen offers a functional layout with stainless steel appliances, a center island, and an adjoining dining area. Convenient first-floor laundry adds to the home's practical floor plan. Designed with privacy in mind, this split-bedroom ranch features a spacious primary suite tucked away from the additional bedrooms, creating a peaceful retreat. Three additional bedrooms and two full bathrooms on the main level provide plenty of space for family, guests, or a home office. The finished basement significantly expands your living space and is ideal for entertaining. Enjoy a large recreation room, a cozy fireplace, a full bathroom, a versatile bonus room, and both a wet bar and a dry bar, creating the perfect setting for game days, movie nights, or gatherings with family and friends. Step outside to the fully fenced backyard, offering plenty of room for pets, play, gardening, or outdoor entertaining. The oversized 2.5 car attached garage provides ample space for vehicles, storage, and hobbies. Additional updates include a new furnace and central air conditioning in 2024, offering added comfort and peace of mind. This move-in-ready brick ranch offers a desirable split-bedroom floor plan, generous living spaces, and an exceptional finished basement that's ready for entertaining. Don't miss the opportunity to make this wonderful home yours-schedule your private showing today!
Full Property Details
Full Property Details for 2230 N 1st St
General
- Price: $380,000
- Taxes: $5,220 (2025)
- Status: Active
- Type: Single Family
- Source: MRED
- MLS ID: 12697016
- Updated: 7/7/2026
- Added to Site: 4 day(s) ago
Rental Information
- Complex Features: Park, Curbs, Sidewalks, Street Lights, Street Paved
Interior
- Basement: Finished, F
- Interior Features: Dry Bar, Wet Bar, 1st-Floor Bedroom, 1st-Floor Bath, Built-in Features, Walk-In Closet(s)
- Fireplace: Yes
- Number of Fireplaces: 1
- Fireplace(s): Basement, Gas Log, Gas Starter
- Appliances: Range, Dishwasher, Refrigerator, Washer, Dryer, Stainless Steel Appliance(s)
- Flooring: Laminate
Rooms
Bathrooms
- Total Bathrooms: 3
- Full Bathrooms: 3
- Basement Baths: Yes
Bedrooms
- Total Bedrooms: 4
Additional Information
- Equipment: Ceiling Fan(s), Sump Pump
Parking
- Garage: Yes
- Attached garage: Yes
- Garage Spaces: 2.5
- Total Spaces: 2
- Parking Features: Concrete, Garage Door Opener, Yes, Garage Owned, Attached, Garage
Location
- Area: De Kalb
- County: DeKalb
- Township: DeKalb
- Subdivision: Country Club Estates
- Driving Directions: Bethany to N 1st St to left on Illehamwood Dr (house on right), Annie Glidden to Dresser Rd to left on N 1st St to right on Illehamwood Dr. (house on right).
School Information
- School District: 428
- Elem School District: 428
- Midd School District: 428
- High School District: 428
Community
- Assoc. Fees Include: None
Heating & Cooling
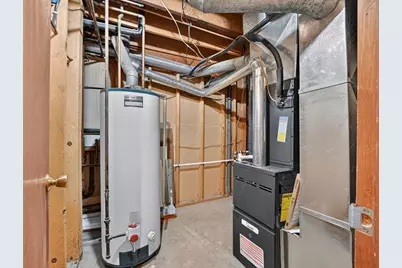
- Cooling Type: Central Air Conditioning
- Heating Type: Natural Gas
Utilities
- Sewer: Public Sewer
- Water: Public
Structural Information
- Construction: Brick, Cedar
- Exterior Const.: Brick, Cedar
- Basement: Yes
- Basement Desc.: Finished, Full
- Foundation: Concrete Perimeter
- Roof: Asphalt
- Sub-Flooring: Laminate
- Square Feet: 3,304
- Sq. Ft. Source: Estimated
- Year Built: 1951
- Built Before 1978: Yes
Lot Features
- Lot Size (Acres): 0.46
- Lot Size Range: .25 to .49 Acre
- Lot Dimensions: 171 x 111 x 111.50 x 186.26
- Fence: Yes
- Lot Features: Corner Lot, Mature Trees
- Fencing (Description): Fenced
Financial Considerations
- Assessment Year: 1951
- Tax Amount: $5,220
- Tax Year: 2025
- Pays Sewer: Public Sewer
Disclosures and Reports
- Ownership: Fee Simple
- Property ID: 811453001
Listed by American Realty Illinois LLC

Get Pre-Approved Today
Get a Great Insurance Rate
Schools
Schools serving 2230 N 1st St
School District:Dekalb Community Unit School District 428
| Name | Grades | Distance |
|---|---|---|
Jefferson Elementary School, DeKalb, IL 211 McCormick Drive, DeKalb, IL 60115 | K-5 | 0.5 mi |
Clinton Rosette Middle School 650 North 1st Street, DeKalb, IL 60115 | 6-8 | 1 mi |
De Kalb High School 501 West Dresser Road, DeKalb, IL 60115 | 9-12 | 0.8 mi |
Disclaimer:
School attendance boundaries provided by ATTOM Data Solutions and are for reference only. Contact the school directly to verify enrollment eligibility.
Price & Sales History for 2230 N 1st St
Date
Details
Price
Change
Source
7/07/2026
Listed
$380,000
84.47%
MLS
5/02/2005
Sold
$206,000
—
Public Record
Disclaimer: Historical sales information is derived from public records provided by the county offices. Information is not guaranteed and should be independently verified.
Tax History
Tax History for 2230 N 1st St
Year
Property Taxes
Change
Tax Assessment
Change
2024
$4,766
—
$72,087
10%
2024
$4,766
-1%
$65,827
15%
2023
$4,838
1%
$57,395
17%
2021
$4,775
-2%
$49,149
2%
2020
$4,872
3%
$48,366
4%
2019
$4,748
3%
$46,465
4%
2018
$4,612
—
$44,889
4%
2017
$4,627
2%
$43,150
3%
2016
$4,557
1%
$42,060
6%
2015
$4,501
-8%
$39,852
-8%
2014
$4,888
-1%
$43,407
-5%
2013
$4,928
1%
$45,595
-9%
2012
$4,890
—
$50,066
—
Disclaimer: Historical tax information is derived from public records provided by the county offices. Information is not guaranteed and should be independently verified.
Estimate the Cost
Estimate the Cost for 2230 N 1st St
2230 N 1st Street, Dekalb, IL 60115 (MLS# 12697016) is a Single Family property with 4 bedrooms and 3 full bathrooms. 2230 N 1st Street is currently listed for $380,000 and was received on July 07, 2026. Want to learn more about 2230 N 1st Street? Do you have questions about finding other Single Family real estate for sale in Dekalb? You can browse all Dekalb real estate or contact a Coldwell Banker agent to request more information.