This is a carousel with tiles that activate property listing cards. Use the previous and next buttons to navigate.
1/1
$399,900
This is a carousel with tiles that activate property listing cards. Use the previous and next buttons to navigate.
1/1
Property Description
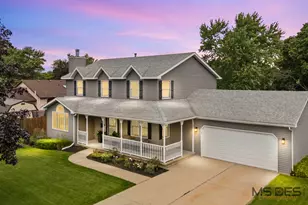
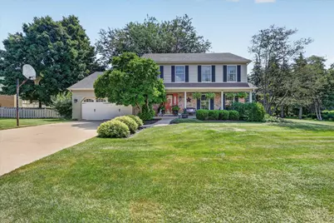
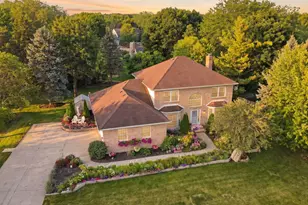
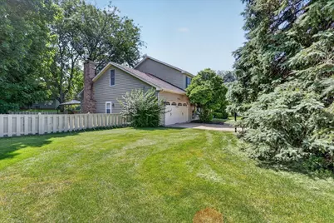
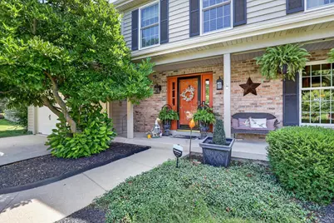
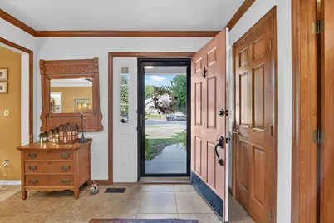
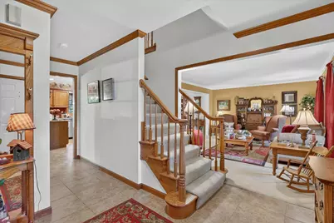
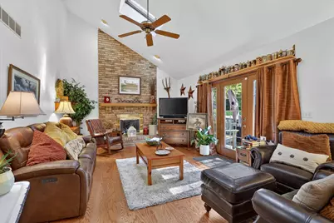
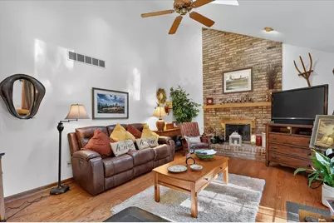
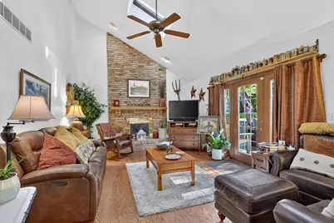
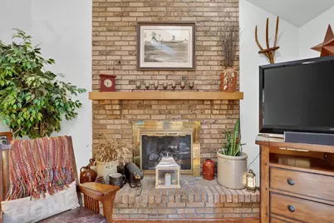
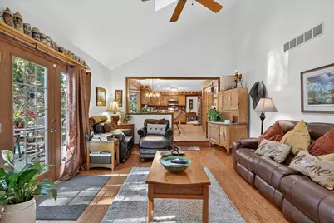
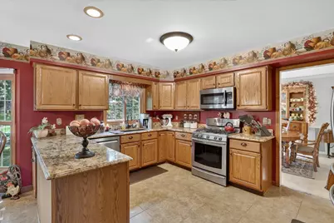
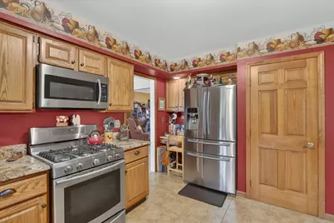
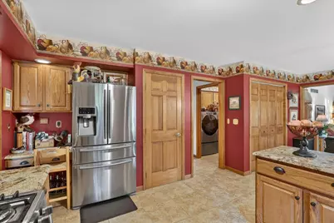
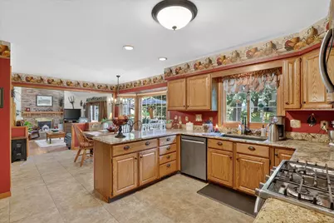
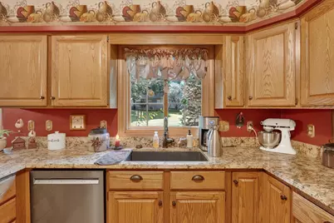
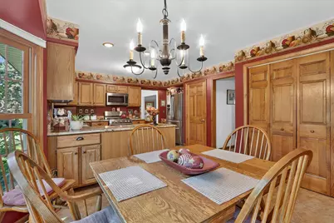
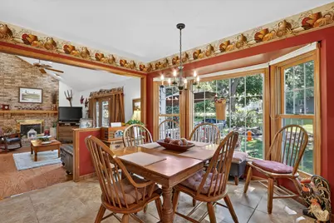
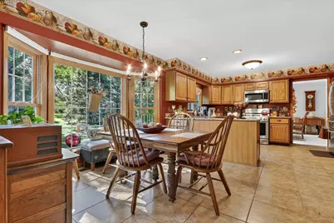
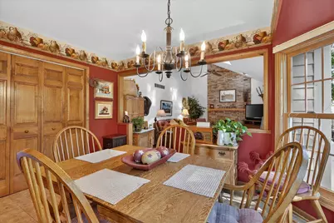
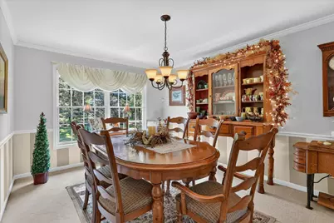
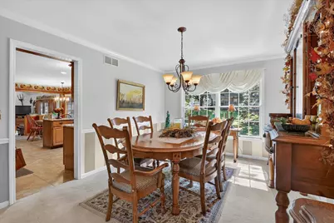
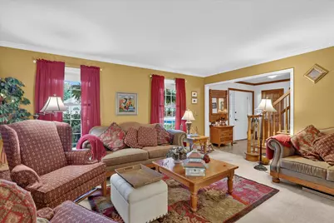
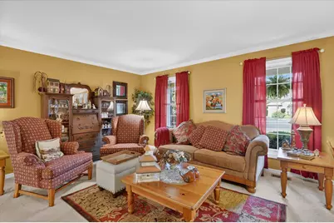
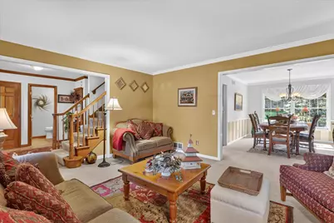
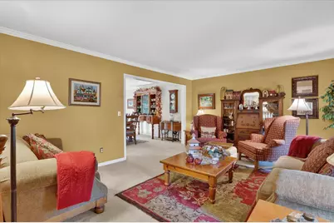
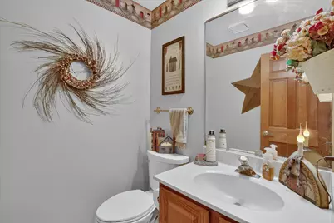
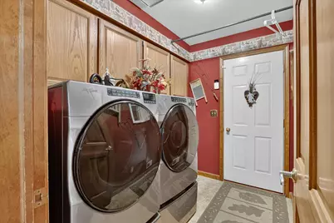
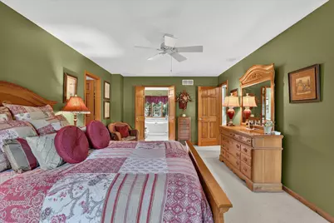
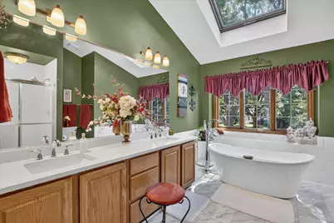
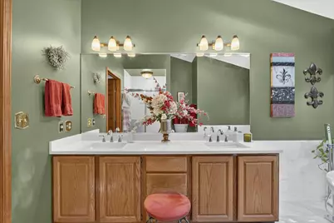
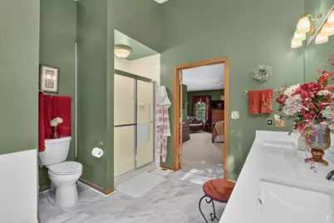
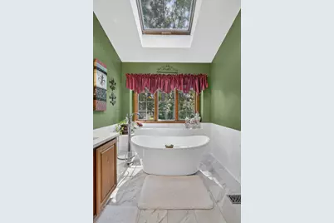
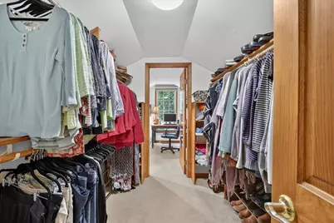
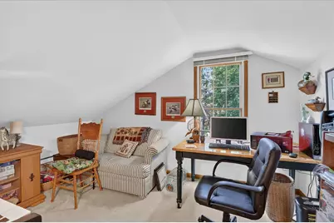
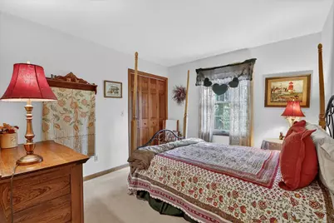
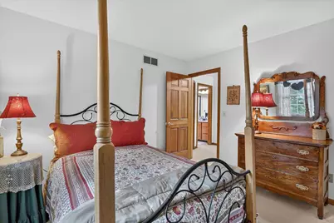
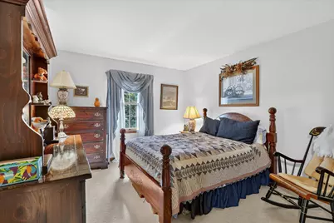
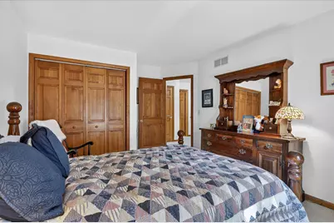
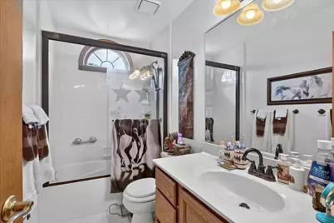
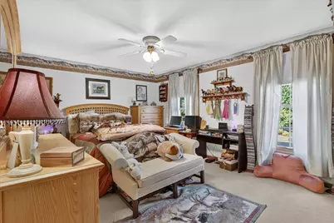
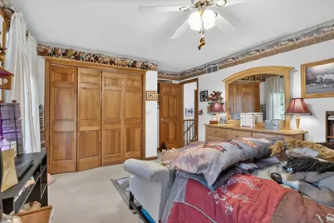
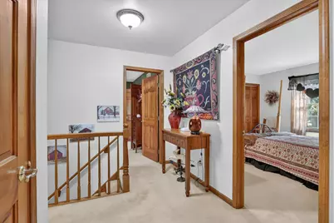
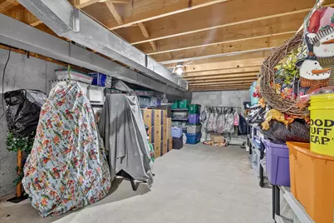
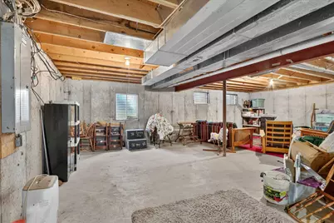
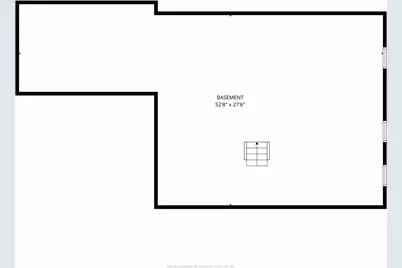
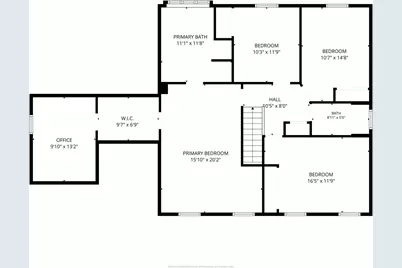
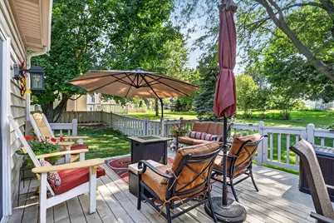
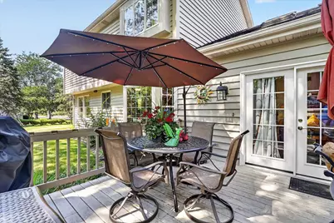
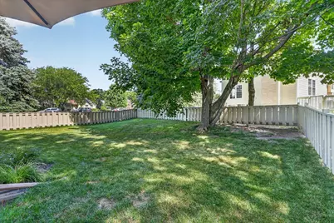
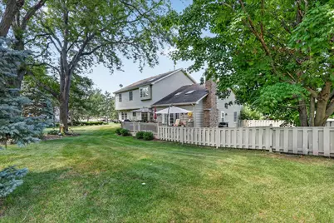
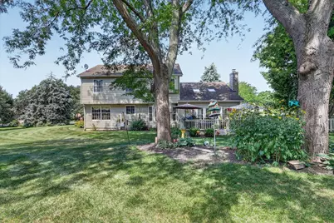
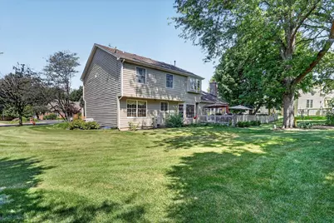
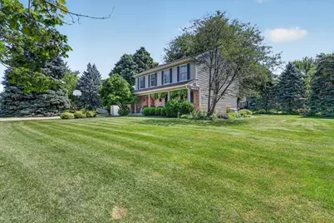
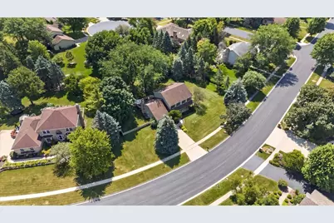
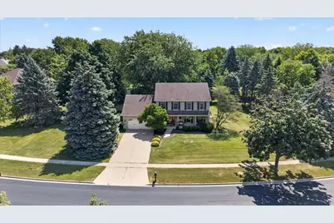
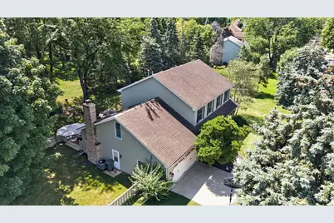
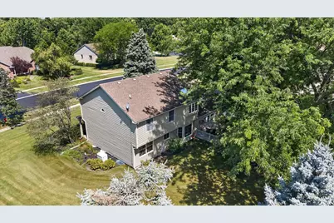
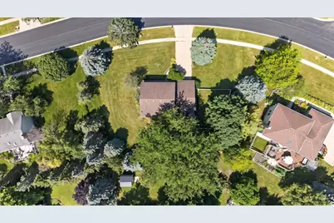
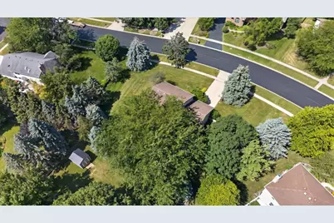
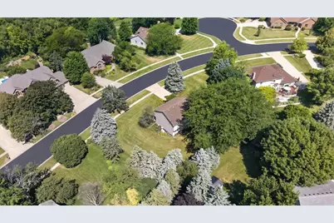
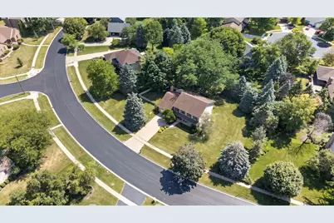
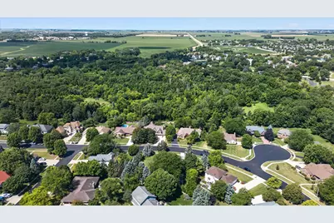
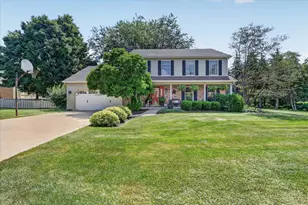
Built by Martin Krpan Construction, this well-maintained two-story home combines quality craftsmanship with thoughtful updates and a floor plan designed for comfortable everyday living. Open the front door into a welcoming foyer where natural light and a functional layout immediately make you feel at home. The spacious living areas provide plenty of room to gather, while the family room is anchored by a floor-to-ceiling brick fireplace that brings warmth and character to the heart of the home. The beautifully appointed kitchen is designed for both everyday living and entertaining, featuring granite countertops, abundant cabinetry, a pantry, and generous workspace. The kitchen flows seamlessly into the dining area, making it easy to host family dinners or casual get-togethers. Just around the corner, the convenient first-floor laundry room adds practicality to your daily routine. Upstairs, the primary suite offers a comfortable retreat with a spacious bedroom, private sitting area, and an attached office that provides flexibility for working from home, hobbies, or additional living space. The remodeled en-suite bathroom features a soaking tub beneath a skylight, a separate shower, and a large walk-in closet that completes the suite. The additional bedrooms are generously sized, and the full basement offers abundant storage along with an egress window, providing the opportunity to expand the finished living space in the future. Outside, the spacious deck overlooks the fenced backyard, creating an inviting place to enjoy your morning coffee, entertain guests, or relax at the end of the day. The location offers another added benefit, with two bike and walking paths connecting directly to the neighborhood and providing convenient access to DeKalb's trail system, Northern Illinois University, downtown DeKalb, parks, shopping, dining, and other everyday amenities. Some homes simply check the boxes. Others create a feeling the moment you walk through the door. With its thoughtful design, quality craftsmanship, and inviting spaces inside and out, this is a home you'll look forward to coming back to every day.
Full Property Details
Full Property Details for 2976 Wedgewood Dr
General
- Sold For: $399,900
- Taxes: $9,012 (2025)
- Status: Closed
- Type: Single Family
- Source: MRED
- MLS ID: 12713486
- Added to Site: 49 day(s) ago
Interior
- Interior Features: Cathedral Ceiling(s)
- Fireplace: Yes
- Fireplace(s): Family Room, Gas Log, Gas Starter
- Appliances: Range, Microwave, Dishwasher, High-End Refrigerator, Disposal, Stainless Steel Appliance(s), Gas Cooktop
- Flooring: Hardwood
Rooms
Bathrooms
- Total Bathrooms: 3
- Full Bathrooms: 2
- Half Bathrooms: 1
- Bathroom Features: Whirlpool, Separate Shower, Double Sink
Bedrooms
- Total Bedrooms: 4
Additional Information
- Equipment: Water Softener (Owned), Security System, Carbon Monoxide Detectors, Ceiling Fan(s), Sump Pump, Backup Sump Pump, Generator, Security Cameras, Water Heater-Gas
- Other Features: School Bus Service
Parking
- Garage: Yes
- Attached garage: Yes
- Garage Spaces: 2
- Total Spaces: 4
- Parking Features: Concrete, Garage Door Opener, Yes, Garage Owned, Attached, Driveway, Owned, Garage
Location
- Area: De Kalb
- County: DeKalb
- Subdivision: Fairway Oaks
- Driving Directions: Bethany Rd to Fairway Oaks to Wedgewood to Home on Left
School Information
- School District: 428
- Midd School District: 428
- Elementary School: Gwendolyn Brooks Elementary Scho
- Middle School: Clinton Rosette Middle School
- High School: De Kalb High School
- Private School: De Kalb High School
Community
- Assoc. Fees Include: None
Heating & Cooling
- Cooling Type: Central Air Conditioning
- Heating Type: Natural Gas, Forced Air
Utilities
- Water: Public
Structural Information
- Architectural Style: American Foursquare
- Construction: Cedar
- Exterior Const.: Cedar
- Basement Desc.: Unfinished, Full
- Roof: Asphalt
- Windows: Skylight(s), Window Treatments
- Doors: French Doors, 6 Panel Door(s)
- Sub-Flooring: Hardwood
- Square Feet: 2,580
- Sq. Ft. Source: Appraiser
- Year Built: 1989
Lot Features
- Lot Size (Acres): 0.43
- Lot Size Range: .25 to .49 Acre
- Lot Dimensions: 22 x 151 x 136 x 111
- Fence: Yes
- Fencing (Description): Fenced
Financial Considerations
- Parking Included: Yes
- Assessment Year: 1989
- Tax Amount: $9,012.94
- Tax Year: 2025
Disclosures and Reports
- Ownership: Fee Simple
- Property ID: 811232031
Listed by Gambino Realtors
Sold by Keller Williams Inspire
Get Pre-Approved Today
Schools
Schools serving 2976 Wedgewood Dr
School District:Dekalb Community Unit School District 428
| Name | Grades | Distance |
|---|---|---|
Gwendolyn Brooks Elementary School, DeKalb, IL 3225 Sangamon Road, DeKalb, IL 60115 | K-5 | 1 mi |
Clinton Rosette Middle School 650 North 1st Street, DeKalb, IL 60115 | 6-8 | 1.9 mi |
De Kalb High School 501 West Dresser Road, DeKalb, IL 60115 | 9-12 | 1.4 mi |
Disclaimer:
School attendance boundaries provided by ATTOM Data Solutions and are for reference only. Contact the school directly to verify enrollment eligibility.
Price & Sales History for 2976 Wedgewood Dr
Date
Details
Price
Change
Source
9/04/2026
Sold
$399,900
—
MLS
7/23/2026
Listed
$399,900
—
MLS
Disclaimer: Historical sales information is derived from public records provided by the county offices. Information is not guaranteed and should be independently verified.

2976 Wedgewood Drive, Dekalb, IL 60115 (MLS# 12713486) is a Single Family property that was sold at $399,900 on September 04, 2026. Want to learn more about 2976 Wedgewood Drive? Do you have questions about finding other Single Family real estate for sale in Dekalb? You can browse all Dekalb real estate or contact a Coldwell Banker agent to request more information.