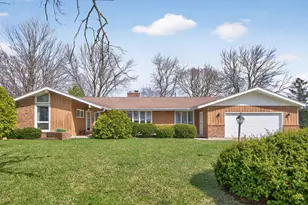
This is a carousel with tiles that activate property listing cards. Use the previous and next buttons to navigate.
1/31
$269,900 Just Listed
This is a carousel with tiles that activate property listing cards. Use the previous and next buttons to navigate.
1/31
Property Description
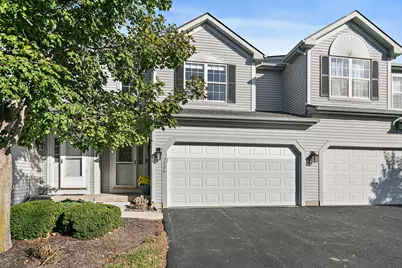
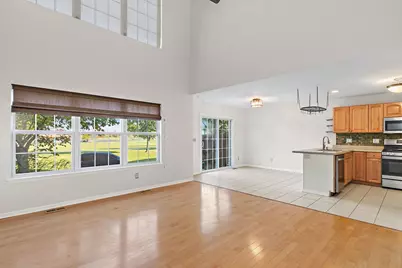
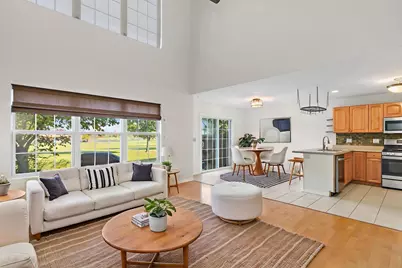
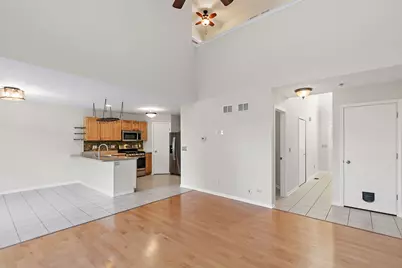
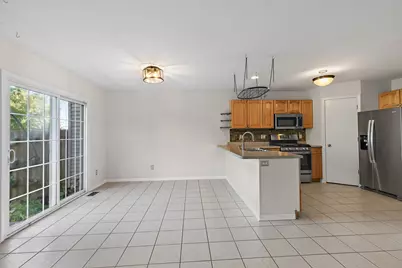
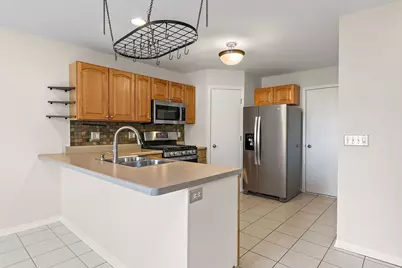
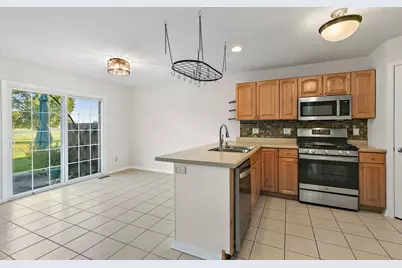
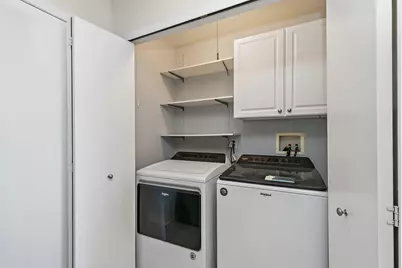
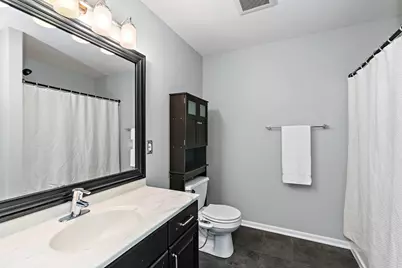
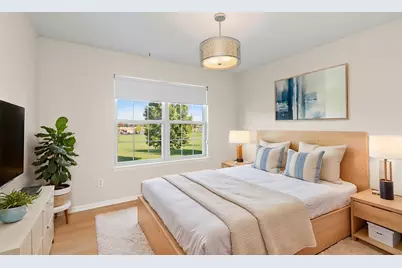
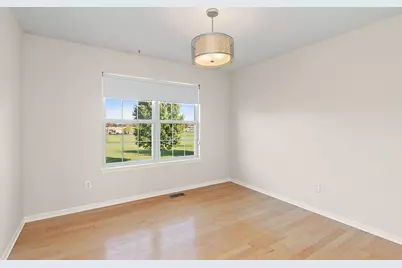
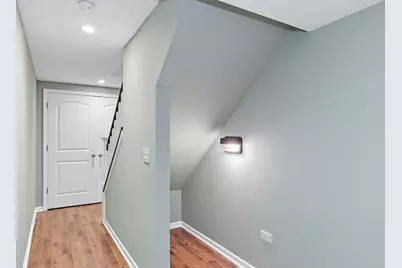
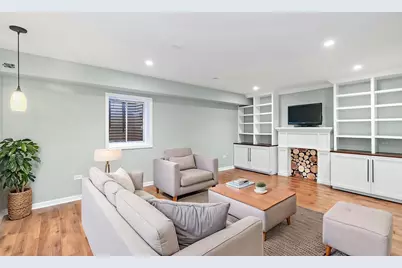
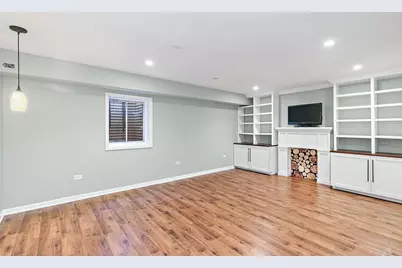
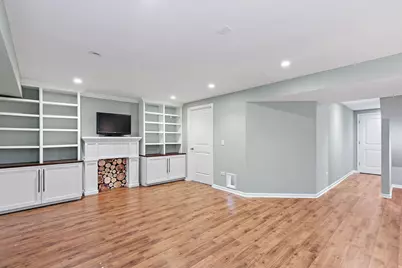
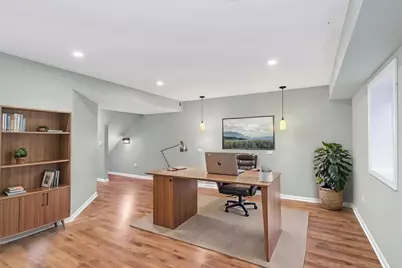
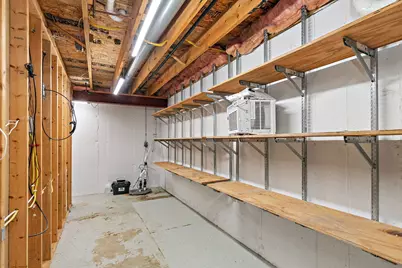
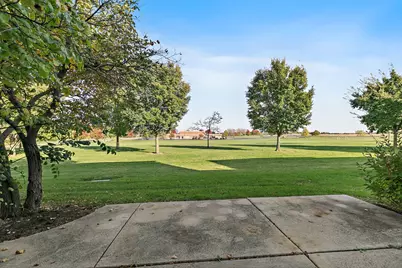
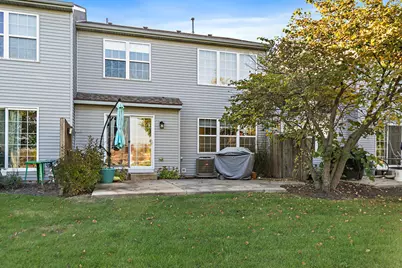
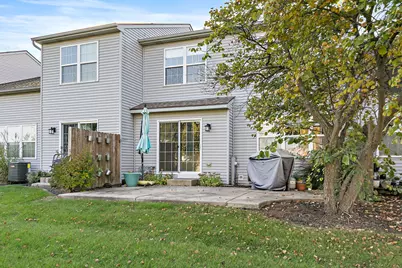
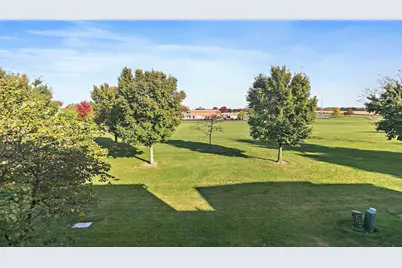
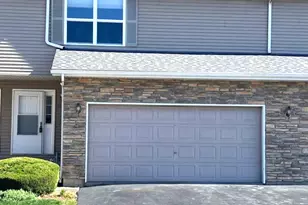
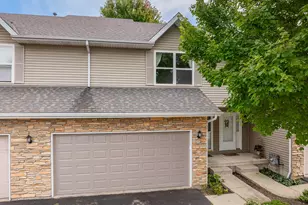
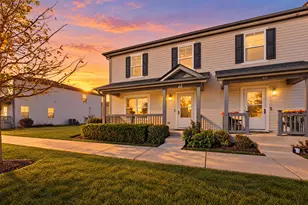
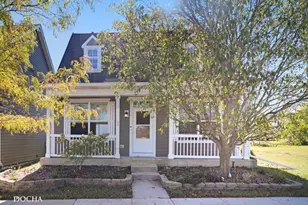
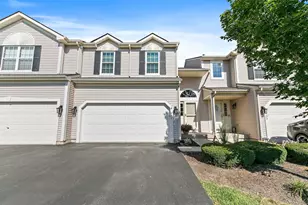
Thoughtful layout, fresh paint throughout, great location, and an incredible value-this townhouse checks all the boxes! Featuring 2 bedrooms, 1.5 baths, a full finished basement, and a 2-car garage, this home offers plenty of room to spread out. The two-story open-concept layout showcases hardwood floors in the main living area that flows to the eat-in kitchen featuring maple cabinetry and tile flooring. All stainless-steel appliances were updated in 2023. The washer and dryer, updated in 2022, are located on the main level and includes built-in shelving and cabinets for extra storage. The dining area opens to the backyard with sliding glass doors to a concrete patio with plenty of open space to enjoy the outdoors, not to mention it opens to an open field leading to Gwendolyn Elementary School. With brand new carpeting on the stairs to the second level, you will be greeted by the soaring vaulted ceilings and an abundance of natural light. Upstairs, the spacious primary bedroom impresses with vaulted ceilings, plenty of natural light, direct access to the full bathroom and large walk-in closet complete with custom built-ins & track lighting. The second bedroom has views to the backyard and a large closet with custom built-ins as well. Downstairs, the finished basement adds even more living space with trendy wood laminate flooring, custom built-in cabinetry with crown molding, recessed lighting, and abundant storage. Additional updates include a new furnace and A/C in 2021, water heater in 2024, and a battery backup for the sump pump and garbage disposal in 2025. Enjoy a fantastic location within walking distance of Gwendolyn Elementary School and just minutes from NIU, shopping, and convenient I-88 access. With so much space, storage, and value for the price, this is an opportunity you won't want to miss!
Full Property Details
Full Property Details for 3226 Sonoma Ct
General
- Price: $269,900
- Taxes: $4,580 (2025)
- Status: Active
- Type: Townhouse
- Source: MRED
- MLS ID: 12704323
Interior
- Basement: Finished, F
- Interior Features: Cathedral Ceiling(s), Storage, Walk-In Closet(s)
- Appliances: Range, Microwave, Dishwasher, Refrigerator, Washer, Dryer
- Flooring: Hardwood, Laminate
Rooms
Bathrooms
- Total Bathrooms: 2
- Full Bathrooms: 1
- Half Bathrooms: 1
Bedrooms
- Total Bedrooms: 2
Additional Information
- Equipment: Carbon Monoxide Detectors, Ceiling Fan(s), Sump Pump, Backup Sump Pump
- Other Features: School Bus Service
Parking
- Garage: Yes
- Attached garage: Yes
- Garage Spaces: 2
- Total Spaces: 2
- Parking Features: Asphalt, Garage Door Opener, Yes, Garage Owned, Attached, Garage
Location
- Area: De Kalb
- County: DeKalb
- Township: DeKalb
- Subdivision: Wineberry
- Driving Directions: Bethany West of First Street to Sangamon North to Cutler West to Sonoma South to home.
School Information
- School District: 428
- Elem School District: 428
- Midd School District: 428
- High School District: 428
Community
- Assoc. Fees Include: None
- Pets Allowed: Yes
- Pets: Cats OK, Dogs OK
- Pet Restrictions: Cats OK, Dogs OK
- Mgmt. Company: Townsend Management
Heating & Cooling
- Cooling Type: Central Air Conditioning
- Heating Type: Gas, Forced Air
Utilities
- Sewer: Public Sewer
- Water: Public
Structural Information
- Structure Type: Townhouse (2-Story)
- Construction: Vinyl Siding
- Exterior Const.: Vinyl Siding
- Basement: Yes
- Basement Desc.: Finished, Full
- Foundation: Concrete Perimeter
- Roof: Asphalt
- Sub-Flooring: Hardwood, Laminate
- Entry Floor Number: 1
- Stories/Levels: 2
- Square Feet: 1,543
- Sq. Ft. Source: Builder
- Year Built: 2005
Unit Information
- Units in Building: 4
Lot Features
- Lot Dimensions: 26.07 x 88 x 25.98 x 88
Animals
- Animals Allowed: Cats OK, Dogs OK
Financial Considerations
- Assoc Fee Freq.: Monthly
- Parking Included: Yes
- Assessment Year: 2005
- Tax Amount: $4,580.1
- Tax Year: 2025
- Pays Sewer: Public Sewer
Disclosures and Reports
- Ownership: Fee Simple with Homeowners Association
- Property ID: 803476020
Listed by Coldwell Banker Real Estate Group
Get Pre-Approved Today
Get a Great Insurance Rate
Schools
Schools serving 3226 Sonoma Ct
School District:Dekalb Community Unit School District 428
| Name | Grades | Distance |
|---|---|---|
Gwendolyn Brooks Elementary School, DeKalb, IL 3225 Sangamon Road, DeKalb, IL 60115 | K-5 | 0.1 mi |
Clinton Rosette Middle School 650 North 1st Street, DeKalb, IL 60115 | 6-8 | 2 mi |
De Kalb High School 501 West Dresser Road, DeKalb, IL 60115 | 9-12 | 0.9 mi |
Disclaimer:
School attendance boundaries provided by ATTOM Data Solutions and are for reference only. Contact the school directly to verify enrollment eligibility.
Tax History
Tax History for 3226 Sonoma Ct
Year
Property Taxes
Change
Tax Assessment
Change
2024
$4,218
—
$57,982
10%
2024
$4,218
-3%
$52,947
15%
2023
$4,346
8%
$46,165
26%
2021
$4,041
-2%
$36,513
2%
2020
$4,132
2%
$35,931
4%
2019
$4,051
25%
$34,520
4%
2018
$3,244
—
$33,349
4%
2017
$3,246
2%
$32,057
3%
2016
$3,191
2%
$31,248
6%
2015
$3,139
-3%
$29,608
-3%
2014
$3,221
-1%
$30,653
-5%
2013
$3,261
—
$32,198
-9%
2012
$3,257
—
$35,355
—
Disclaimer: Historical tax information is derived from public records provided by the county offices. Information is not guaranteed and should be independently verified.
Estimate the Cost
Estimate the Cost for 3226 Sonoma Ct
3226 Sonoma Court, Dekalb, IL 60115 (MLS# 12704323) is a Townhouse property with 2 bedrooms, 1 full bathroom and 1 partial bathroom. 3226 Sonoma Court is currently listed for $269,900 and was received on October 23, 2026. Want to learn more about 3226 Sonoma Court? Do you have questions about finding other Townhouse real estate for sale in Dekalb? You can browse all Dekalb real estate or contact a Coldwell Banker agent to request more information.