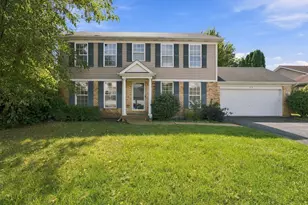
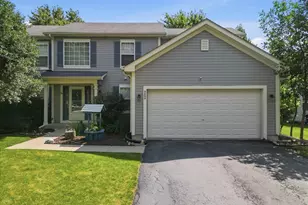
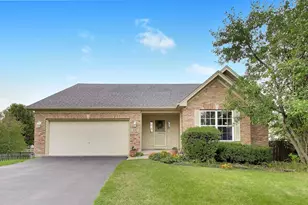
This is a carousel with tiles that activate property listing cards. Use the previous and next buttons to navigate.
1/54
$359,999
This is a carousel with tiles that activate property listing cards. Use the previous and next buttons to navigate.
1/54
Property Description
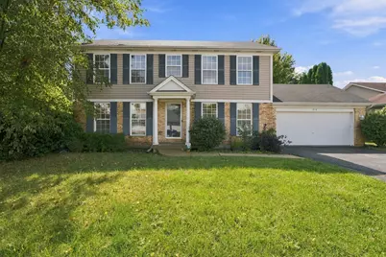
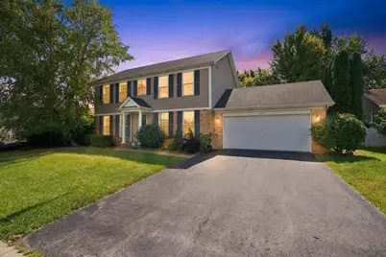
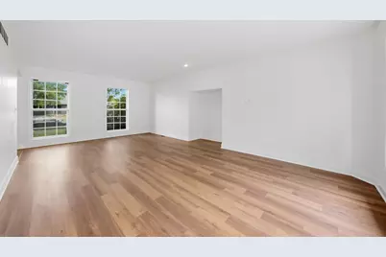
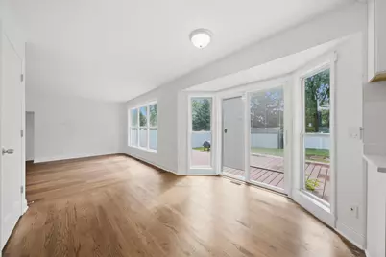
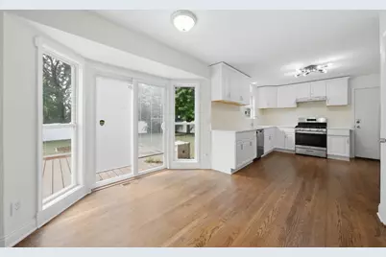
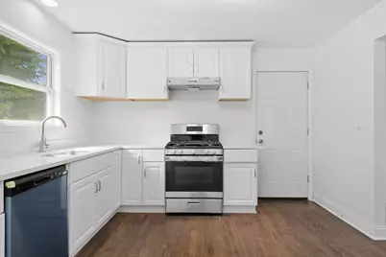
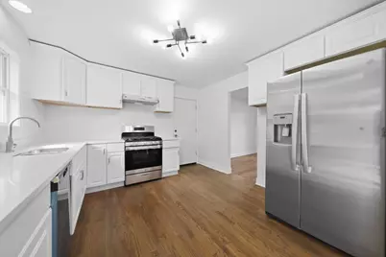
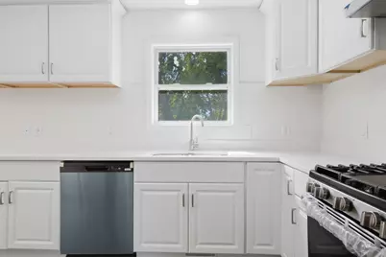
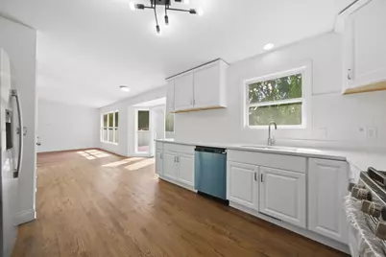
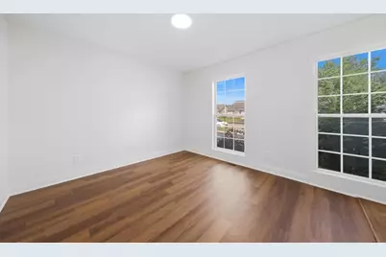
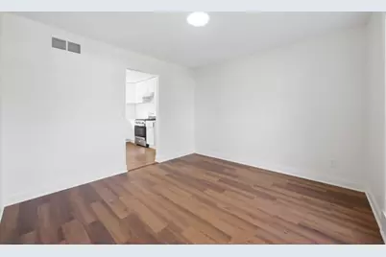
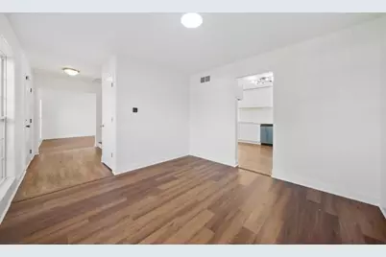
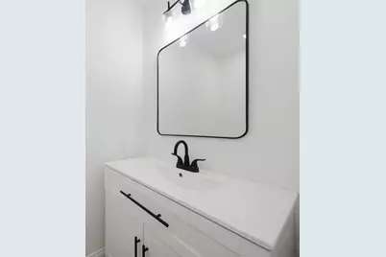
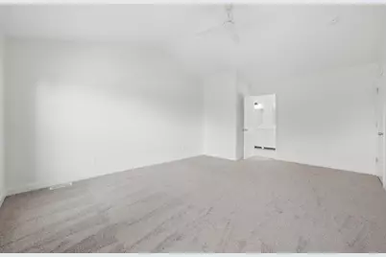
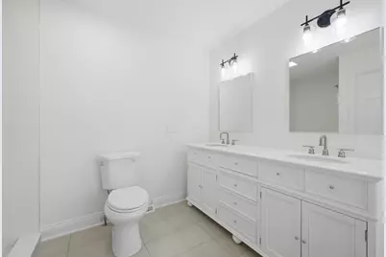
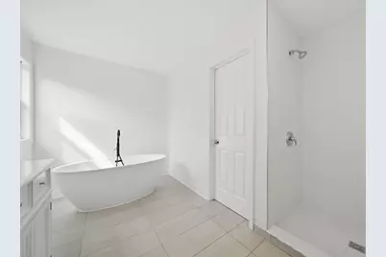
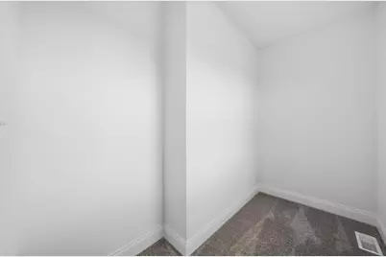
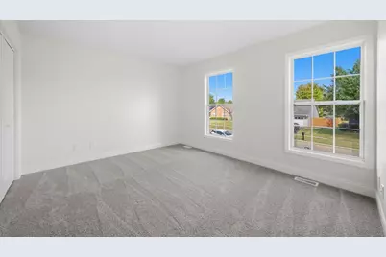
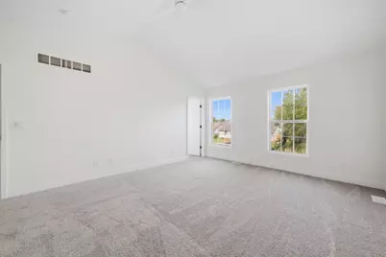
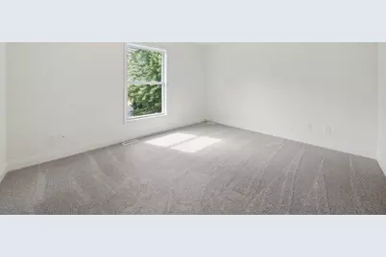
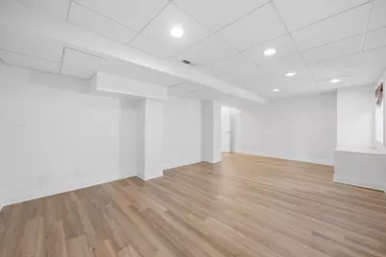
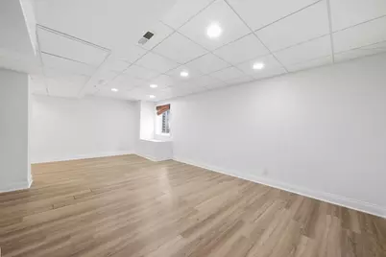
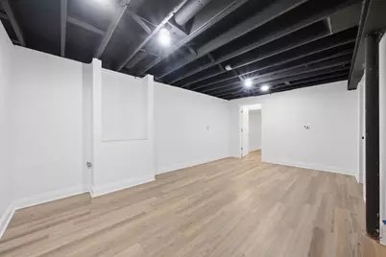
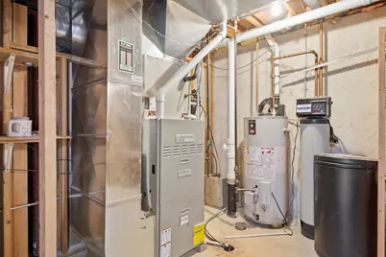
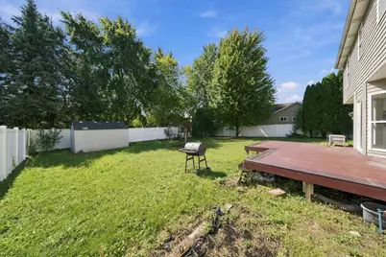
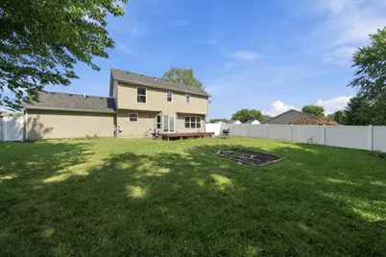
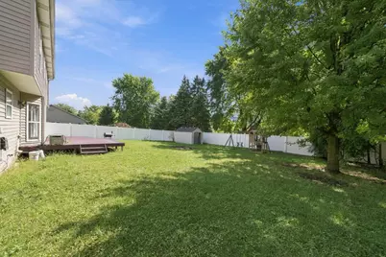
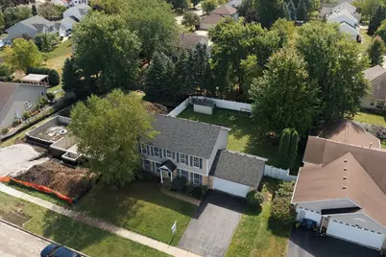
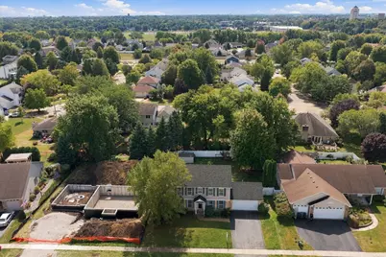
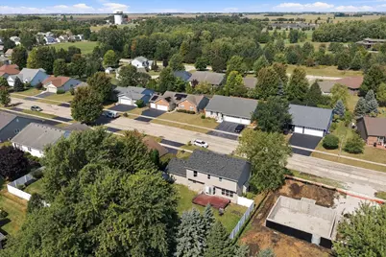
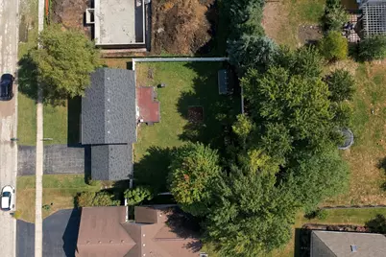
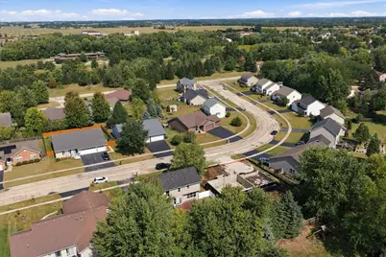
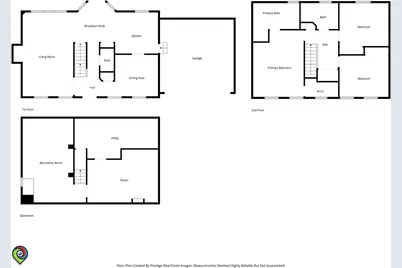
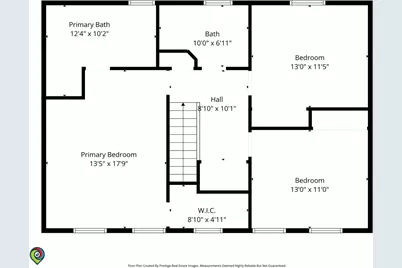
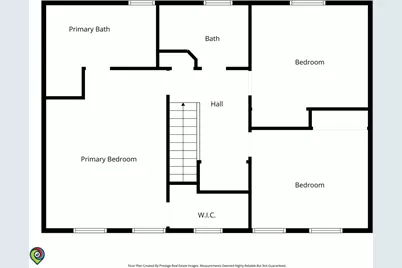
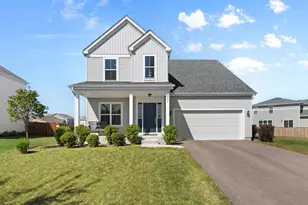
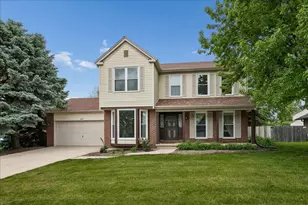
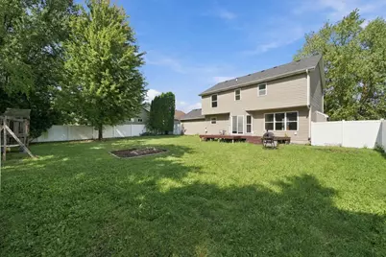
Welcome to this beautifully renovated 3-bedroom, 2.5-bath home offering the perfect blend of style, comfort, and functionality! The main level features a formal dining room that flows into a spacious, updated kitchen complete with hardwood floors, quartz countertops, soft-close cabinetry, and plenty of room for everyday living and entertaining. The adjoining eating area features hardwood flooring and a sliding glass door with built-in shades that opens to a generously sized deck and fully fenced, private backyard. A convenient half bath with a marble-top vanity completes the main level. Upstairs, the spacious primary suite features vaulted ceilings, a walk-in closet, and a private en-suite bath with double sinks, a relaxing soaker tub, and separate shower. Two additional generously sized bedrooms, a full bathroom, and the convenience of a second-floor laundry room complete the upper level. The fully finished basement adds even more valuable living space, featuring an additional bedroom with an egress window and a spacious family room that is perfect for entertaining. This versatile area can also be used as a home office, playroom, workout area, or additional flex space to fit your needs. Step outside and enjoy the fantastic yard space-perfect for grilling, entertaining, summer gatherings, or simply relaxing outdoors! The fully fenced yard provides plenty of room to enjoy, along with a generously sized deck and outdoor shed. Thoughtfully renovated and filled with charm, this home also features a high-efficiency furnace, central air conditioning, radon mitigation system, reverse osmosis system, and a newer roof. Conveniently located near shopping, restaurants, and everyday amenities, this move-in-ready home truly has so much to offer. Schedule your showing today and come see it for yourself!
Full Property Details
Full Property Details for 616 Bayfield Dr
General
- Price: $359,999
- Taxes: (2025)
- Status: Active
- Type: Single Family
- Source: MRED
- MLS ID: 12763120
- Updated: 9/23/2026
- Added to Site: 7 day(s) ago
Interior
- Basement: Finished, F
- Appliances: Range, Dishwasher, Refrigerator
Rooms
Bathrooms
- Total Bathrooms: 3
- Full Bathrooms: 2
- Half Bathrooms: 1
Bedrooms
- Total Bedrooms: 4
- Bedrooms(Blw Grade): 1
Additional Information
- Other Features: School Bus Service, Commuter Bus, Commuter Train, Interstate Access
Parking
- Garage: Yes
- Attached garage: Yes
- Garage Spaces: 2
- Total Spaces: 2
- Parking Features: Asphalt, Garage Door Opener, Yes, Garage Owned, Attached, Garage
Location
- Area: De Kalb
- County: DeKalb
- Township: DeKalb
- Driving Directions: FROM 1ST, GO W ON HILLCREST TO FOX HOLLOW, N TO BAYFIELD
School Information
- School District: 428
- Elem School District: 428
- Midd School District: 428
- High School District: 428
Community
- Assoc. Fees Include: None
Heating & Cooling
- Cooling Type: Central Air Conditioning
- Heating Type: Natural Gas
Utilities
- Sewer: Public Sewer
- Water: Public
Structural Information
- Construction: Aluminum Siding, Vinyl Siding, Brick
- Exterior Const.: Aluminum Siding, Vinyl Siding, Brick
- Basement: Yes
- Basement Desc.: Finished, Full
- Square Feet: 1,800
- Sq. Ft. Source: Assessor
- Year Built: 2004
- Remodeled/Updated: 2026
Lot Features
- Lot Size Range: Less than .25 Acre
- Lot Dimensions: 80 x 120
Financial Considerations
- Assessment Year: 2004
- Tax Year: 2025
- Pays Sewer: Public Sewer
Disclosures and Reports
- Ownership: Fee Simple
- Property ID: 815248045
Listed by Avenue Properties Chicago

Get Pre-Approved Today
Get a Great Insurance Rate
Schools
Schools serving 616 Bayfield Dr
School District:Dekalb Community Unit School District 428
| Name | Grades | Distance |
|---|---|---|
Jefferson Elementary School, DeKalb, IL 211 McCormick Drive, DeKalb, IL 60115 | K-5 | 0.5 mi |
Clinton Rosette Middle School 650 North 1st Street, DeKalb, IL 60115 | 6-8 | 0.8 mi |
De Kalb High School 501 West Dresser Road, DeKalb, IL 60115 | 9-12 | 0.5 mi |
Disclaimer:
School attendance boundaries provided by ATTOM Data Solutions and are for reference only. Contact the school directly to verify enrollment eligibility.
Price & Sales History for 616 Bayfield Dr
Date
Details
Price
Change
Source
9/17/2026
Listed
$359,999
71.43%
MLS
8/17/2026
Sold
$210,000
—
Public Record
Disclaimer: Historical sales information is derived from public records provided by the county offices. Information is not guaranteed and should be independently verified.
Tax History
Tax History for 616 Bayfield Dr
Year
Property Taxes
Change
Tax Assessment
Change
2021
$6,591
100%
$96,157
10%
2024
100%
$87,807
15%
2023
-100%
$76,560
17%
2021
$6,591
-11%
$65,559
2%
2020
$7,419
16%
$64,514
8%
2018
$6,390
—
$59,877
4%
2017
$6,422
1%
$57,558
3%
2016
$6,332
1%
$56,105
6%
2015
$6,270
3%
$53,160
1%
2014
$6,096
-1%
$52,652
-5%
2013
$6,137
1%
$55,307
-9%
2012
$6,073
—
$60,730
—
Disclaimer: Historical tax information is derived from public records provided by the county offices. Information is not guaranteed and should be independently verified.
Estimate the Cost
Estimate the Cost for 616 Bayfield Dr
616 Bayfield Drive, Dekalb, IL 60115 (MLS# 12763120) is a Single Family property with 4 bedrooms, 2 full bathrooms and 1 partial bathroom. 616 Bayfield Drive is currently listed for $359,999 and was received on September 17, 2026. Want to learn more about 616 Bayfield Drive? Do you have questions about finding other Single Family real estate for sale in Dekalb? You can browse all Dekalb real estate or contact a Coldwell Banker agent to request more information.