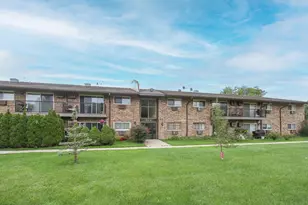
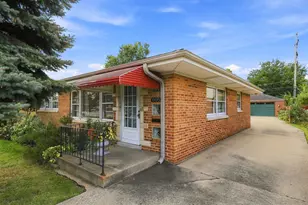
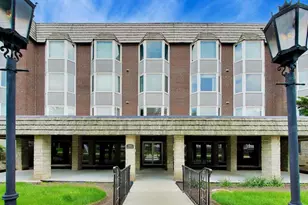
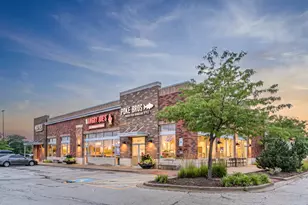
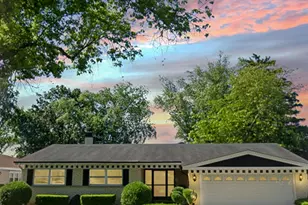
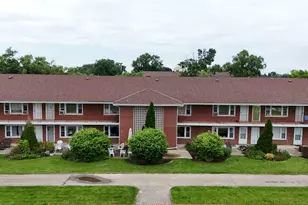
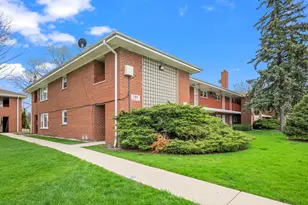
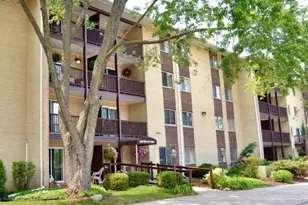
This is a carousel with tiles that activate property listing cards. Use the previous and next buttons to navigate.
1/1
$161,000
This is a carousel with tiles that activate property listing cards. Use the previous and next buttons to navigate.
1/1
Property Description
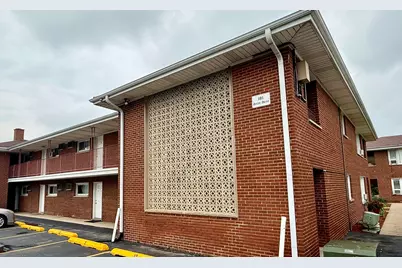
Awesome living opportunity! Completely renovated and freshly painted ground floor 1 BR home in Dover Pointe Condominiums, where comfort and convenience come together. Updated kitchen has all brand-new appliances, cabinets with quartz countertops. Living room and bedroom has large windows with bright natural light and updated hardwood flooring. Low monthly assessments (includes gas, heating, water) make ownership both attractive and affordable. A rare find in this community- ideally located near shopping, dining, public transportation, and in a desirable Des Plaines location! For investors- rentals are allowed.
Full Property Details
Full Property Details for 101 Dover Dr #5
General
- Sold For: $161,000
- HOA FEE: $308/month
- Taxes: $2,274 (2024)
- Status: Closed
- Type: Condo
- Source: MRED
- MLS ID: 12731894
- Added to Site: 59 day(s) ago
Interior
- Appliances: Range, Microwave, Refrigerator
Rooms
Bathrooms
- Total Bathrooms: 1
- Full Bathrooms: 1
Bedrooms
- Total Bedrooms: 1
Additional Information
- Shared Amenities: Coin Laundry, Storage
Parking
- Total Spaces: 1
- Parking Features: Assigned, Yes
Location
- Area: Des Plaines
- County: Cook
- Driving Directions: Oakton St, East or West To Dover, North to 105 Dover Dr. Unit # 5 (Ground Floor)
School Information
- School District: 59
- Midd School District: 59
- Elementary School: Devonshire School
- Middle School: Clearmont Elementary School
- High School: Elk Grove High School
- Private School: Elk Grove High School
Community
- Assoc. Fees Include: Heat, Water, Gas, Insurance, Exterior Maintenance, Lawn Care, Scavenger, Snow Removal
- Pets Allowed: Yes
- Pet Restrictions: Cats OK, Dogs OK, Number Limit, Size Limit, / 50lbs.
- Mgmt. Company: Redbrick
Heating & Cooling
- Cooling Type: None
- Heating Type: Baseboard
Utilities
- Water: Lake Michigan
Structural Information
- Structure Type: Condo
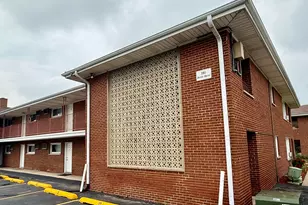
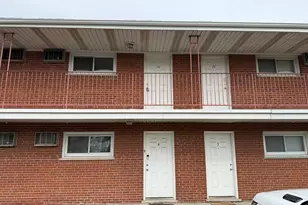
- Construction: Brick
- Exterior Const.: Brick
- Basement Desc.: None
- Entry Floor Number: 1
- Stories/Levels: 2
- Square Feet: 800
- Sq. Ft. Source: Estimated
- Year Built: 1968
- Built Before 1978: Yes
- Remodeled/Updated: 2026
Unit Information
- Units in Building: 20
Lot Features
- Lot Dimensions: COMMON
Financial Considerations
- Association Fee: $308
- Assoc Fee Freq.: Monthly
- Parking Included: Yes
- Assessment Year: 1968
- Tax Amount: $2,274
- Tax Year: 2024
Disclosures and Reports
- Ownership: Condo
- Property ID: 8244030341005
Listed by Hometown Real Estate Group
Sold by @properties Christie's International Real Estate

Get Pre-Approved Today
Schools
Schools serving 101 Dover Dr #5
School Districts:Community Consolidated School District 59, Township High School District 214
| Name | Grades | Distance |
|---|---|---|
Devonshire School 1401 Pennsylvania Avenue, Des Plaines, IL 60018 | K-5 | 0.3 mi |
Friendship Jr High School 550 Elizabeth Lane, Des Plaines, IL 60018 | 6-8 | 0.7 mi |
Elk Grove High School 500 West Elk Grove Boulevard, Elk Grove Village, IL 60007 | 9-12 | 3.9 mi |
Disclaimer:
School attendance boundaries provided by ATTOM Data Solutions and are for reference only. Contact the school directly to verify enrollment eligibility.
Price & Sales History for 101 Dover Dr #5
Date
Details
Price
Change
Source
10/06/2026
Sold
$161,000
0.69%
MLS
9/14/2026
Price Reduced
$159,900
-1.3%
MLS
8/23/2026
Price Reduced
$162,000
-1.82%
MLS
8/14/2026
Listed
$165,000
—
MLS
Disclaimer: Historical sales information is derived from public records provided by the county offices. Information is not guaranteed and should be independently verified.
101 Dover Drive #5, Des Plaines, IL 60018 (MLS# 12731894) is a Condo property that was sold at $161,000 on October 06, 2026. Want to learn more about 101 Dover Drive #5? Do you have questions about finding other Condo real estate for sale in Des Plaines? You can browse all Des Plaines real estate or contact a Coldwell Banker agent to request more information.