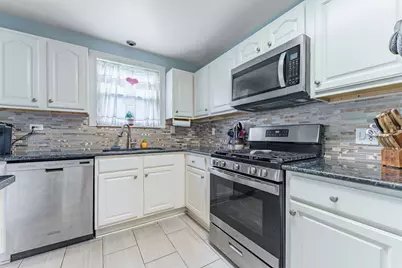
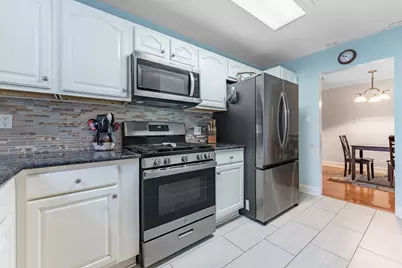
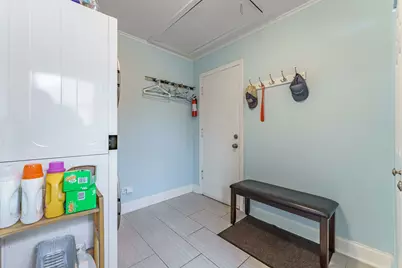
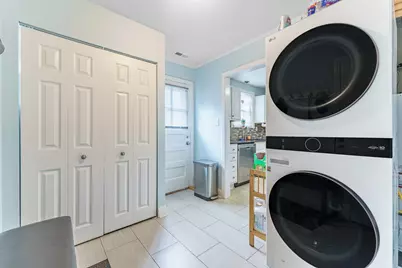
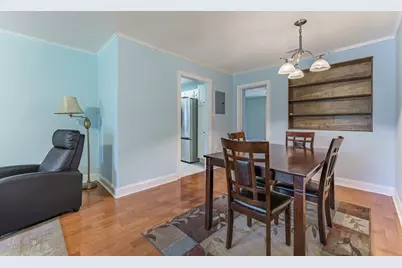
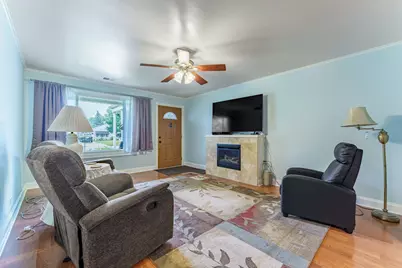
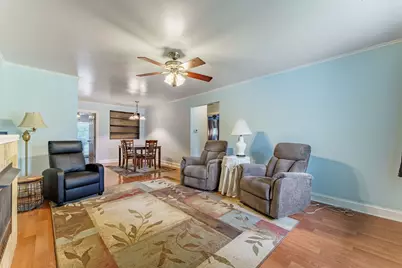
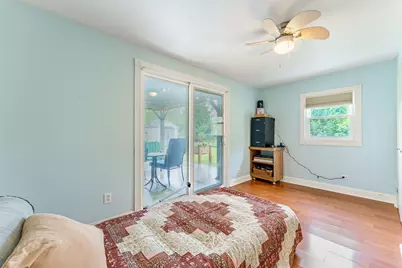
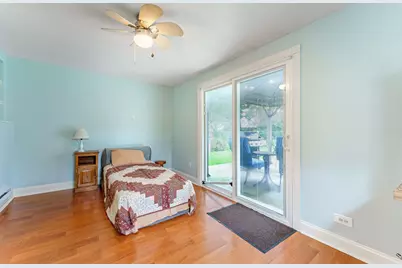
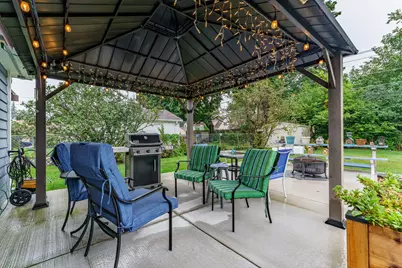
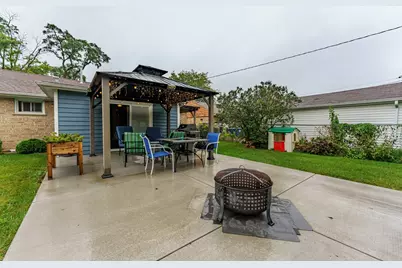
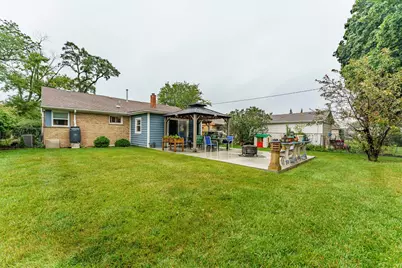
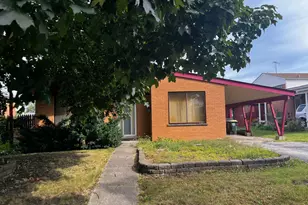
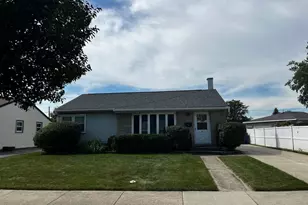
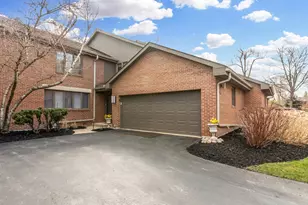
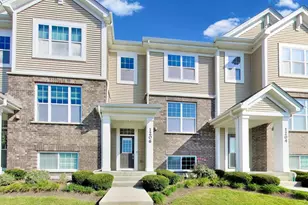
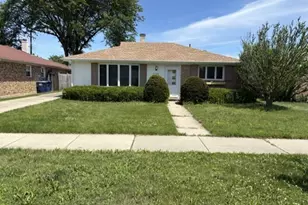
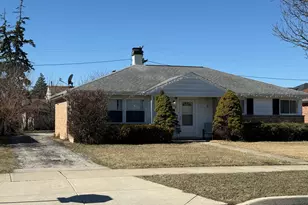
This is a carousel with tiles that activate property listing cards. Use the previous and next buttons to navigate.
1/22
$320,000 Just Listed
This is a carousel with tiles that activate property listing cards. Use the previous and next buttons to navigate.
1/22
Full Property Details
Full Property Details for 1115 S 3rd Ave
General
- Price: $320,000
- Taxes: $4,227 (2023)
- Status: Active
- Type: Single Family
- Source: MRED
- MLS ID: 12752368
- Updated: 9/18/2026
- Added to Site: 3 day(s) ago
Interior
- Basement: None
Rooms
Bathrooms
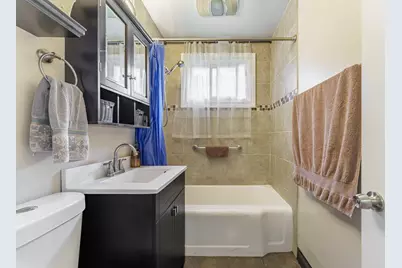
- Total Bathrooms: 1
- Full Bathrooms: 1
Bedrooms
- Total Bedrooms: 3
Parking
- Garage: Yes
- Attached garage: Yes
- Garage Spaces: 1
- Total Spaces: 3
- Parking Features: Concrete, Garage Door Opener, Heated Garage, Yes, Garage Owned, Attached, Owned, Garage
Location
- Area: Des Plaines
- County: Cook
- Township: Maine
- Driving Directions: From River Road, head east on Oakton Street, turn north on Lee Street, then east on 3rd Avenue. Property will be on the right.
School Information
- School District: 62
- Elem School District: 62
- Midd School District: 62
- High School District: 207
Community
- Assoc. Fees Include: None
Heating & Cooling
- Cooling Type: Central Air Conditioning
- Heating Type: Natural Gas, Forced Air
Utilities
- Sewer: Public Sewer
- Water: Lake Michigan, Public
Structural Information
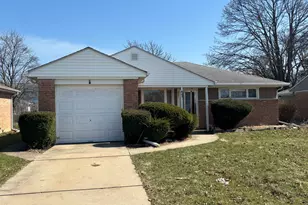
- Architectural Info: Ranch
- Architectural Style: Ranch
- Construction: Brick
- Exterior Const.: Brick
- Basement Desc.: None
- Roof: Asphalt
- Square Feet: 1,200
- Sq. Ft. Source: Landlord/Tenant/Seller
- Year Built: 1952
- Built Before 1978: Yes
Lot Features
- Lot Size Range: Less than .25 Acre
- Lot Dimensions: 137 x 53
Financial Considerations
- Parking Included: Yes
- Assessment Year: 1952
- Tax Amount: $4,227
- Tax Year: 2023
- Pays Sewer: Public Sewer
Disclosures and Reports
- Ownership: Fee Simple
- Property ID: 9201160410000
Listed by Realty of America, LLC

Get Pre-Approved Today
Get a Great Insurance Rate
Schools
Schools serving 1115 S 3rd Ave
School Districts:Des Plaines Community Consolidated School District 62, Maine Township High School District 207
| Name | Grades | Distance |
|---|---|---|
Forest Elementary School, Des Plaines, IL 1375 S 5th Ave, Des Plaines, IL 60018 | PK-5 | 0.4 mi |
Iroquois Community School 1836 East Touhy Avenue, Des Plaines, IL 60018 | K-8 | 1.9 mi |
Algonquin Middle School, Des Plaines, IL 767 East Algonquin Road, Des Plaines, IL 60016 | 6-8 | 0.3 mi |
Maine West High School 1755 South Wolf Road, Des Plaines, IL 60018 | 9-12 | 0.8 mi |
Disclaimer:
School attendance boundaries provided by ATTOM Data Solutions and are for reference only. Contact the school directly to verify enrollment eligibility.
Price & Sales History for 1115 S 3rd Ave
Date
Details
Price
Change
Source
9/18/2026
Listed
$320,000
20.75%
MLS
7/05/2017
Sold
$265,000
—
Public Record
Disclaimer: Historical sales information is derived from public records provided by the county offices. Information is not guaranteed and should be independently verified.
Tax History
Tax History for 1115 S 3rd Ave
Year
Property Taxes
Change
Tax Assessment
Change
2023
$4,227
—
$26,000
18%
2023
$4,227
4%
$21,999
—
2022
$4,076
1%
$21,999
15%
2021
$4,022
-1%
$19,080
—
2020
$4,078
1%
$19,080
-10%
2019
$4,044
26%
$21,200
25%
2018
$3,208
1%
$16,909
—
2017
$3,183
-21%
$16,909
—
2016
$4,005
16%
$16,909
21%
2015
$3,448
2%
$14,030
—
2014
$3,392
3%
$14,030
—
2013
$3,290
-19%
$14,030
-25%
2012
$4,062
—
$18,627
—
Disclaimer: Historical tax information is derived from public records provided by the county offices. Information is not guaranteed and should be independently verified.
Estimate the Cost
Estimate the Cost for 1115 S 3rd Ave
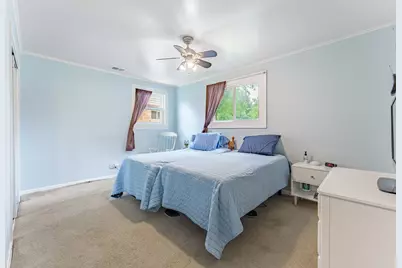
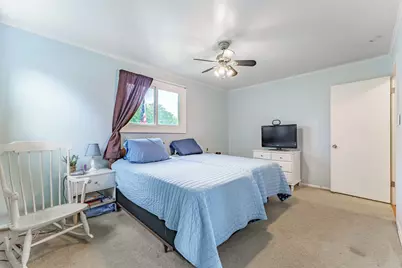
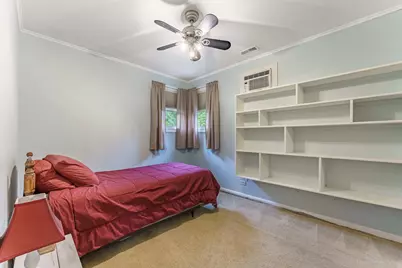
1115 S 3rd Avenue, Des Plaines, IL 60016 (MLS# 12752368) is a Single Family property with 3 bedrooms and 1 full bathroom. 1115 S 3rd Avenue is currently listed for $320,000 and was received on September 18, 2026. Want to learn more about 1115 S 3rd Avenue? Do you have questions about finding other Single Family real estate for sale in Des Plaines? You can browse all Des Plaines real estate or contact a Coldwell Banker agent to request more information.