No photo available
$560,000
Property Description
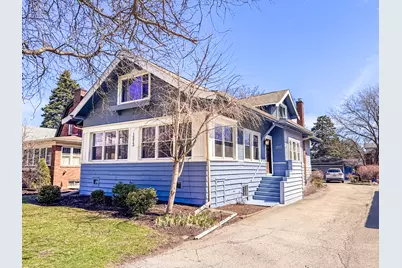
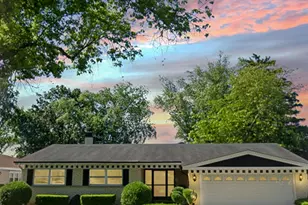
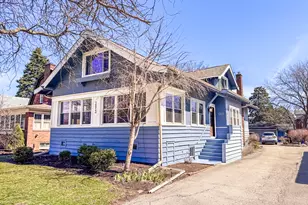
SOLD in the Private Listing Network. Super spacious bungalow that blends timeless vintage charm with thoughtful modern updates-designed to impress even the most discerning buyer! Step inside to find classic arched doorways, elegant crown molding, 5" baseboards, updated resilient flooring and incredible natural light throughout. The inviting living room features an electric fireplace and opens to a charming enclosed front porch-perfect for morning coffee or winding down in the evening. The main level also includes two amply sized bedrooms and a full bathroom. You'll love cooking in the expansive kitchen which offers an oversized white Corian island with breakfast bar, newer stainless appliances including a gas range, stainless sink, rarely available walk-in pantry and a generous eating area. The separate formal dining room provides plentiful space for entertaining. Step from the kitchen into the rear deck, perfect for grilling and al fresco dining all summer long looking out onto your tastefully landscaped fully-fenced backyard. Upstairs, enjoy your astonishing full-floor primary suite sanctuary, featuring a versatile sitting area or home office (or potentially an additional bedroom). Complete with French doors, upgraded closets, and skylight in the primary bedroom area, this primary suite is like no other. Relax in your spa-like primary bathroom with upgraded double vanity, lighted mirror, separate shower and soaking tub. The fully finished basement adds incredible living space with nearly 1,400 square feet including an additional bedroom (with natural light!) and jack and jill full bathroom as well as a recreation room, wet bar, entertainment area and dedicated laundry zone. You'll love this rare addition for this area - central AC! Enjoy the private, fully fenced backyard with a deck and beautifully landscaped yard - ideal for outdoor entertaining. Plus a two-car garage with extended driveway. All of this next to everything you want in downtown Des Plaines, including shopping, dining, parks, festivals, and the Metra. This location has the best of all the area has to offer. A true blend of character, space, and functionality-this one feels like home the moment you walk in.
Full Property Details
Full Property Details for 1213 E Prairie Ave
General
- Sold For: $560,000
- Taxes: $10,019 (2023)
- Status: Closed
- Type: Single Family
- Source: MRED
- MLS ID: 12616170
- Added to Site: 1 day(s) ago
Interior
- Interior Features: Wet Bar, 1st-Floor Bath, High Ceilings, Separate Dining Room, Pantry
- Fireplace: Yes
- Fireplace(s): Living Room, Electric
- Appliances: Range, Microwave, Dishwasher, Refrigerator, Washer, Dryer, Stainless Steel Appliance(s)
Rooms
Bathrooms
- Total Bathrooms: 3
- Full Bathrooms: 3
- Basement Baths: Yes
- Bathroom Features: Separate Shower, Double Sink, Garden Tub
Bedrooms
- Total Bedrooms: 4
- Bedrooms(Blw Grade): 1
Parking
- Garage: Yes
- Garage Spaces: 2
- Total Spaces: 2
- Parking Features: Asphalt, Yes, Garage Owned, Detached, Garage
Location
- Area: Des Plaines
- County: Cook
- Subdivision: Silk Stocking
- Driving Directions: WOLF RD. N. OF THACKER TO PRAIRIE, E. TO 1213
School Information
- School District: 62
- Midd School District: 62
- Elementary School: Central Elementary School
- Middle School: Chippewa Middle School
- High School: Maine West High School
- Private School: Maine West High School
Community
- Assoc. Fees Include: None
Heating & Cooling
- Cooling Type: Central Air Conditioning, Small Duct High Velocity
- Heating Type: Natural Gas, Steam
Utilities
- Water: Public
Structural Information
- Architectural Style: Bungalow
- Construction: Cedar
- Exterior Const.: Cedar
- Basement Desc.: Finished, Rec/Family Area, Sleeping Area, Storage Space, Daylight, Full
- Roof: Asphalt
- Windows: Skylight(s)
- Square Feet: 2,400
- Sq. Ft. Source: Plans
- Year Built: 1917
- Built Before 1978: Yes
Lot Features
- Lot Size Range: .25 to .49 Acre
- Lot Dimensions: 50 x 195
- Fence: Yes
- Lot Features: Mature Trees
- Fencing (Description): Fenced
Financial Considerations
- Assessment Year: 1917
- Tax Amount: $10,019
- Tax Year: 2023
Disclosures and Reports
- Ownership: Fee Simple
- Property ID: 9174220080000
Listed by Compass
Sold by Compass
Get Pre-Approved Today
Schools
Schools serving 1213 E Prairie Ave
School Districts:Des Plaines Community Consolidated School District 62, Maine Township High School District 207
| Name | Grades | Distance |
|---|---|---|
Central Elementary School, Des Plaines, IL 1526 East Thacker Street, Des Plaines, IL 60016 | K-5 | 0.4 mi |
Iroquois Community School 1836 East Touhy Avenue, Des Plaines, IL 60018 | K-8 | 2.2 mi |
Chippewa Middle School, Des Plaines, IL 123 North 8th Avenue, Des Plaines, IL 60016 | 6-8 | 1.3 mi |
Maine West High School 1755 South Wolf Road, Des Plaines, IL 60018 | 9-12 | 1.5 mi |
Disclaimer:
School attendance boundaries provided by ATTOM Data Solutions and are for reference only. Contact the school directly to verify enrollment eligibility.
Price & Sales History for 1213 E Prairie Ave
Date
Details
Price
Change
Source
5/18/2026
Sold
$560,000
—
MLS
Disclaimer: Historical sales information is derived from public records provided by the county offices. Information is not guaranteed and should be independently verified.

1213 E Prairie Avenue, Des Plaines, IL 60016 (MLS# 12616170) is a Single Family property that was sold at $560,000 on May 18, 2026. Want to learn more about 1213 E Prairie Avenue? Do you have questions about finding other Single Family real estate for sale in Des Plaines? You can browse all Des Plaines real estate or contact a Coldwell Banker agent to request more information.