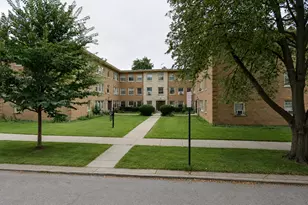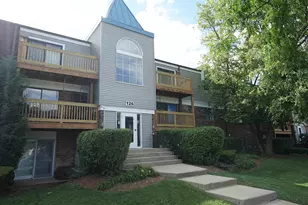
This is a carousel with tiles that activate property listing cards. Use the previous and next buttons to navigate.
1/43
$295,000 Contingent
This is a carousel with tiles that activate property listing cards. Use the previous and next buttons to navigate.
1/43
Property Description
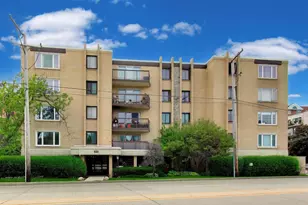
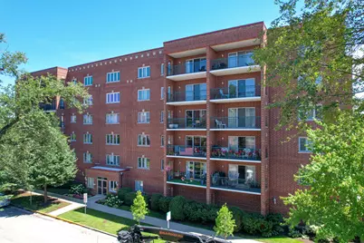
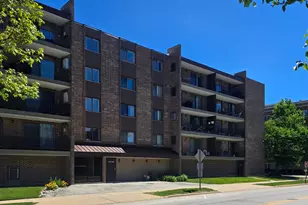
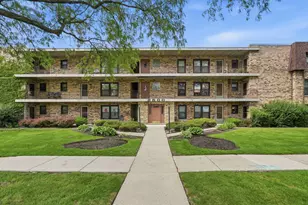
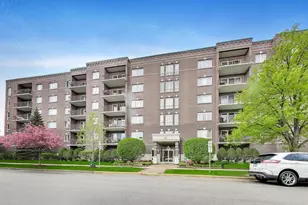
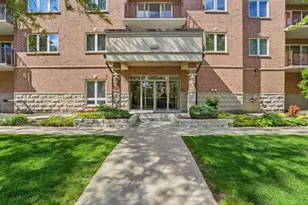
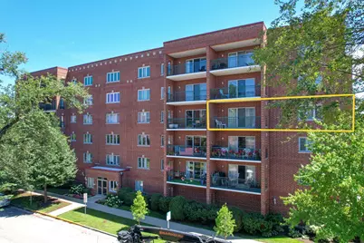
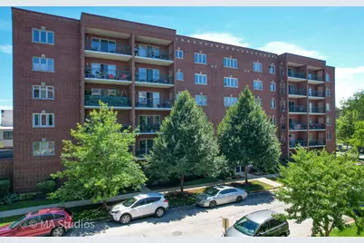
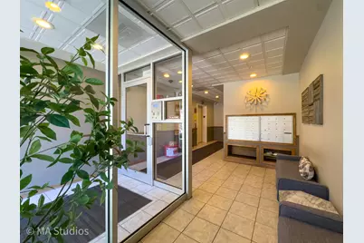
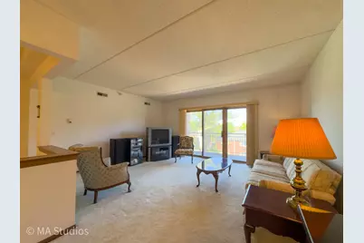
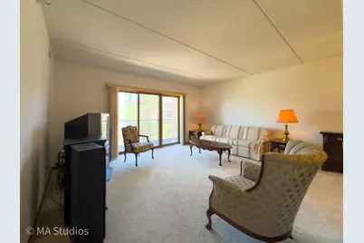
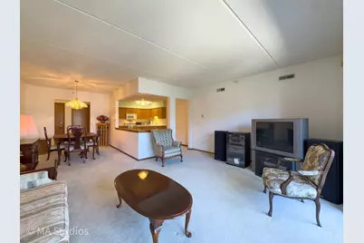
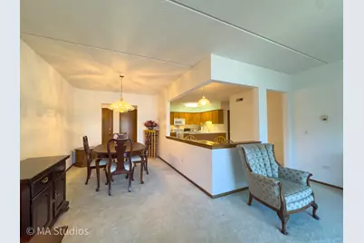
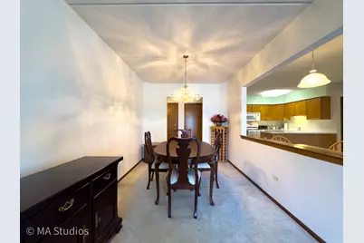
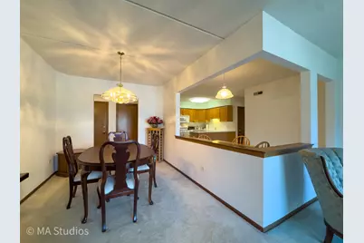
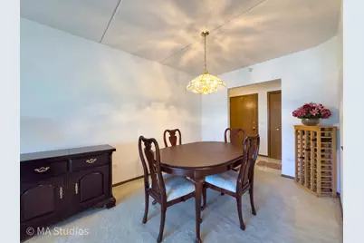
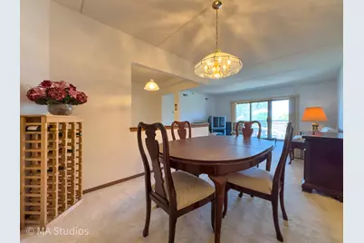
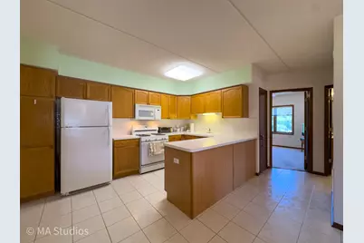
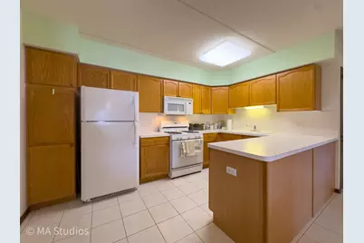
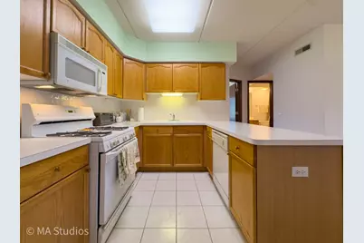
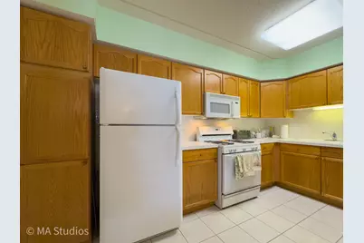
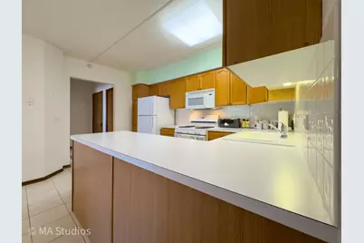
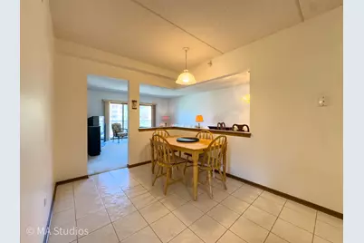
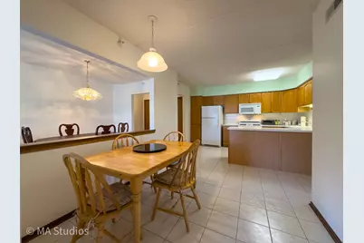
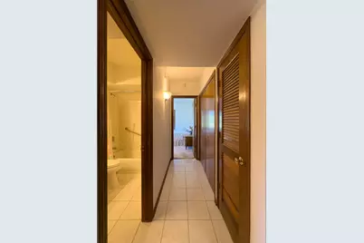
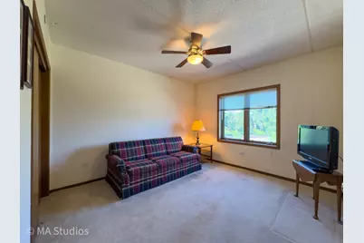
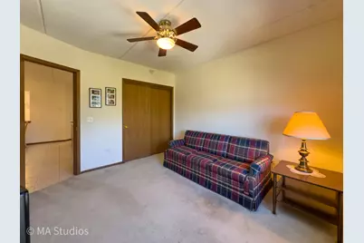
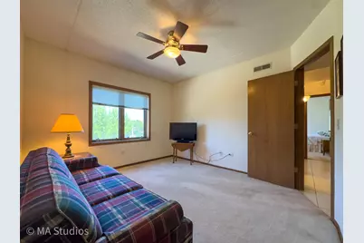
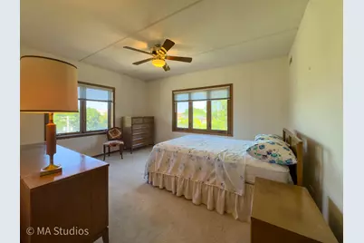
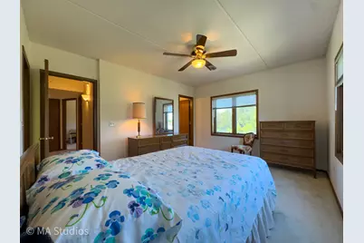
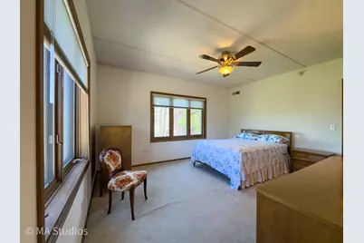
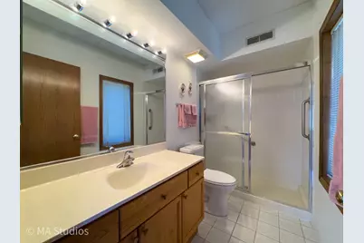
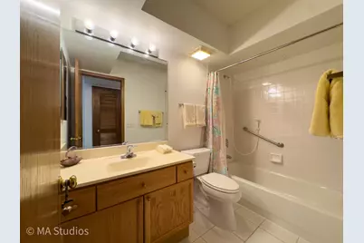
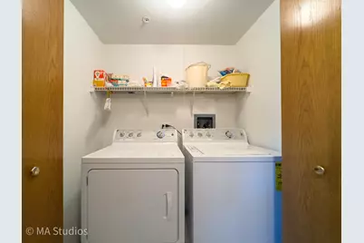
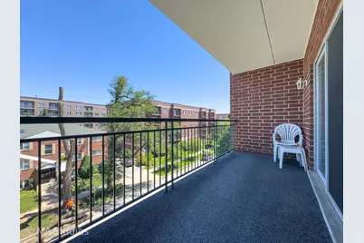
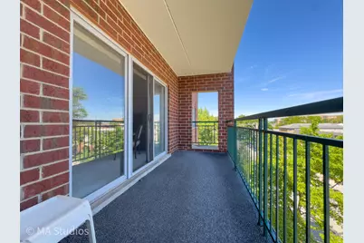
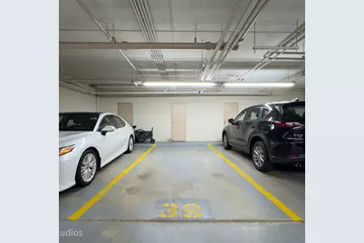
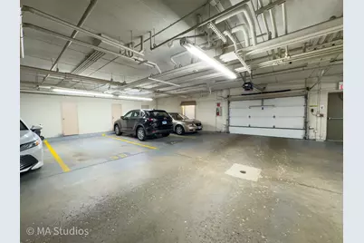
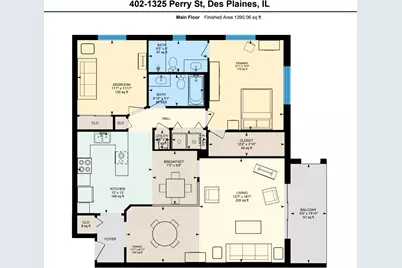
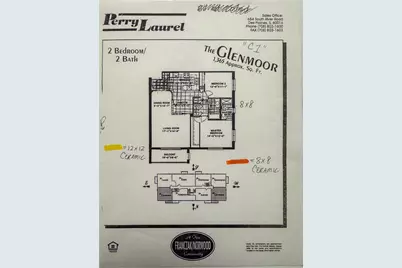
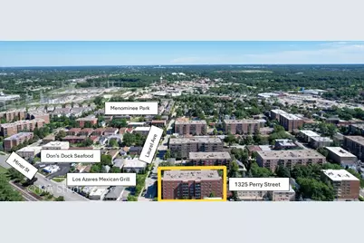
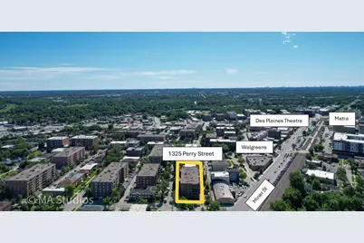
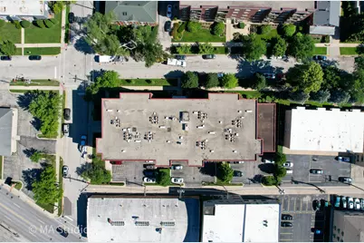
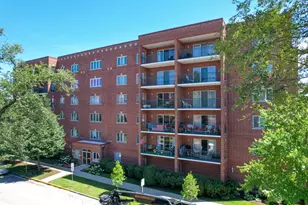
Welcome to this bright and exceptionally spacious 4th-floor corner unit offering comfort, convenience, and exceptional value! Corner Unit 402 features a large private balcony, perfect for relaxing or entertaining, along with desirable corner windows in the primary suite that flood the room with natural light from two walls. This home offers 2 generously sized bedrooms, including a spacious primary suite with a walk-in closet and private en-suite bathroom. The large open kitchen provides abundant counter space and storage, while the living and dining areas offer an open layout filled with natural light and beautiful upper-level views. Additional features include two full bathrooms, an in-unit laundry closet with washer and dryer, a heated one-car garage space, elevator access, and plenty of guest parking behind the building. Ideally located near shopping, restaurants, parks, Metra service, and major highways, this move-in-ready condo offers an easy commute and low-maintenance living. Why continue paying rent when you could own your own home and begin building equity instead? Homeownership offers the opportunity to invest in yourself rather than your landlord. **Current property taxes do not reflect any homeowner exemptions. Buyers who qualify may benefit from lower property taxes. Don't forget to explore the immersive 3D Virtual Reality Tour!**
Full Property Details
Full Property Details for 1325 Perry St #402
General
- Price: $295,000
- HOA FEE: $348/month
- Taxes: $4,842 (2024)
- Status: Contingent
- Type: Condo
- Source: MRED
- MLS ID: 12686331
- Updated: 7/2/2026
- Added to Site: 18 day(s) ago
Interior
- Basement: None
- Appliances: Range, Microwave, Dishwasher, Refrigerator, Washer, Dryer
Rooms
Bathrooms
- Total Bathrooms: 2
- Full Bathrooms: 2
Bedrooms
- Total Bedrooms: 2
Additional Information
- Shared Amenities: Elevator in Residence, Storage
- Other Features: School Bus Service, Commuter Bus, Commuter Train
Parking
- Garage: Yes
- Attached garage: Yes
- Garage Spaces: 1
- Total Spaces: 1
- Parking Features: Garage Door Opener, Heated Garage, Yes, Garage Owned, Attached, Garage
Location
- Area: Des Plaines
- County: Cook
- Township: Maine
- Driving Directions: LEE ST NORTH OF NORTHWEST HWY TO PERRY ST, EAST TO PROPERTY. GUEST PARKING AVAILABLE. UNIT 402.
School Information
- School District: 62
- Elem School District: 62
- Midd School District: 62
- High School District: 207
Community
- Assoc. Fees Include: Heat, Water, Gas, Insurance, Exterior Maintenance, Lawn Care, Scavenger, Snow Removal
- Mgmt. Company: Westward 360
Heating & Cooling
- Cooling Type: Central Air Conditioning
- Heating Type: Natural Gas
Utilities
- Sewer: Public Sewer
- Water: Public
Structural Information
- Structure Type: Condo
- Construction: Brick
- Exterior Const.: Brick
- Basement Desc.: None
- Entry Floor Number: 4
- Stories/Levels: 6
- Square Feet: 1,400
- Sq. Ft. Source: Estimated
- Year Built: 1997
Unit Information
- Units in Building: 50
Lot Features
- Lot Dimensions: CONDO
Financial Considerations
- Association Fee: $348
- Assoc Fee Freq.: Monthly
- Parking Included: Yes
- Assessment Year: 1997
- Tax Amount: $4,842.98
- Tax Year: 2024
- Pays Sewer: Public Sewer
Disclosures and Reports
- Ownership: Condo
- Property ID: 9174080321018
Listed by Arhome Realty
Get Pre-Approved Today
Get a Great Insurance Rate
Schools
Schools serving 1325 Perry St #402
School Districts:Des Plaines Community Consolidated School District 62, Maine Township High School District 207
| Name | Grades | Distance |
|---|---|---|
North Elementary School, Des Plaines, IL 1789 Rand Road, Des Plaines, IL 60016 | K-5 | 0.5 mi |
Iroquois Community School 1836 East Touhy Avenue, Des Plaines, IL 60018 | K-8 | 2.4 mi |
Chippewa Middle School, Des Plaines, IL 123 North 8th Avenue, Des Plaines, IL 60016 | 6-8 | 1.2 mi |
Maine West High School 1755 South Wolf Road, Des Plaines, IL 60018 | 9-12 | 1.8 mi |
Disclaimer:
School attendance boundaries provided by ATTOM Data Solutions and are for reference only. Contact the school directly to verify enrollment eligibility.
Price & Sales History for 1325 Perry St #402
Date
Details
Price
Change
Source
6/24/2026
Listed
$295,000
—
MLS
Disclaimer: Historical sales information is derived from public records provided by the county offices. Information is not guaranteed and should be independently verified.

Tax History
Tax History for 1325 Perry St #402
Year
Property Taxes
Change
Tax Assessment
Change
2023
$4,730
—
$26,028
22%
2023
$4,730
3%
$21,257
—
2022
$4,590
21%
$21,257
36%
2021
$3,780
—
$15,626
—
2020
$3,785
-19%
$15,626
-10%
2019
$4,686
18%
$17,413
31%
2018
$3,968
2%
$13,269
—
2017
$3,898
6%
$13,269
—
2016
$3,687
1%
$13,269
9%
2015
$3,665
2%
$12,123
—
2014
$3,588
3%
$12,123
—
2013
$3,498
-15%
$12,123
-26%
2012
$4,135
—
$16,422
—
Disclaimer: Historical tax information is derived from public records provided by the county offices. Information is not guaranteed and should be independently verified.
Estimate the Cost
Estimate the Cost for 1325 Perry St #402
1325 Perry Street #402, Des Plaines, IL 60016 (MLS# 12686331) is a Condo property with 2 bedrooms and 2 full bathrooms. 1325 Perry Street #402 is currently listed for $295,000 and was received on June 24, 2026. Want to learn more about 1325 Perry Street #402? Do you have questions about finding other Condo real estate for sale in Des Plaines? You can browse all Des Plaines real estate or contact a Coldwell Banker agent to request more information.