
This is a carousel with tiles that activate property listing cards. Use the previous and next buttons to navigate.
1/1
$335,000
This is a carousel with tiles that activate property listing cards. Use the previous and next buttons to navigate.
1/1
Property Description
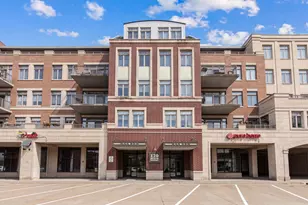
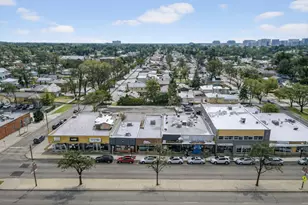
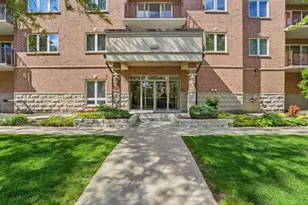
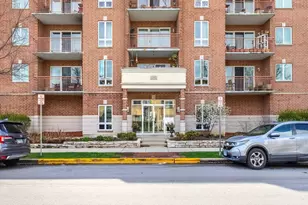
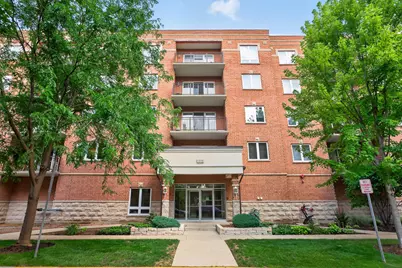
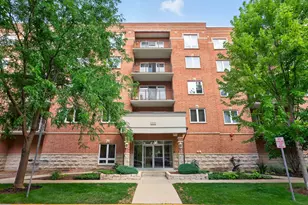
Top-Floor Condo in the Heart of Downtown Des Plaines Welcome to 1378 Perry Street, Unit 507, a beautifully maintained 2-bedroom, 2-bathroom condominium offering approximately 1,500 square feet of comfortable living in one of Downtown Des Plaines' most desirable elevator buildings. Situated on the top (5th) floor, this spacious residence offers added privacy, abundant natural light, and peaceful living with no neighbors above. Conveniently located just steps from the elevator, the home combines everyday convenience with an exceptional layout designed for comfortable living and entertaining. The expansive floor plan features generous living and dining areas, a well-appointed kitchen, an in-unit washer and dryer, and a private balcony-perfect for enjoying your morning coffee or unwinding after a long day. Additional highlights include a heated indoor garage parking space, a dedicated outdoor parking space, and a large private storage unit, providing the space and convenience today's buyers are looking for. Enjoy an unbeatable walkable lifestyle with the Des Plaines Metra Station, restaurants, coffee shops, grocery stores, pharmacies, parks, and entertainment just minutes from your front door. Commuters will appreciate easy access to major expressways and O'Hare International Airport. The professionally managed association offers low monthly assessments, healthy reserves, and (buyer to verify) investor-friendly rental policies, making this home an outstanding opportunity for both owner-occupants and investors alike. If you've been searching for a spacious condo with top-floor privacy, outstanding amenities, and an unbeatable downtown location, this is one you won't want to miss.
Full Property Details
Full Property Details for 1378 Perry St #507
General
- Sold For: $335,000
- HOA FEE: $393/month
- Taxes: $5,820 (2024)
- Status: Closed
- Type: Condo
- Source: MRED
- MLS ID: 12721538
- Added to Site: 50 day(s) ago
Interior
- Interior Features: Elevator, Storage
- Appliances: Range, Microwave, Dishwasher, Refrigerator, Washer, Dryer
- Flooring: Hardwood
Rooms
Bathrooms
- Total Bathrooms: 2
- Full Bathrooms: 2
Bedrooms
- Total Bedrooms: 2
Additional Information
- Shared Amenities: Elevator in Residence, Storage, Security Door Lock(s)
- Other Features: School Bus Service, Commuter Bus, Commuter Train, Interstate Access
Exterior
- Exterior Features: Balcony
Parking
- Garage: Yes
- Attached garage: Yes
- Garage Spaces: 1
- Total Spaces: 1
- Parking Features: Concrete, Garage Door Opener, Heated Garage, Yes, Garage Owned, Attached, Garage
Location
- Area: Des Plaines
- County: Cook
- Driving Directions: MINER/NORTHWEST HWY W OF GRACELAND TO LAUREL N TO PERRY
School Information
- School District: 62
- Midd School District: 62
- Elementary School: North Elementary School
- Middle School: Chippewa Middle School
- High School: Maine West High School
- Private School: Maine West High School
Community
- Assoc. Fees Include: Water, Gas, Parking, Insurance, Exterior Maintenance, Lawn Care, Scavenger, Snow Removal
- Pets Allowed: Yes
- Pet Restrictions: Cats OK, Dogs OK, Number Limit, Size Limit, / 30lbs.
- Mgmt. Company: Hamlin Management
Heating & Cooling
- Cooling Type: Central Air Conditioning
- Heating Type: Natural Gas, Forced Air, Radiant
Utilities
- Water: Public
Structural Information
- Structure Type: Condo
- Construction: Brick
- Exterior Const.: Brick
- Basement Desc.: None
- Foundation: Concrete Perimeter
- Sub-Flooring: Hardwood
- Entry Floor Number: 5
- Stories/Levels: 5
- Square Feet: 1,500
- Sq. Ft. Source: Landlord/Tenant/Seller
- Year Built: 2004
Unit Information
- Units in Building: 45
Lot Features
- Lot Dimensions: COMMON
- Lot Features: Common Grounds
Financial Considerations
- Association Fee: $393
- Assoc Fee Freq.: Monthly
- Parking Included: Yes
- Assessment Year: 2004
- Tax Amount: $5,820.2
- Tax Year: 2024
Disclosures and Reports
- Ownership: Condo
- Property ID: 9174060331042
Get Pre-Approved Today
Schools
Schools serving 1378 Perry St #507
School Districts:Des Plaines Community Consolidated School District 62, Maine Township High School District 207
| Name | Grades | Distance |
|---|---|---|
North Elementary School, Des Plaines, IL 1789 Rand Road, Des Plaines, IL 60016 | K-5 | 0.4 mi |
Iroquois Community School 1836 East Touhy Avenue, Des Plaines, IL 60018 | K-8 | 2.4 mi |
Chippewa Middle School, Des Plaines, IL 123 North 8th Avenue, Des Plaines, IL 60016 | 6-8 | 1.2 mi |
Maine West High School 1755 South Wolf Road, Des Plaines, IL 60018 | 9-12 | 1.8 mi |
Disclaimer:
School attendance boundaries provided by ATTOM Data Solutions and are for reference only. Contact the school directly to verify enrollment eligibility.
Price & Sales History for 1378 Perry St #507
Date
Details
Price
Change
Source
9/02/2026
Sold
$335,000
0.03%
MLS
8/01/2026
Listed
$334,900
—
MLS
Disclaimer: Historical sales information is derived from public records provided by the county offices. Information is not guaranteed and should be independently verified.
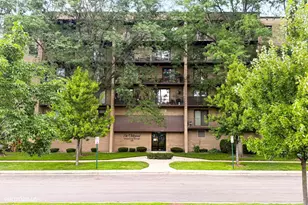
1378 Perry Street #507, Des Plaines, IL 60016 (MLS# 12721538) is a Condo property that was sold at $335,000 on September 02, 2026. This property was listed by The Luxe Signature Group from our St Charles Office.Want to learn more about 1378 Perry Street #507? Do you have questions about finding other Condo real estate for sale in Des Plaines? You can browse all Des Plaines real estate or contact a Coldwell Banker agent to request more information.