This is a carousel with tiles that activate property listing cards. Use the previous and next buttons to navigate.
1/41
$329,000 Contingent
This is a carousel with tiles that activate property listing cards. Use the previous and next buttons to navigate.
1/41
Property Description
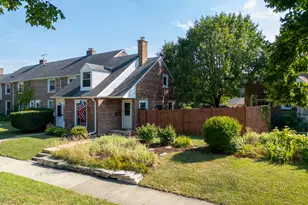
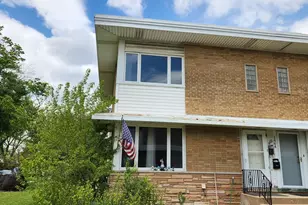
A rare find! Enjoy the freedom of no HOA with a private fenced yard, deck, and thoughtfully designed landscaping - a unique combination in this end-unit townhome. Perfectly positioned for commuters who value a walkable lifestyle, you are just moments from downtown Des Plaines, the Metra station, restaurants, stores, parks, expressways, and O'Hare. Lovingly maintained and move-in ready, recent updates include luxury vinyl plank flooring (2026) throughout the lower level. This flexible living space also features a convenient powder room and updated laundry area, including a washer and dryer (2023). Windows throughout fill the home with natural light, accentuating the functional floorplan for everyday living. The separate dining area with a breakfast bar overlooking the kitchen offers flexibility for casual meals or entertaining. Exposed brick, custom woodwork accents, and hardwood floors on the main and upper levels provide additional warmth and character. Two generously sized bedrooms upstairs share a full bathroom, creating a practical and efficient layout. Beyond your fenced outdoor retreat, stroll to the legendary Rand's Red Hots, Willow Park, or Pesche's Flowers & Garden Center. Back home you will appreciate the inviting curb appeal, full Ring home monitoring system, and private tandem parking pad accommodating two vehicles - all in a convenient Des Plaines location.
Full Property Details
Full Property Details for 1425 Willow Ave
General
- Price: $329,000
- Taxes: $5,257 (2024)
- Status: Contingent
- Type: Townhouse
- Source: MRED
- MLS ID: 12721612
- Updated: 8/14/2026
- Added to Site: 19 day(s) ago
Interior
- Basement: Finished, F
- Appliances: Range, Microwave, Dishwasher, Refrigerator, Washer, Dryer, Stainless Steel Appliance(s), Water Purifier Owned
Rooms
Bathrooms
- Total Bathrooms: 2
- Full Bathrooms: 1
- Half Bathrooms: 1
- Basement Baths: Yes
Bedrooms
- Total Bedrooms: 2
Additional Information
- Equipment: Ceiling Fan(s), Sump Pump
- Other Features: Commuter Train, Interstate Access, Flood Zone
Parking
- Total Spaces: 2
- Parking Features: Gravel, Off-Alley, Yes, Owned
Location
- Area: Des Plaines
- County: Cook
- Township: Maine
- Driving Directions: Rand Rd West to Des Plaines River Rd to Willow.
School Information
- School District: 62
- Elem School District: 62
- Midd School District: 62
- High School District: 207
- Elementary School: North Elementary School
- Middle School: Chippewa Middle School
- High School: Maine West High School
- Private School: Maine West High School
Community
- Assoc. Fees Include: None
- Pets Allowed: Yes
- Pets: Cats OK, Dogs OK
- Pet Restrictions: Cats OK, Dogs OK, / 999lbs.
Heating & Cooling
- Cooling Type: Central Air Conditioning
- Heating Type: Natural Gas, Forced Air
Utilities
- Sewer: Public Sewer
- Water: Lake Michigan
Structural Information
- Structure Type: Townhouse (2-Story)
- Construction: Brick
- Exterior Const.: Brick
- Basement: Yes
- Basement Desc.: Finished, Full
- Foundation: Concrete Perimeter
- Roof: Asphalt
- Common Walls: End Unit
- Entry Floor Number: 1
- Stories/Levels: 2
- Square Feet: 1,460
- Sq. Ft. Source: Estimated
- Year Built: 1945
- Built Before 1978: Yes
- Remodeled/Updated: 2021
Unit Information
- Units in Building: 6
Additional Structures
- Other Structures: Shed(s)
Lot Features
- Lot Dimensions: 3968
- Fence: Yes
- Fencing (Description): Fenced
Animals
- Animals Allowed: Cats OK, Dogs OK
Financial Considerations
- Parking Included: Yes
- Assessment Year: 1945
- Tax Amount: $5,257
- Tax Year: 2024
- Pays Sewer: Public Sewer
Disclosures and Reports
- Ownership: Fee Simple
- Property ID: 9172080300000
Listed by Compass
Get Pre-Approved Today
Get a Great Insurance Rate
Schools
Schools serving 1425 Willow Ave
School Districts:Des Plaines Community Consolidated School District 62, Maine Township High School District 207
| Name | Grades | Distance |
|---|---|---|
North Elementary School, Des Plaines, IL 1789 Rand Road, Des Plaines, IL 60016 | K-5 | 0.5 mi |
Iroquois Community School 1836 East Touhy Avenue, Des Plaines, IL 60018 | K-8 | 2.6 mi |
Chippewa Middle School, Des Plaines, IL 123 North 8th Avenue, Des Plaines, IL 60016 | 6-8 | 1.1 mi |
Maine West High School 1755 South Wolf Road, Des Plaines, IL 60018 | 9-12 | 2.1 mi |
Disclaimer:
School attendance boundaries provided by ATTOM Data Solutions and are for reference only. Contact the school directly to verify enrollment eligibility.
Price & Sales History for 1425 Willow Ave
Date
Details
Price
Change
Source
8/07/2026
Listed
$329,000
28.02%
MLS
6/16/2023
Sold
$257,000
—
Public Record
Disclaimer: Historical sales information is derived from public records provided by the county offices. Information is not guaranteed and should be independently verified.
Tax History
Tax History for 1425 Willow Ave
Year
Property Taxes
Change
Tax Assessment
Change
2023
$5,141
—
$21,000
8%
2023
$5,141
2%
$19,499
—
2022
$5,017
13%
$19,499
35%
2021
$4,425
2%
$14,395
—
2020
$4,350
207%
$14,395
-10%
2019
$1,418
-10%
$15,995
17%
2018
$1,578
4%
$13,642
—
2017
$1,523
-28%
$13,642
—
2016
$2,118
-12%
$13,642
9%
2015
$2,420
4%
$12,532
—
2014
$2,320
31%
$12,532
—
2013
$1,774
-35%
$12,532
-17%
2012
$2,730
—
$15,118
—
Disclaimer: Historical tax information is derived from public records provided by the county offices. Information is not guaranteed and should be independently verified.
Estimate the Cost
Estimate the Cost for 1425 Willow Ave
1425 Willow Avenue, Des Plaines, IL 60016 (MLS# 12721612) is a Townhouse property with 2 bedrooms, 1 full bathroom and 1 partial bathroom. 1425 Willow Avenue is currently listed for $329,000 and was received on August 07, 2026. Want to learn more about 1425 Willow Avenue? Do you have questions about finding other Townhouse real estate for sale in Des Plaines? You can browse all Des Plaines real estate or contact a Coldwell Banker agent to request more information.