This is a carousel with tiles that activate property listing cards. Use the previous and next buttons to navigate.
1/39
$299,000
This is a carousel with tiles that activate property listing cards. Use the previous and next buttons to navigate.
1/39
Property Description
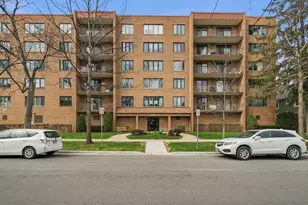
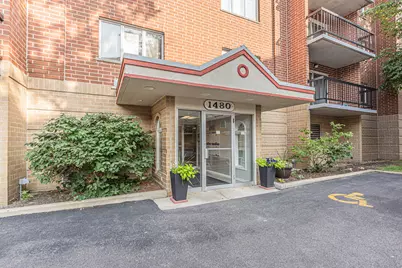
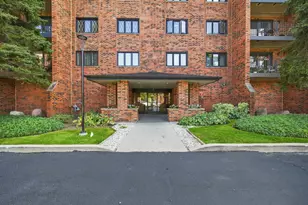
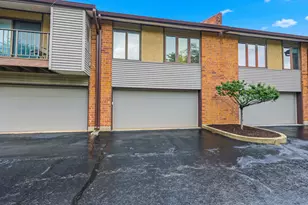
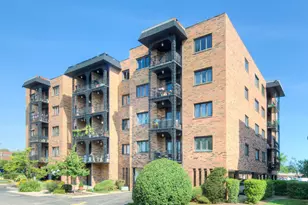
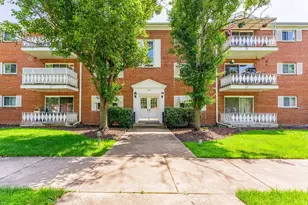
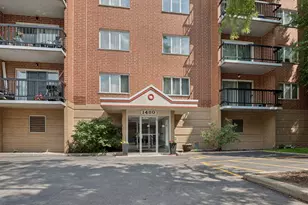
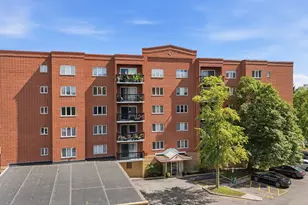
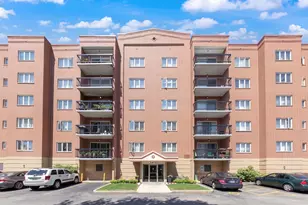
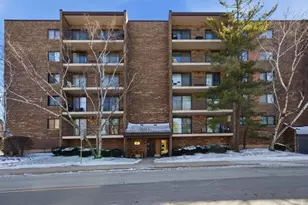
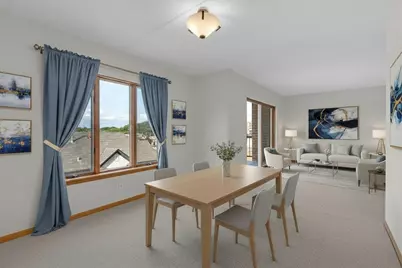
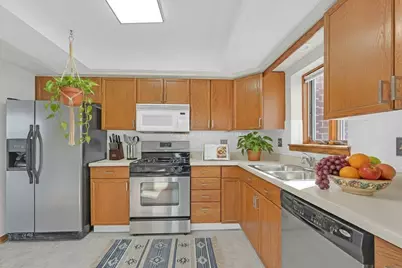
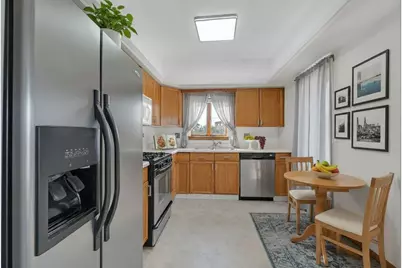
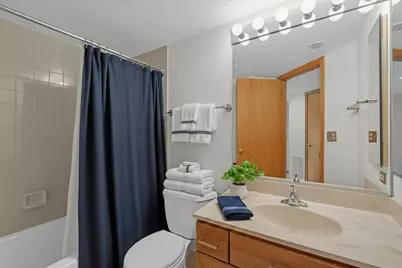
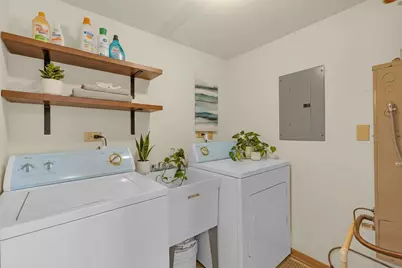
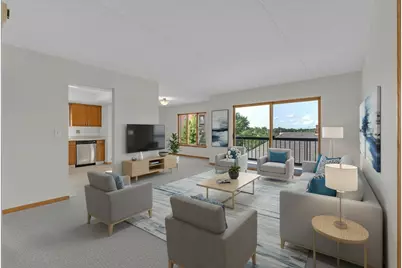
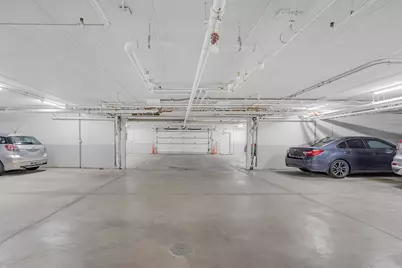
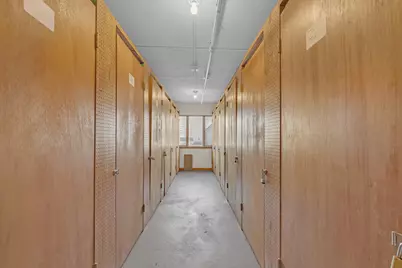
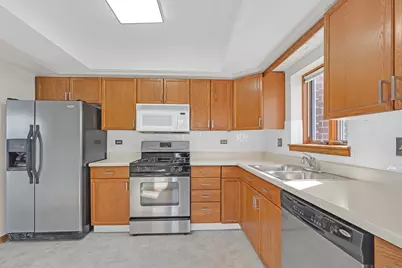
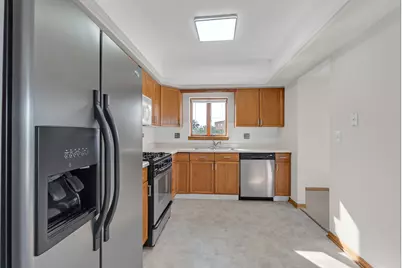
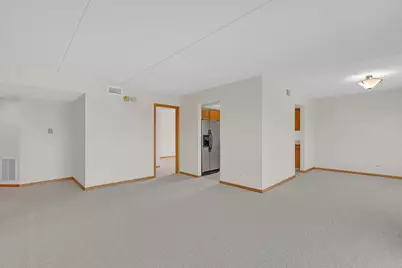
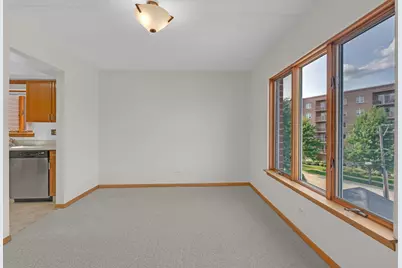
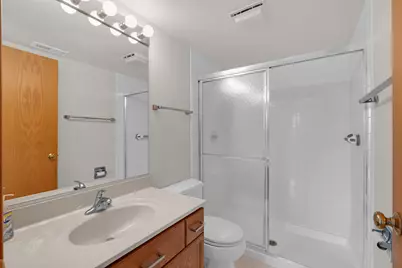
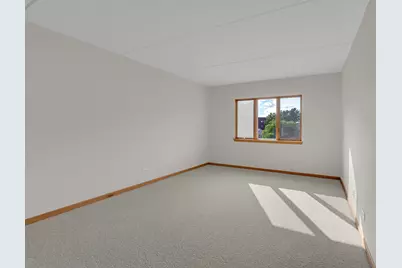
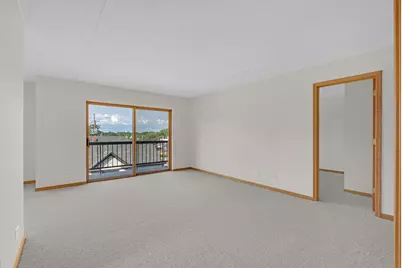
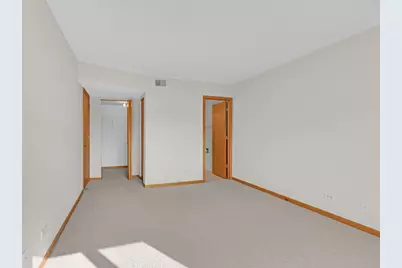
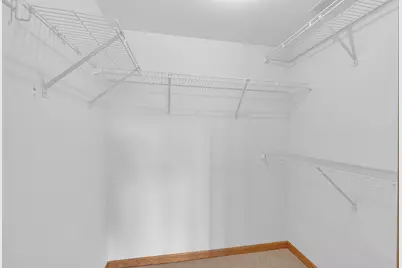
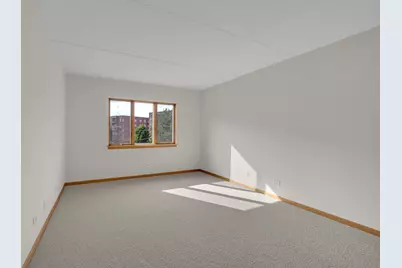
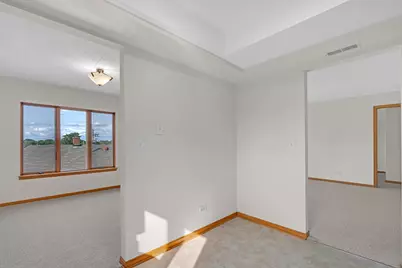
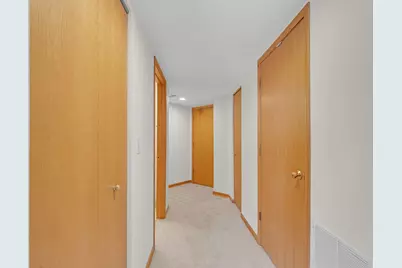
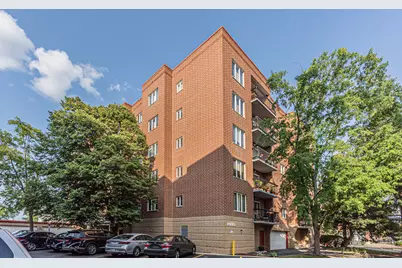
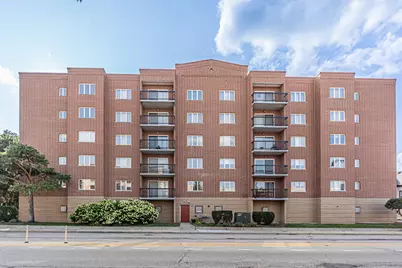
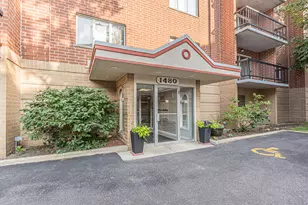
Great opportunity to acquire a SPACIOUS, BRIGHT 2 BEDROOM, 2 FULL BATHROOM CONDO with CENTRAL AIR CONDITIONING in a Move - In, Immaculate Condition on the 4th Floor in the Heart of a Growing Downtown Des Plaines. CORNER UNIT - enjoys abundant Natural Light thought the day. 1 CAR HEATED GARAGE space #66. IN-UNIT LAUNDRY (with full size Washer, Dryer, and Sink). NEWER PRIVATE, LARGE BALCONY (2023). BRAND-NEW PAINT thought whole unit - in neutral color (July 2026), BRAND NEW CARPET (July 2026). BRAND NEW VINYL FLOORING in the Kitchen (July 2026). BRAND NEW LIGHT FIXTURES in the Kitchen and Dining Room (July 2026). Light (window above the sink) SPACIOUS EAT-IN KITCHEN (Space for Breakfast Table) with Plenty of Cabinetry. Stainless Steel Refrigerator, Stove and Dishwasher. LARGE LIVING ROOM (with the sliding doors leading to the Covered Balcony) & DINING ROOM - Combo - Ideal for Entertaining. SPACIOUS MASTER SUITE has A GENEROUS SIZE WALK-IN CLOSET, FULL BATHROOM with SHOWER. Good size 2-nd BEDROOM. 2-nd FULL BATHROOM with the BATHTUB. Plenty of Closet space in the unit. Very nice Floor Plan. Good-sized STORAGE Unit - located on the same floor (#70 - in the room near the elevator). PETS ALLOWED (Cats & Dogs). Nice, Welcoming, Updated Lobby. 2 ELEVATORS. SECURED BUILDING - Very Well Maintained. NEWER PARKING LOT (re-done - 2023). PLENTY of PARKING (for GUEST too) at the front of the building. Professional Landscaped. Association Fees include HEAT, GAS, WATER. Across the street: Shop & Save (International Grocery Store). Walking distance to the METRO STATION, Banks, City Hall, RESTAURANTS, SHOPS, Bakery, Fitness Centers, Theater, Library and Bus Stops. Easy Access to all Expressways (I-294, Hwy 94) & O'Hare Airport! Near: Rosemont Entertainment Center, Theater, Casino, Chicago Outlet, Nature Trails, Rec. Center, Swimming & more! COMFORTABLE Living in EXTREMELY CONVINIENT LOCATION. Easy access to everything. YOU'LL LOVE LIVING HERE!!!
Full Property Details
Full Property Details for 1480 Jefferson St #401
General
- Price: $299,000
- HOA FEE: $485/month
- Taxes: $606 (2024)
- Status: Active
- Type: Condo
- Source: MRED
- MLS ID: 12713423
- Updated: 7/31/2026
- Added to Site: 52 day(s) ago
Interior
- Basement: None
- Interior Features: Elevator, Storage, Flexicore, Walk-In Closet(s), Lobby, Separate Dining Room
- Appliances: Range, Microwave, Dishwasher, Refrigerator, Washer, Dryer, Disposal
Rooms
Bathrooms
- Total Bathrooms: 2
- Full Bathrooms: 2
Bedrooms
- Total Bedrooms: 2
Additional Information
- Shared Amenities: Elevator in Residence, Storage, Security Door Lock(s)
- Equipment: Carbon Monoxide Detectors
- Other Features: School Bus Service, Commuter Bus, Commuter Train, Interstate Access
Exterior
- Exterior Features: Balcony
Parking
- Garage: Yes
- Attached garage: Yes
- Garage Spaces: 1
- Total Spaces: 2
- Parking Features: Yes, Garage Owned, Attached, Other, Garage
Location
- Area: Des Plaines
- County: Cook
- Township: Maine
- Subdivision: Jefferson Walk
- Driving Directions: North on Lee to Perry Left to Parking Lot
School Information
- School District: 62
- Elem School District: 62
- Midd School District: 62
- High School District: 207
Community
- Assoc. Fees Include: Heat, Water, Gas, Parking, Insurance, Exterior Maintenance, Lawn Care, Scavenger, Snow Removal
- Pets Allowed: Yes
- Pets: Cats OK, Dogs OK
- Pet Restrictions: Cats OK, Dogs OK, / 30lbs.
- Mgmt. Company: Tairre Management Services, Inc
Heating & Cooling
- Cooling Type: Central Air Conditioning
- Heating Type: Natural Gas, Radiant, Radiant Floor
Utilities
- Sewer: Public Sewer
- Water: Lake Michigan, Public
Structural Information
- Structure Type: Condo
- Construction: Brick
- Exterior Const.: Brick
- Basement Desc.: None
- Foundation: Concrete Perimeter
- Entry Floor Number: 4
- Stories/Levels: 6
- Square Feet: 1,350
- Sq. Ft. Source: Estimated
- Year Built: 1991
Unit Information
- Units in Building: 80
Lot Features
- Lot Dimensions: Common
Animals
- Animals Allowed: Cats OK, Dogs OK
Financial Considerations
- Association Fee: $485
- Assoc Fee Freq.: Monthly
- Parking Included: Yes
- Assessment Year: 1991
- Tax Amount: $606
- Tax Year: 2024
- Pays Sewer: Public Sewer
Disclosures and Reports
- Ownership: Condo
- Property ID: 9174100131057
Listed by Stachurska Real Estate, Inc.
Get Pre-Approved Today
Get a Great Insurance Rate
Schools
Schools serving 1480 Jefferson St #401
School Districts:Des Plaines Community Consolidated School District 62, Maine Township High School District 207
| Name | Grades | Distance |
|---|---|---|
North Elementary School, Des Plaines, IL 1789 Rand Road, Des Plaines, IL 60016 | K-5 | 0.3 mi |
Iroquois Community School 1836 East Touhy Avenue, Des Plaines, IL 60018 | K-8 | 2.3 mi |
Chippewa Middle School, Des Plaines, IL 123 North 8th Avenue, Des Plaines, IL 60016 | 6-8 | 1.4 mi |
Maine West High School 1755 South Wolf Road, Des Plaines, IL 60018 | 9-12 | 1.8 mi |
Disclaimer:
School attendance boundaries provided by ATTOM Data Solutions and are for reference only. Contact the school directly to verify enrollment eligibility.
Price & Sales History for 1480 Jefferson St #401
Date
Details
Price
Change
Source
7/25/2026
Listed
$299,000
—
MLS
Disclaimer: Historical sales information is derived from public records provided by the county offices. Information is not guaranteed and should be independently verified.

Tax History
Tax History for 1480 Jefferson St #401
Year
Property Taxes
Change
Tax Assessment
Change
2023
$606
—
$23,630
30%
2023
$606
-1%
$18,198
—
2022
$611
-14%
$18,198
19%
2021
$710
9%
$15,356
—
2020
$650
2%
$15,356
-10%
2019
$640
-10%
$17,112
23%
2018
$713
1%
$13,920
—
2017
$705
-45%
$13,920
—
2016
$1,282
-13%
$13,920
34%
2015
$1,466
4%
$10,380
—
2014
$1,405
—
$10,380
—
2013
$1,402
21%
$10,380
-35%
2012
$1,161
—
$15,911
—
Disclaimer: Historical tax information is derived from public records provided by the county offices. Information is not guaranteed and should be independently verified.
Estimate the Cost
Estimate the Cost for 1480 Jefferson St #401
1480 Jefferson Street #401, Des Plaines, IL 60016 (MLS# 12713423) is a Condo property with 2 bedrooms and 2 full bathrooms. 1480 Jefferson Street #401 is currently listed for $299,000 and was received on July 25, 2026. Want to learn more about 1480 Jefferson Street #401? Do you have questions about finding other Condo real estate for sale in Des Plaines? You can browse all Des Plaines real estate or contact a Coldwell Banker agent to request more information.