No photo available
$399,900 Just Listed
Property Description
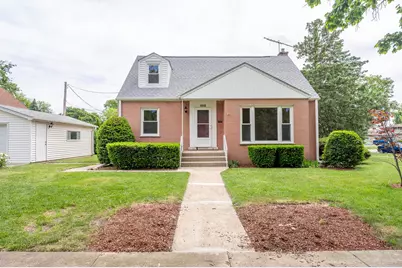
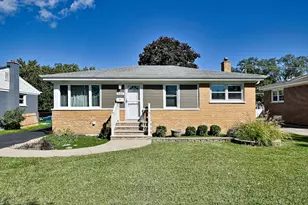
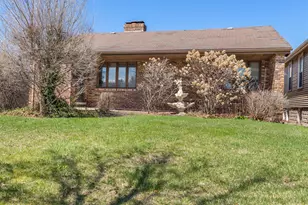
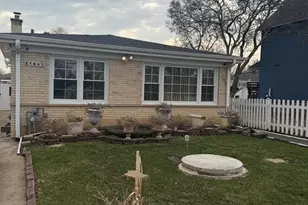
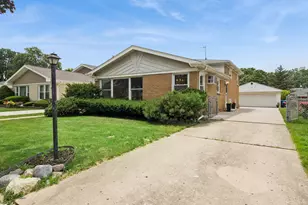
Spacious brick home featuring fresh interior improvements including updated paint, flooring, refinished hardwood floors, painted kitchen cabinets, updated countertops, and appliances. Conveniently located near shopping, dining, parks, schools, and major commuter routes. Great opportunity for owner occupants or investors alike!
Full Property Details
Full Property Details for 1515 Orchard St
General
- Price: $399,900
- Taxes: $6,489 (2024)
- Status: Active
- Type: Single Family
- Source: MRED
- MLS ID: 12661190
- Updated: 5/28/2026
- Added to Site: 1 day(s) ago
Interior
- Basement: Finished, F
Rooms
Bathrooms
- Total Bathrooms: 2
- Full Bathrooms: 2
Bedrooms
- Total Bedrooms: 3
Additional Information
- Other Features: School Bus Service
Parking
- Garage: Yes
- Garage Spaces: 1
- Total Spaces: 1
- Parking Features: Yes, Detached, Garage
Location
- Area: Des Plaines
- County: Cook
- Township: Maine
- Driving Directions: From River Rd, head east on Oakton St, then south on Orchard St to property. Property is located between Oakton St and Lincoln Ave.
School Information
- School District: 62
- Elem School District: 62
- Midd School District: 62
- High School District: 207
Community
- Assoc. Fees Include: None
Heating & Cooling
- Cooling Type: Central Air Conditioning
- Heating Type: Natural Gas
Utilities
- Sewer: Public Sewer
- Water: Public
Structural Information
- Construction: Brick
- Exterior Const.: Brick
- Basement: Yes
- Basement Desc.: Finished, Full
- Square Feet: 1,460
- Sq. Ft. Source: Landlord/Tenant/Seller
- Year Built: 1953
- Built Before 1978: Yes
Lot Features
- Lot Size Range: Less than .25 Acre
- Lot Dimensions: 6369
Financial Considerations
- Assessment Year: 1953
- Tax Amount: $6,489.24
- Tax Year: 2024
- Pays Sewer: Public Sewer
Disclosures and Reports
- Ownership: Fee Simple
- Property ID: 9213090280000
Listed by Grandview Realty, LLC
Get Pre-Approved Today
Get a Great Insurance Rate
Schools
Schools serving 1515 Orchard St
School Districts:Des Plaines Community Consolidated School District 62, Maine Township High School District 207
| Name | Grades | Distance |
|---|---|---|
Central Elementary School, Des Plaines, IL 1526 East Thacker Street, Des Plaines, IL 60016 | K-5 | 0.9 mi |
Iroquois Community School 1836 East Touhy Avenue, Des Plaines, IL 60018 | K-8 | 1.1 mi |
Chippewa Middle School, Des Plaines, IL 123 North 8th Avenue, Des Plaines, IL 60016 | 6-8 | 2.4 mi |
Maine West High School 1755 South Wolf Road, Des Plaines, IL 60018 | 9-12 | 1.3 mi |
Disclaimer:
School attendance boundaries provided by ATTOM Data Solutions and are for reference only. Contact the school directly to verify enrollment eligibility.
Price & Sales History for 1515 Orchard St
Date
Details
Price
Change
Source
5/28/2026
Listed
$399,900
—
MLS
Disclaimer: Historical sales information is derived from public records provided by the county offices. Information is not guaranteed and should be independently verified.
Tax History
Tax History for 1515 Orchard St
Year
Property Taxes
Change
Tax Assessment
Change
2023
$6,336
—
$36,000
20%
2023
$6,336
3%
$30,000
—
2022
$6,135
51%
$30,000
8%
2021
$4,071
9%
$27,756
—
2020
$3,728
2%
$27,756
-10%
2019
$3,670
-10%
$30,841
32%
2018
$4,085
4%
$23,314
—
2017
$3,943
-13%
$23,314
—
2016
$4,537
-12%
$23,314
7%
2015
$5,185
4%
$21,699
—
2014
$4,970
—
$21,699
—
2013
$4,961
-5%
$21,699
-13%
2012
$5,225
—
$25,029
—
Disclaimer: Historical tax information is derived from public records provided by the county offices. Information is not guaranteed and should be independently verified.
Estimate the Cost
Estimate the Cost for 1515 Orchard St
1515 Orchard Street, Des Plaines, IL 60018 (MLS# 12661190) is a Single Family property with 3 bedrooms and 2 full bathrooms. 1515 Orchard Street is currently listed for $399,900 and was received on May 28, 2026. Want to learn more about 1515 Orchard Street? Do you have questions about finding other Single Family real estate for sale in Des Plaines? You can browse all Des Plaines real estate or contact a Coldwell Banker agent to request more information.