This is a carousel with tiles that activate property listing cards. Use the previous and next buttons to navigate.
1/1
$514,439
This is a carousel with tiles that activate property listing cards. Use the previous and next buttons to navigate.
1/1
Property Description
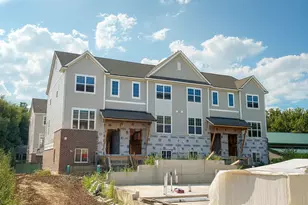
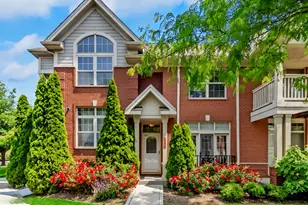
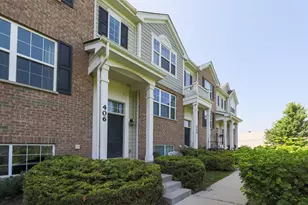
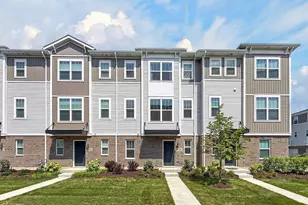
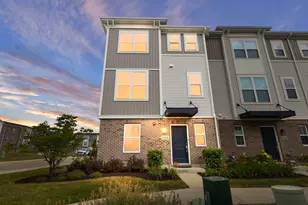
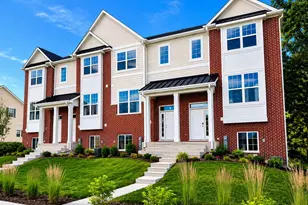
The Townhomes at Insignia Glen 2 in Des Plaines offer a RARE OPPORTUNITY to own one of just 16 new tri-level residences combining modern comfort, smart design, and flexible layouts tailored for real life. These thoughtfully crafted homes feature up to 3 spacious bedrooms and 3.5 bathrooms, with an optional 2-bedroom layout that includes a lower-level flex space and powder room-perfect for a home office, gym, or guest retreat. Inside, you'll find open-concept living, soaring 9-foot ceilings, and two main-level layouts to choose from, including a work-from-home nook or expanded pantry space. Upstairs, enjoy two private bedroom suites with walk-in closets and full baths, along with a dedicated laundry area for added ease. The lower level provides even more versatility, offering either a full bedroom and bathroom or flexible space with garage access. Each home includes a private two-car garage and ranges from 1,882 to 1,897 square feet. The community is nestled within nearly an acre of professionally landscaped green space with walkable paths and common areas, creating a neighborhood feel with room to breathe. With construction started, now is the time to RESERVE YOUR HOME and lock in PRE-CONSTRUCTION PRICING before these limited opportunities are gone.
Full Property Details
Full Property Details for 182 N East River Rd
General
- Sold For: $514,439
- HOA FEE: $190/month
- Taxes: (2022)
- Status: Closed
- Type: Townhouse
- Source: MRED
- MLS ID: 12005695
- Added to Site: 801 day(s) ago
Interior
- Interior Features: Storage, Built-in Features, Walk-In Closet(s), High Ceilings, Open Floorplan
- Appliances: Range, Microwave, Dishwasher, Refrigerator, Stainless Steel Appliance(s)
- Flooring: Laminate
Rooms
Bathrooms
- Total Bathrooms: 4
- Full Bathrooms: 3
- Half Bathrooms: 1
- Bathroom Features: Separate Shower, Soaking Tub
Bedrooms
- Total Bedrooms: 3
Additional Information
- Other Features: School Bus Service, Interstate Access
Exterior
- Exterior Features: Balcony
Parking
- Garage: Yes
- Attached garage: Yes
- Garage Spaces: 2
- Total Spaces: 2
- Parking Features: Asphalt, Garage Door Opener, Yes, Garage Owned, Attached, Garage
Location
- Area: Des Plaines
- County: Cook
- Driving Directions: From I-294 and Touhy Ave, head E on Touhy Ave. Slight right to stay on E Touhy Ave, then left on N Mannheim Rd. Right on E Oakton St, then left onto N East River Rd. Property is on your right.
School Information
- School District: 62
- Midd School District: 62
- Elementary School: North Elementary School
- Middle School: Chippewa Middle School
- High School: Maine West High School
- Private School: Maine West High School
Community
- Assoc. Fees Include: Insurance, Lawn Care, Snow Removal
- Pets Allowed: Yes
- Pet Restrictions: Cats OK, Dogs OK, / 999lbs.
- Mgmt. Company: Advantage Management
Heating & Cooling
- Cooling Type: Central Air Conditioning
- Heating Type: Natural Gas, Forced Air
Utilities
- Water: Public
Structural Information
- Structure Type: T3 Townhouse (3 or More Stories), Townhouse (Tri-level)
- Construction: Vinyl Siding, Brick
- Exterior Const.: Vinyl Siding, Brick
- Basement Desc.: None
- Roof: Asphalt
- Common Walls: End Unit
- Windows: Screens
- Sub-Flooring: Laminate
- Entry Floor Number: 1
- Stories/Levels: 3
- Square Feet: 1,897
- Sq. Ft. Source: Plans
- Year Built: 2025
Unit Information
- Units in Building: 4
Lot Features
- Lot Dimensions: 1222
- Lot Features: Common Grounds, Landscaped
Financial Considerations
- Association Fee: $190
- Assoc Fee Freq.: Monthly
- Parking Included: Yes
- Assessment Year: 2025
- Tax Year: 2022
Disclosures and Reports
- Ownership: Fee Simple with Homeowners Association
- Special Conditions: Reserve Fee Required
- Property ID: 9094020070002
Listed by United Realty Group, Inc.
Sold by Compass

Get Pre-Approved Today
Schools
Schools serving 182 N East River Rd
School Districts:Maine Township High School District 207, Des Plaines Community Consolidated School District 62
| Name | Grades | Distance |
|---|---|---|
North Elementary School, Des Plaines, IL 1789 Rand Road, Des Plaines, IL 60016 | K-5 | 1 mi |
Iroquois Community School 1836 East Touhy Avenue, Des Plaines, IL 60018 | K-8 | 3.2 mi |
Chippewa Middle School, Des Plaines, IL 123 North 8th Avenue, Des Plaines, IL 60016 | 6-8 | 1.9 mi |
Maine East High School 2601 Dempster St, Park Ridge, IL 60068 | 9-12 | 1.5 mi |
Maine West High School 1755 South Wolf Road, Des Plaines, IL 60018 | 9-12 | 3.1 mi |
Disclaimer:
School attendance boundaries provided by ATTOM Data Solutions and are for reference only. Contact the school directly to verify enrollment eligibility.
Price & Sales History for 182 N East River Rd
Date
Details
Price
Change
Source
5/11/2026
Sold
$514,439
9.69%
MLS
3/15/2024
Listed
$469,000
—
MLS
Disclaimer: Historical sales information is derived from public records provided by the county offices. Information is not guaranteed and should be independently verified.
182 N East River Road, Des Plaines, IL 60016 (MLS# 12005695) is a Townhouse property that was sold at $514,439 on May 11, 2026. Want to learn more about 182 N East River Road? Do you have questions about finding other Townhouse real estate for sale in Des Plaines? You can browse all Des Plaines real estate or contact a Coldwell Banker agent to request more information.