This is a carousel with tiles that activate property listing cards. Use the previous and next buttons to navigate.
1/1
$1,125,000
This is a carousel with tiles that activate property listing cards. Use the previous and next buttons to navigate.
1/1
Property Description

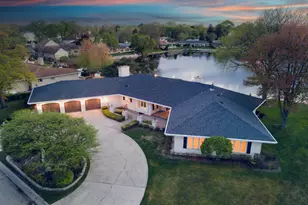
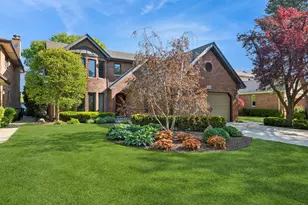
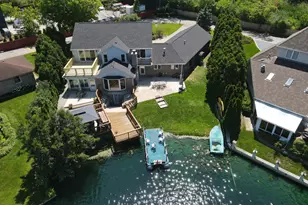
One-of-a-kind waterfront sprawling ranch set on the private shores of Lake Shagbark. This extraordinary home captures breathtaking water views from nearly every room, creating a serene and picturesque backdrop throughout. Thoughtfully and professionally designed from start to finish, every detail reflects exceptional craftsmanship and refined style. The luxurious kitchen is a true showpiece, featuring furniture-grade custom cabinetry, bespoke countertops, an expansive center island, and professional-grade stainless steel appliances-perfectly blending elegance and functionality. The stunning family room offers soaring vaulted ceilings and a marble-accented fireplace, creating a warm yet sophisticated gathering space. A large formal dining room is ideal for entertaining, while the impressive formal entryway welcomes guests with a beautifully detailed decorative ceiling. Convenience meets luxury with a main-level laundry and mudroom designed for everyday ease. The primary suite is truly one of a kind, offering a private retreat with a spa-inspired bath designed for ultimate relaxation. The finished lower level expands the living space with an additional bedroom, full bathroom, and an impressive oversized sauna-your own private wellness escape. Enjoy direct, private access to Lake Shagbark, ideal for electric boating, kayaking, canoeing, and swimming. This rare waterfront gem offers an unparalleled lifestyle in a tranquil and exclusive setting.
Full Property Details
Full Property Details for 1990 Berry Ln
General
- Sold For: $1,125,000
- HOA FEE: $75/month
- HOA FEE FREQ.: Annually
- Taxes: $22,146 (2024)
- Status: Closed
- Type: Single Family
- Source: MRED
- MLS ID: 12562727
- Added to Site: 147 day(s) ago
Interior
- Interior Features: Vaulted Ceiling(s), Sauna, 1st-Floor Bedroom, 1st-Floor Bath, Walk-In Closet(s), Open Floorplan, Special Millwork
- Fireplace: Yes
- Fireplace(s): Family Room, Basement, Gas Starter
- Appliances: Double Oven, Range, Microwave, Dishwasher, Refrigerator, Stainless Steel Appliance(s), Wine Refrigerator, Cooktop, Range Hood
- Flooring: Hardwood
Rooms
Bathrooms
- Total Bathrooms: 4
- Full Bathrooms: 3
- Half Bathrooms: 1
- Basement Baths: Yes
- Bathroom Features: Separate Shower, Double Sink, Soaking Tub
Bedrooms
- Total Bedrooms: 5
- Bedrooms(Blw Grade): 1
Additional Information
- Equipment: Intercom, Carbon Monoxide Detectors, Ceiling Fan(s), Sump Pump, Lawn Sprinkler, Radon Mitigation System, Generator
Exterior
- Exterior Features: Boat Slip, Fire Pit
Parking
- Garage: Yes
- Attached garage: Yes
- Garage Spaces: 3
- Total Spaces: 3
- Parking Features: Concrete, Garage Door Opener, Yes, Garage Owned, Attached, Garage
Location
- Area: Des Plaines
- County: Cook
- Driving Directions: River Road North of Oakton East to Berry Lane
School Information
- School District: 62
- Midd School District: 62
- Elementary School: Central Elementary School
- Middle School: Chippewa Middle School
- High School: Maine West High School
- Private School: Maine West High School
Community
- Assoc. Fees Include: Lake Rights
Heating & Cooling
- Cooling Type: Central Air Conditioning
- Heating Type: Natural Gas, Forced Air
Utilities
- Water: Lake Michigan
Structural Information
- Architectural Style: Ranch
- Construction: Brick
- Exterior Const.: Brick
- Basement Desc.: Finished, Full
- Foundation: Concrete Perimeter
- Roof: Asphalt
- Windows: Screens
- Sub-Flooring: Hardwood
- Square Feet: 4,500
- Sq. Ft. Source: Landlord/Tenant/Seller
- Year Built: 1974
- Built Before 1978: Yes
Lot Features
- Lot Size (Acres): 0.5481
- Lot Size Range: .50 to .99 Acre
- Lot Dimensions: 23874
Water Features
- Water Front: Yes
- Water Front View: Front of Property
Financial Considerations
- Association Fee: $900
- Assoc Fee Freq.: Annually
- Parking Included: Yes
- Assessment Year: 1974
- Tax Amount: $22,146.98
- Tax Year: 2024
Disclosures and Reports
- Ownership: Fee Simple
- Special Conditions: Corporate Relo
- Property ID: 9213020730000
Listed by @properties Christie's International Real Estate
Sold by Core Realty & Investments Inc.

Get Pre-Approved Today
Schools
Schools serving 1990 Berry Ln
School Districts:Maine Township High School District 207, Des Plaines Community Consolidated School District 62
| Name | Grades | Distance |
|---|---|---|
Central Elementary School, Des Plaines, IL 1526 East Thacker Street, Des Plaines, IL 60016 | K-5 | 0.9 mi |
Iroquois Community School 1836 East Touhy Avenue, Des Plaines, IL 60018 | K-8 | 1.2 mi |
Chippewa Middle School, Des Plaines, IL 123 North 8th Avenue, Des Plaines, IL 60016 | 6-8 | 2.5 mi |
Maine West High School 1755 South Wolf Road, Des Plaines, IL 60018 | 9-12 | 1.7 mi |
Disclaimer:
School attendance boundaries provided by ATTOM Data Solutions and are for reference only. Contact the school directly to verify enrollment eligibility.
Price & Sales History for 1990 Berry Ln
Date
Details
Price
Change
Source
6/05/2026
Sold
$1,125,000
2.27%
MLS
2/16/2026
Listed
$1,100,000
—
MLS
Disclaimer: Historical sales information is derived from public records provided by the county offices. Information is not guaranteed and should be independently verified.
1990 Berry Lane, Des Plaines, IL 60018 (MLS# 12562727) is a Single Family property that was sold at $1,125,000 on June 05, 2026. Want to learn more about 1990 Berry Lane? Do you have questions about finding other Single Family real estate for sale in Des Plaines? You can browse all Des Plaines real estate or contact a Coldwell Banker agent to request more information.