This is a carousel with tiles that activate property listing cards. Use the previous and next buttons to navigate.
1/35
$795,000
This is a carousel with tiles that activate property listing cards. Use the previous and next buttons to navigate.
1/35
Property Description
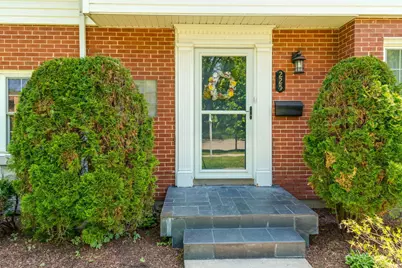
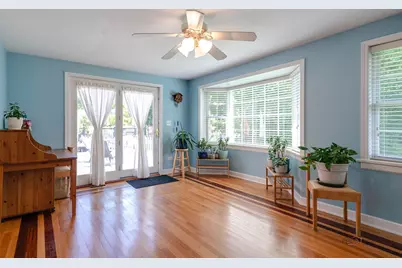
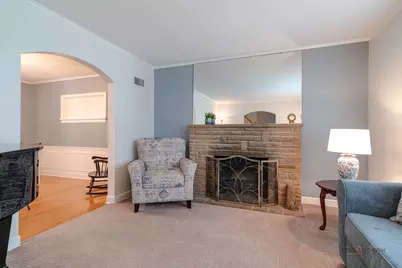
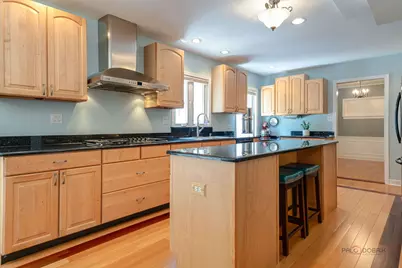
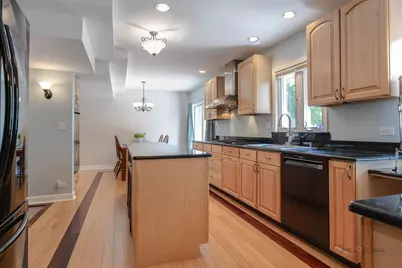
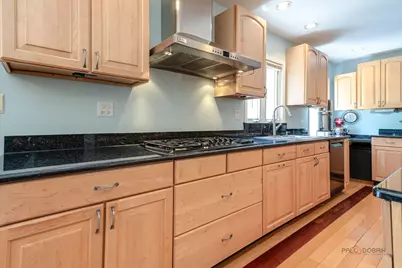
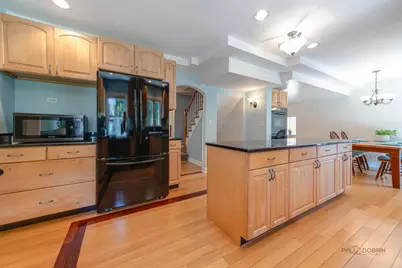
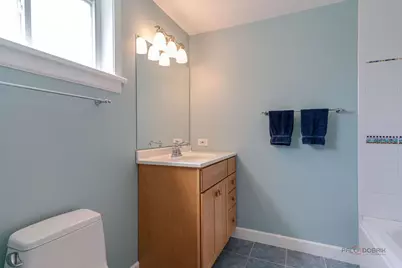
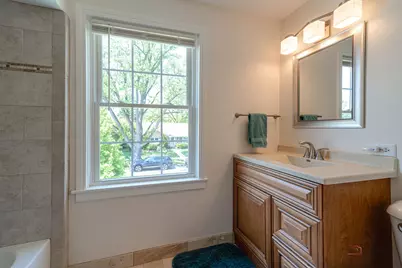
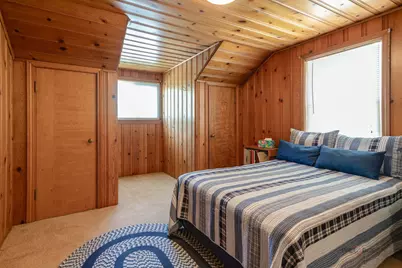
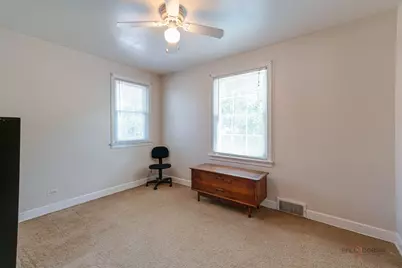
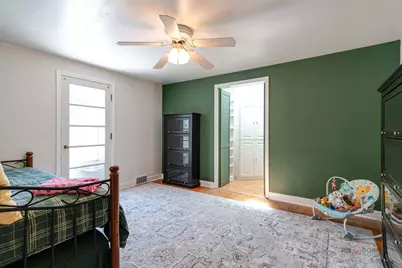
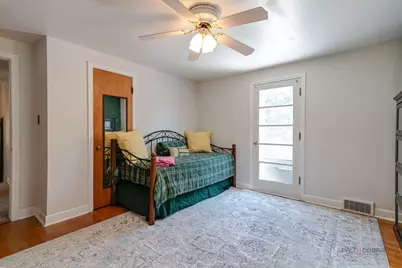
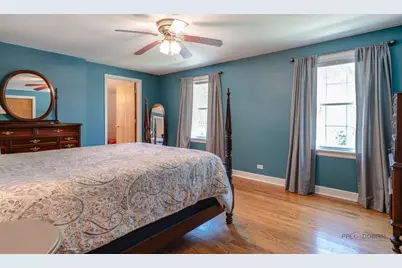
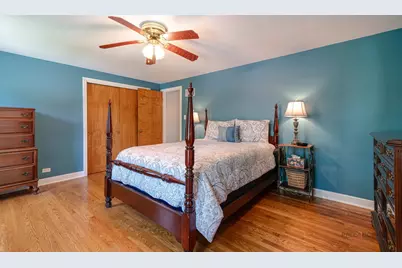
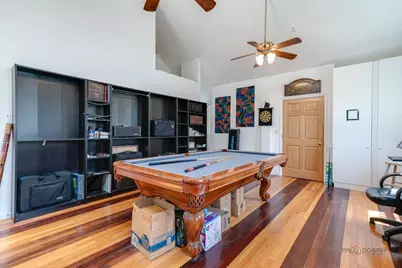
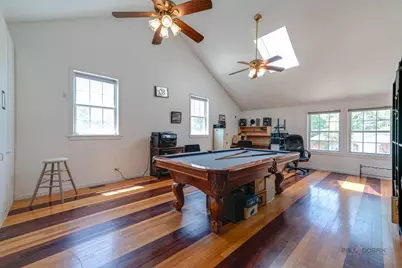
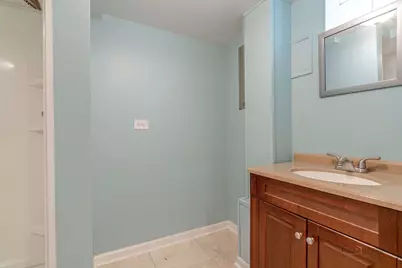
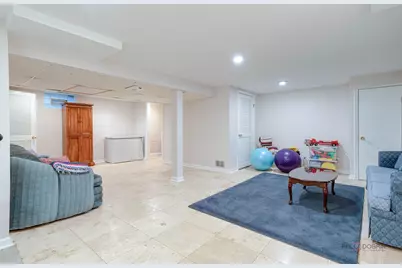
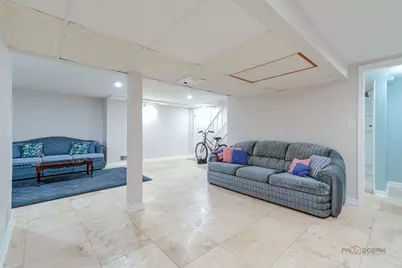
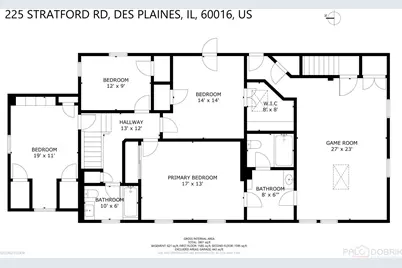
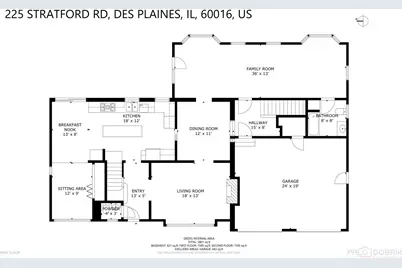
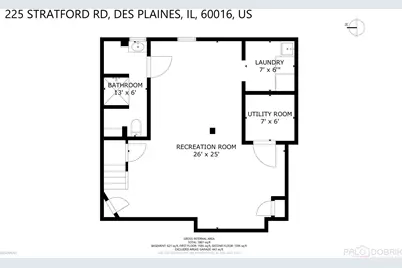
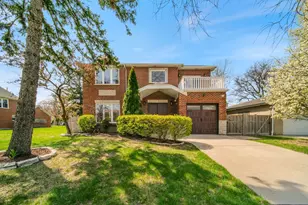
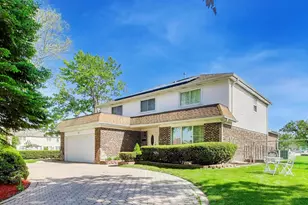
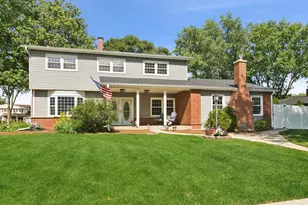
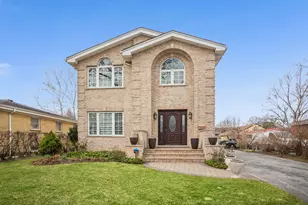
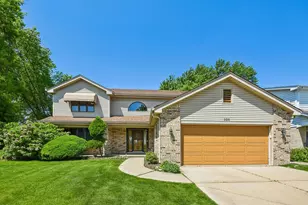

A short stroll to Cornell or Chippewa Park for swimming, pickle ball, tennis or watching a ball game. This expanded Colonial feels like "home" the moment you arrive. A classic two story design welcomes you. From the front entry, every detail of this 14 room residence has been thoughtfully layed out for everyday enjoyment. The main level features a smart plan that effortlessly supports the many demands of modern life. Just off the foyer, you'll find flexible spaces ideal for formal living, a dedicated play area, or even a more private reading nook-each room ready to adapt as your household's needs change. At the heart of the home is the expanded and modern kitchen, a true gathering space where form and function come together. An expansive center island invites casual conversations over morning coffee, while the adjacent eating area is perfectly positioned for family dinners or weekend brunches. Rich cabinetry, abundant counter space, and a thoughtful layout make meal preparation both practical and pleasurable. The family room, with its vaulted ceilings, is a space you'll be drawn to for relaxation or viewing your favorite programs. Easy access to the deck and fenced backyard, blending indoor and outdoor living. This is an ideal backdrop for summer barbecues, pets at play, and alfresco dining with friends and family. Convenience is thoughtfully woven into the first floor with 1.5 baths on this level-perfect for guests and busy households-and a designated child's play area that keeps toys and activities easily accessible yet neatly contained. Each room on the main level offers flexibility, whether you're hosting a crowd, working from home, or simply enjoying a quiet night in. Upstairs, the home continues to impress with four spacious bedrooms, each offering a sense of calm and privacy. Generous closets, brightly lit windows, and comfortable proportions create restful retreats for every member of the household. In addition, there is a very large dedicated space ideal for a homebased business-private office, studio, consulting room, or study area, this flexible area supports productivity without sacrificing the comfort of home. Two full baths on this level provide convenience for busy mornings and peaceful nighttime routines. The finished basement expands your living space even further. Here, you'll find a large recreation room that can easily serve as a game room or fitness area. With a full bath on this level, family members can enjoy their own private space. This level adds a valuable layer of versatility, accommodating everything from kids' sleepovers to extended stay visitors. Outdoors, the fenced yard offers peace of mind and freedom-perfect for pets, young children, and anyone who loves to relax in a secure, private setting. The deck becomes a natural extension of the home creating memories of laughter and fun. This is a space designed for those special moments. An attached 2-car garage provides added convenience year round, offering direct access to the home and ample room for storage of sports gear, tools, and seasonal decor. Just a short distance from parks and playgrounds for fresh air and outdoor fun. An 8 minute walk to the Cumberland Metra Train Station, making your commuting to the city or outlying suburban communities both practical and stressfree. This blend of this neighborhood's green parks and commuter convenience are this home's most compelling advantages for owning in the Cumberland community. See this one today!
Full Property Details
Full Property Details for 225 Stratford Rd
General
- Price: $795,000
- Taxes: $13,377 (2024)
- Status: Active
- Type: Single Family
- Source: MRED
- MLS ID: 12609215
Rental Information
- Complex Features: Park, Pool, Curbs, Sidewalks, Street Lights, Street Paved
Interior
- Basement: Finished, C
- Interior Features: Vaulted Ceiling(s), 1st-Floor Bath, Built-in Features, Bookcases, Granite Counters, Separate Dining Room
- Fireplace: Yes
- Number of Fireplaces: 1
- Fireplace(s): Living Room
- Appliances: Double Oven, Dishwasher, Refrigerator, Washer, Dryer, Stainless Steel Appliance(s), Cooktop, Range Hood, Gas Cooktop
- Flooring: Hardwood, Carpet
Rooms
Bathrooms
- Total Bathrooms: 5
- Full Bathrooms: 4
- Half Bathrooms: 1
- Basement Baths: Yes
- Bathroom Features: Whirlpool
Bedrooms
- Total Bedrooms: 4
Additional Information
- Equipment: Ceiling Fan(s)
- Other Features: School Bus Service, Commuter Bus, Commuter Train, Historical District
Exterior
- Exterior Features: Roof Deck
Parking
- Garage: Yes
- Attached garage: Yes
- Garage Spaces: 2
- Total Spaces: 4
- Parking Features: Concrete, Garage Door Opener, Yes, Garage Owned, Attached, Off-Street, Owned, Garage
Location
- Area: Des Plaines
- County: Cook
- Township: Maine
- Subdivision: Cumberland
- Driving Directions: Between Rte 14 Northwest Hwy and Rte 12 Rand Rd to Wolf Rd to Drake west to Stratford Rd north to 2225 Stratford Rd
School Information
- School District: 62
- Elem School District: 62
- Midd School District: 62
- High School District: 207
- Elementary School: Cumberland Elementary School
- Middle School: Chippewa Middle School
- High School: Maine West High School
- Private School: Maine West High School
Community
- Assoc. Fees Include: None
Heating & Cooling
- Cooling Type: Central Air Conditioning, Zoned
- Heating Type: Natural Gas, Zoned
Utilities
- Sewer: Public Sewer
- Water: Lake Michigan
Structural Information
- Architectural Info: Colonial
- Architectural Style: Colonial
- Construction: Brick, Frame
- Exterior Const.: Brick, Frame
- Basement: Yes
- Basement Desc.: Finished, Crawl Space, Partial
- Foundation: Concrete Perimeter
- Roof: Asphalt
- Windows: Skylight(s), Drapes
- Sub-Flooring: Hardwood, Carpet
- Square Feet: 3,364
- Sq. Ft. Source: Estimated
- Year Built: 1952
- Built Before 1978: Yes
Additional Structures
- Other Structures: Shed(s)
Lot Features
- Lot Size (Acres): 0.21
- Lot Size Range: Less than .25 Acre
- Lot Dimensions: 75 x 123
- Fence: Yes
- Fencing (Description): Fenced
Financial Considerations
- Parking Included: Yes
- Assessment Year: 1952
- Tax Amount: $13,377.5
- Tax Year: 2024
- Pays Sewer: Public Sewer
Disclosures and Reports
- Ownership: Fee Simple
- Property ID: 9074060370000
Listed by HomeSmart Connect LLC

Get Pre-Approved Today
Get a Great Insurance Rate
Schools
Schools serving 225 Stratford Rd
School Districts:Des Plaines Community Consolidated School District 62, Maine Township High School District 207
| Name | Grades | Distance |
|---|---|---|
Cumberland Elementary School, Des Plaines, IL 700 East Golf Road, Des Plaines, IL 60016 | PK-5 | 0.3 mi |
Iroquois Community School 1836 East Touhy Avenue, Des Plaines, IL 60018 | K-8 | 3.6 mi |
Chippewa Middle School, Des Plaines, IL 123 North 8th Avenue, Des Plaines, IL 60016 | 6-8 | 0.2 mi |
Maine West High School 1755 South Wolf Road, Des Plaines, IL 60018 | 9-12 | 2.5 mi |
Disclaimer:
School attendance boundaries provided by ATTOM Data Solutions and are for reference only. Contact the school directly to verify enrollment eligibility.
Tax History
Tax History for 225 Stratford Rd
Year
Property Taxes
Change
Tax Assessment
Change
2023
$13,077
—
$64,000
21%
2023
$13,077
3%
$52,914
—
2022
$12,735
—
$52,914
19%
2021
$12,682
1%
$44,588
—
2020
$12,537
—
$44,588
-11%
2019
$12,560
11%
$50,099
21%
2018
$11,308
2%
$41,245
—
2017
$11,125
3%
$41,245
—
2016
$10,767
—
$41,245
8%
2015
$10,751
2%
$38,187
—
2014
$10,541
3%
$38,187
—
2013
$10,261
10%
$38,187
-3%
2012
$9,291
—
$39,394
—
Disclaimer: Historical tax information is derived from public records provided by the county offices. Information is not guaranteed and should be independently verified.
Estimate the Cost
Estimate the Cost for 225 Stratford Rd
225 Stratford Road, Des Plaines, IL 60016 (MLS# 12609215) is a Single Family property with 4 bedrooms, 4 full bathrooms and 1 partial bathroom. 225 Stratford Road is currently listed for $795,000 and was received on May 18, 2026. Want to learn more about 225 Stratford Road? Do you have questions about finding other Single Family real estate for sale in Des Plaines? You can browse all Des Plaines real estate or contact a Coldwell Banker agent to request more information.