No photo available
$3,400 Just Listed
Property Description
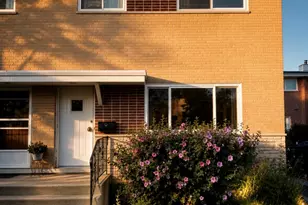
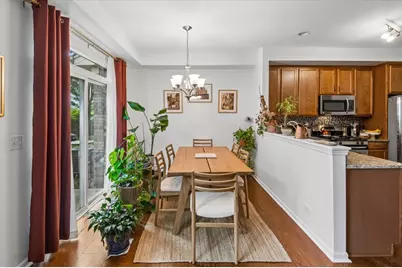
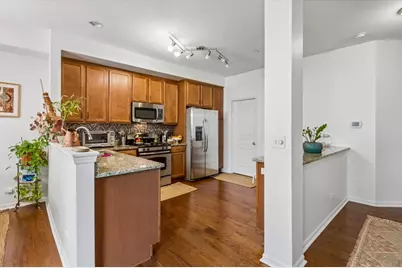
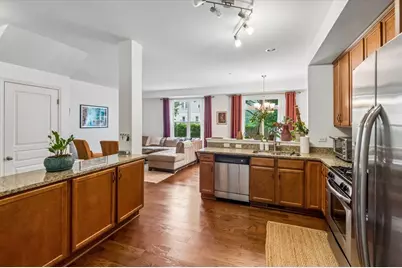
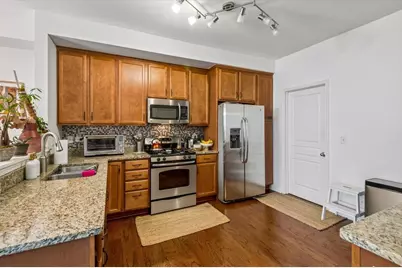
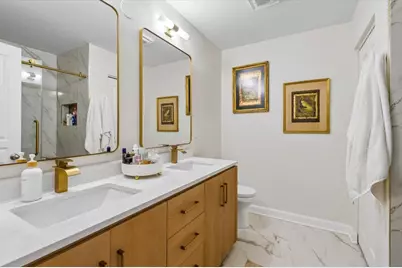
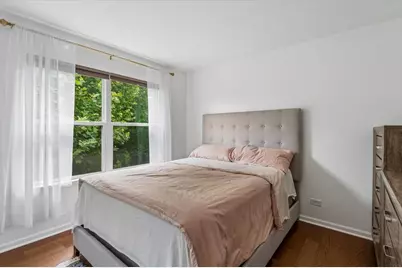
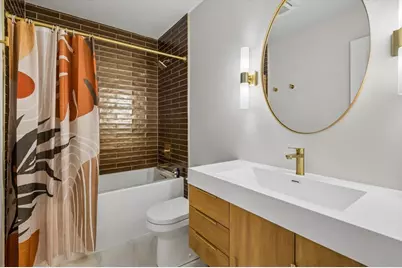
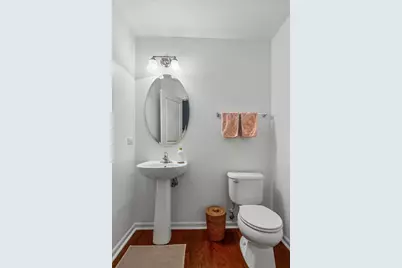
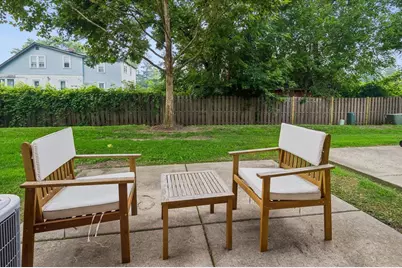
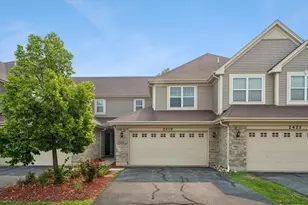
Rarely available - stunning townhome lives like a single-family home with an open, airy layout and high-end finishes throughout! The gourmet kitchen features rich 36" cabinetry, granite countertops, stainless steel appliances, and a peninsula that opens seamlessly to the spacious living and dining areas. A welcoming foyer, convenient powder room, and beautiful wood flooring throughout the entire home add warmth, elegance, and functionality. A private patio off the dining area provides the perfect space to relax. Upstairs, the HUGE, luxurious primary suite offers an amazing walk-in closet and a brand-new, spa-inspired en-suite bath. The second level also features a generously sized second bedroom, a versatile loft ideal for a home office or additional family room, and another beautifully remodeled full bath with designer finishes. Additional highlights include an attached two-car garage and a mudroom with a full-size washer and dryer. Ideally situated between I-294 and downtown Des Plaines, and just minutes from downtown Park Ridge, bike trails, the Metra station, CTA Blue Line, and Lutheran Hospital. Easy commute to O'Hare and Downtown Chicago & within a great school district! **Available furnished for an additional $500/month. Credit and background check required, income must be 3x the monthly rent. No smoking.
Full Property Details
Full Property Details for 2419 Birch St
General
- Rent: $3,400
- Status: Active
- Type: Townhouse
- Source: MRED
- MLS ID: 12708875
- Updated: 7/18/2026
- Added to Site: 1 day(s) ago
Rental Information
- Approvals: Credit Report
- Lease Includes: Water, Parking, Lawn Care
- Date Available: 8/15/2026
Interior
- Basement: None
- Interior Features: Cathedral Ceiling(s)
- Appliances: Range, Microwave, Dishwasher, Refrigerator, Washer, Dryer, Disposal, Stainless Steel Appliance(s)
- Furnishings: Yes
- Flooring: Laminate
Rooms
Bathrooms
- Total Bathrooms: 3
- Full Bathrooms: 2
- Half Bathrooms: 1
Bedrooms
- Total Bedrooms: 2
Additional Information
- Other Features: Interstate Access, Non-Smoking Unit
Parking
- Garage: Yes
- Attached garage: Yes
- Garage Spaces: 2
- Total Spaces: 4
- Parking Features: Garage Door Opener, Yes, Attached, Driveway, Garage
Location
- Area: Des Plaines
- County: Cook
- Township: Maine
- Driving Directions: Touhy, East of Mannheim, West of E River Rd to Birch, South to townhome.
School Information
- School District: 62
- Elem School District: 62
- Midd School District: 62
- High School District: 207
- Elementary School: Orchard Place Elementary School
- Middle School: Algonquin Middle School
- High School: Maine West High School
- Private School: Maine West High School
Community
- Pets Allowed: Yes
- Pets: Cats OK, Deposit Required, Neutered and/or Declawed
- Pet Restrictions: Cats OK, Deposit Required, Neutered and/or Declawed Only, Number Limit, / 999lbs.
Heating & Cooling
- Cooling Type: Central Air Conditioning
- Heating Type: Natural Gas, Forced Air
Utilities
- Sewer: Public Sewer
- Water: Lake Michigan, Public
Structural Information
- Structure Type: Townhouse (2-Story)
- Construction: Vinyl Siding, Brick
- Exterior Const.: Vinyl Siding, Brick
- Basement Desc.: None
- Sub-Flooring: Laminate
- Entry Floor Number: 1
- Stories/Levels: 2
- Square Feet: 1,600
- Sq. Ft. Source: Taped
- Year Built: 2012
- Remodeled/Updated: 2023
Unit Information
- Units in Building: 4
Lot Features
- Lot Dimensions: 24 x 119
Animals
- Animals Allowed: Cats OK, Deposit Required, Neutered and/or Declawed
Financial Considerations
- Lease Price: $3,400
- Parking Included: Yes
- Assessment Year: 2012
- Pays Sewer: Public Sewer
Listed by Baird & Warner
Get a Great Insurance Rate
Schools
Schools serving 2419 Birch St
School Districts:Maine Township High School District 207, Des Plaines Community Consolidated School District 62
| Name | Grades | Distance |
|---|---|---|
Iroquois Community School 1836 East Touhy Avenue, Des Plaines, IL 60018 | K-8 | 0.1 mi |
Orchard Place Elementary School 2727 Maple Street, Des Plaines, IL 60018 | PK-5 | 0.4 mi |
Algonquin Middle School, Des Plaines, IL 767 East Algonquin Road, Des Plaines, IL 60016 | 6-8 | 2.1 mi |
Maine West High School 1755 South Wolf Road, Des Plaines, IL 60018 | 9-12 | 1.7 mi |
Disclaimer:
School attendance boundaries provided by ATTOM Data Solutions and are for reference only. Contact the school directly to verify enrollment eligibility.
Price History for 2419 Birch St
Date
Details
Price
Change
Source
7/18/2026
Listed
$3,400
—
MLS
Disclaimer: Historical sales information is derived from public records provided by the county offices. Information is not guaranteed and should be independently verified.

2419 Birch Street, Des Plaines, IL 60018 (MLS# 12708875) is a Townhouse property with 2 bedrooms, 2 full bathrooms and 1 partial bathroom. 2419 Birch Street is currently listed for rent at $3,400 and was received on July 18, 2026. Want to learn more about 2419 Birch Street? Do you have questions about finding other real estate for sale or rent in Des Plaines? You can browse all Des Plaines rentals or contact a Coldwell Banker agent to request more information.