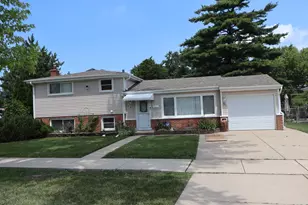
This is a carousel with tiles that activate property listing cards. Use the previous and next buttons to navigate.
1/21
$424,900
This is a carousel with tiles that activate property listing cards. Use the previous and next buttons to navigate.
1/21
Property Description
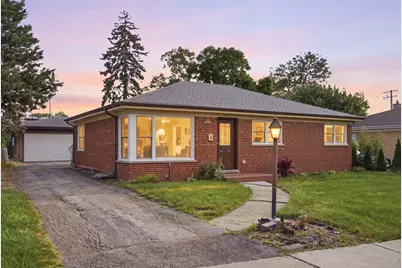
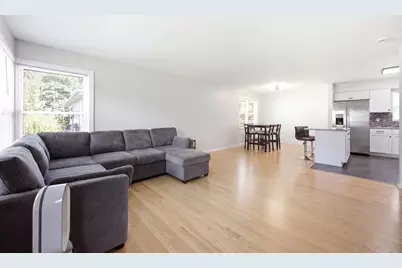
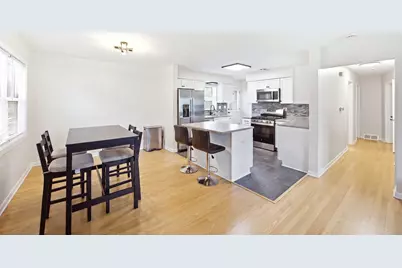
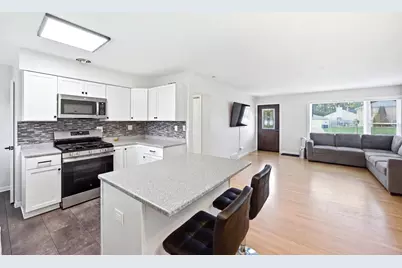
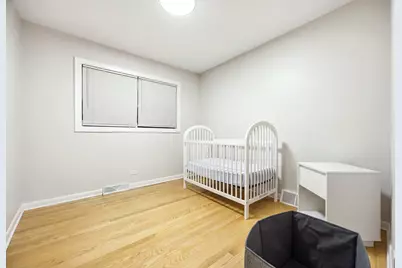
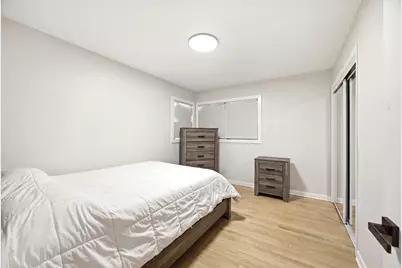
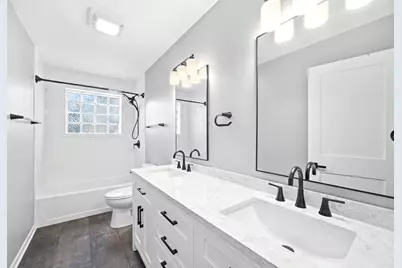
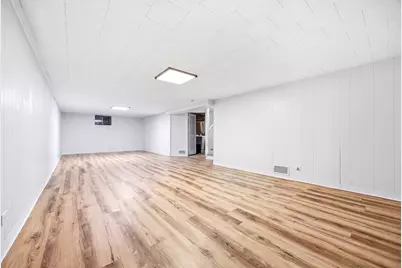
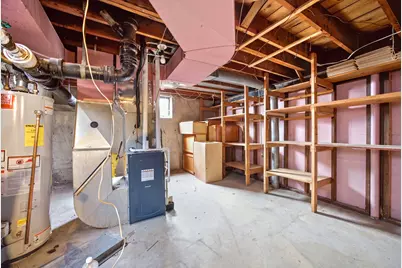
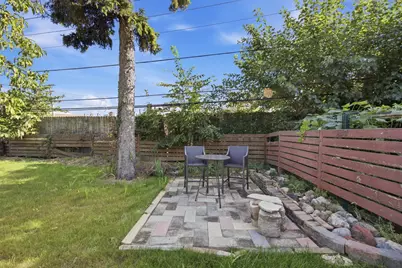
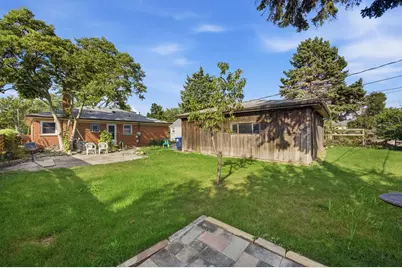
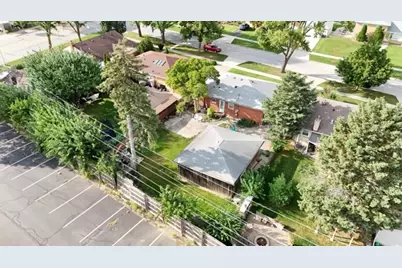
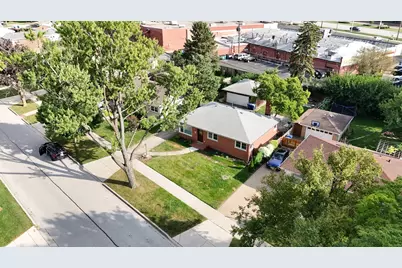
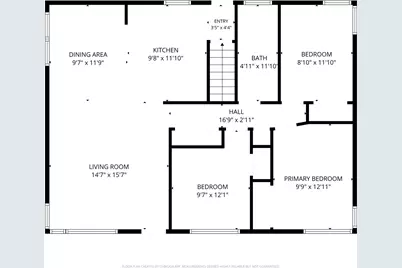
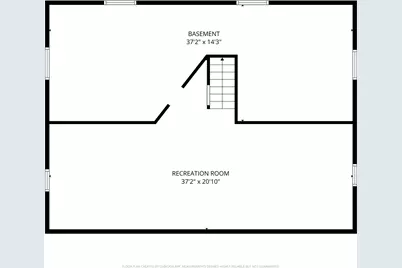
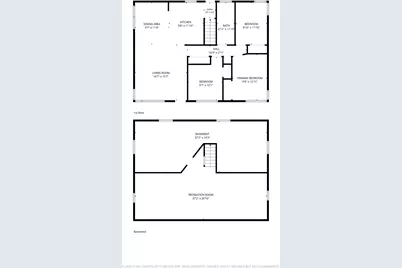
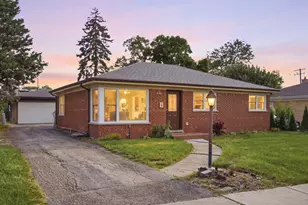
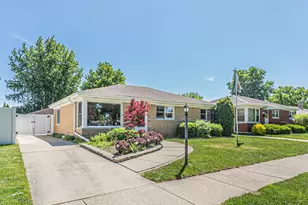
Welcome to 33 Cranbrook! This 3-bedroom, 1-bath ranch offers comfortable main-level living with 1,170 square feet plus a full basement featuring 774 of additional finished square footage for just under 2,000 square feet of finished living space total. The open floor plan creates an easy flow between the kitchen, eating area and spacious family room. The kitchen has been refreshed for you with all new appliances and features a large center island with plenty of room for gathering, meal prep and everyday living. Vinyl flooring runs throughout the main level and finished basement, creating a clean, cohesive look. All three bedrooms and the completely refreshed full bath are conveniently located on the main level. Downstairs, the full basement provides valuable additional living space with plenty of flexibility for a recreation room, home office, workout area or playroom. Also a massive unfinished area with laundry room and tons of space for storage. Outside, enjoy a large fenced backyard with plenty of room to relax, entertain or play, along with a detached garage for parking and additional storage. A functional ranch layout, generous indoor and outdoor space, and a great opportunity to make this one your next home!
Full Property Details
Full Property Details for 33 Cranbrook Dr
General
- Price: $424,900
- Taxes: $6,220 (2024)
- Status: Active
- Type: Single Family
- Source: MRED
- MLS ID: 12752978
- Updated: 9/15/2026
- Added to Site: 8 day(s) ago
Rental Information
- Complex Features: Park, Curbs, Sidewalks
Interior
- Basement: Partially
- Interior Features: 1st-Floor Bedroom, 1st-Floor Bath, Open Floorplan, Dining Combo, Granite Counters
- Flooring: Laminate
Rooms
Bathrooms
- Total Bathrooms: 1
- Full Bathrooms: 1
- Bathroom Features: Double Sink
Bedrooms
- Total Bedrooms: 3
Additional Information
- Other Features: School Bus Service, Commuter Bus, Commuter Train, Interstate Access
Parking
- Garage: Yes
- Garage Spaces: 2
- Total Spaces: 2
- Parking Features: Garage Door Opener, Yes, Garage Owned, Detached, Garage
Location
- Area: Des Plaines
- County: Cook
- Township: Maine
- Driving Directions: Mount Prospect Rd to Cranbrook Dr
School Information
- School District: 62
- Elem School District: 62
- Midd School District: 62
- High School District: 207
- Elementary School: Cumberland Elementary School
- Middle School: Chippewa Middle School
- High School: Maine West High School
- Private School: Maine West High School
Community
- Assoc. Fees Include: None
Heating & Cooling
- Cooling Type: Central Air Conditioning
- Heating Type: Natural Gas, Forced Air
Utilities
- Sewer: Public Sewer
- Water: Public
Structural Information
- Architectural Info: Ranch
- Architectural Style: Ranch
- Construction: Brick
- Exterior Const.: Brick
- Basement: Yes
- Basement Desc.: Partially Finished, Full
- Sub-Flooring: Laminate
- Square Feet: 1,170
- Sq. Ft. Source: Assessor
- Year Built: 1957
- Built Before 1978: Yes
- Remodeled/Updated: 2025
Lot Features
- Lot Size (Acres): 0.166
- Lot Size Range: Less than .25 Acre
- Lot Dimensions: 50 x 145
Financial Considerations
- Assessment Year: 1957
- Tax Amount: $6,220
- Tax Year: 2024
- Pays Sewer: Public Sewer
Disclosures and Reports
- Ownership: Fee Simple
- Property ID: 9073140030000
Listed by Inspire Realty Group

Get Pre-Approved Today
Get a Great Insurance Rate
Schools
Schools serving 33 Cranbrook Dr
School Districts:Des Plaines Community Consolidated School District 62, Maine Township High School District 207
| Name | Grades | Distance |
|---|---|---|
Cumberland Elementary School, Des Plaines, IL 700 East Golf Road, Des Plaines, IL 60016 | PK-5 | 0.8 mi |
Iroquois Community School 1836 East Touhy Avenue, Des Plaines, IL 60018 | K-8 | 3.9 mi |
Chippewa Middle School, Des Plaines, IL 123 North 8th Avenue, Des Plaines, IL 60016 | 6-8 | 0.7 mi |
Maine West High School 1755 South Wolf Road, Des Plaines, IL 60018 | 9-12 | 2.6 mi |
Disclaimer:
School attendance boundaries provided by ATTOM Data Solutions and are for reference only. Contact the school directly to verify enrollment eligibility.
Price & Sales History for 33 Cranbrook Dr
Date
Details
Price
Change
Source
9/08/2026
Listed
$424,900
63.42%
MLS
7/14/2025
Sold
$260,000
—
Public Record
Disclaimer: Historical sales information is derived from public records provided by the county offices. Information is not guaranteed and should be independently verified.
Tax History
Tax History for 33 Cranbrook Dr
Year
Property Taxes
Change
Tax Assessment
Change
2023
$6,072
—
$33,000
14%
2023
$6,072
195%
$28,999
—
2022
$2,061
-14%
$28,999
18%
2021
$2,397
-58%
$24,598
—
2020
$5,746
-1%
$24,598
-11%
2019
$5,777
-19%
$27,639
16%
2018
$7,100
206%
$23,742
—
2017
$2,322
-20%
$23,742
—
2016
$2,916
-13%
$23,742
11%
2015
$3,333
4%
$21,411
—
2014
$3,194
—
$21,411
—
2013
$3,189
21%
$21,411
-18%
2012
$2,640
—
$26,205
—
Disclaimer: Historical tax information is derived from public records provided by the county offices. Information is not guaranteed and should be independently verified.
Estimate the Cost
Estimate the Cost for 33 Cranbrook Dr
33 Cranbrook Drive, Des Plaines, IL 60016 (MLS# 12752978) is a Single Family property with 3 bedrooms and 1 full bathroom. 33 Cranbrook Drive is currently listed for $424,900 and was received on September 08, 2026. Want to learn more about 33 Cranbrook Drive? Do you have questions about finding other Single Family real estate for sale in Des Plaines? You can browse all Des Plaines real estate or contact a Coldwell Banker agent to request more information.