
This is a carousel with tiles that activate property listing cards. Use the previous and next buttons to navigate.
1/1
$510,000
This is a carousel with tiles that activate property listing cards. Use the previous and next buttons to navigate.
1/1

Property Description
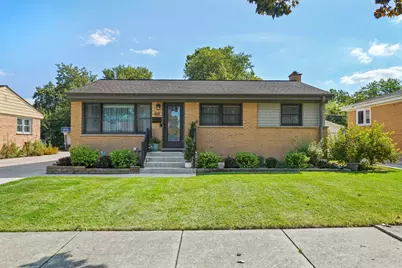
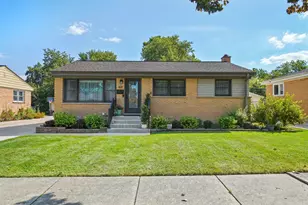
Welcome home to this beautifully updated, move-in-ready residence offering the perfect blend of comfort, style, and functionality. Featuring 3 spacious bedrooms and 2 beautifully renovated bathrooms, this home is ready for you to move in and enjoy. At the heart of the home is an impressive kitchen designed for both everyday living and entertaining. It features granite countertops, custom cabinetry, multiple pantries, a Sub-Zero refrigerator, and a charming dinette area. A separate dining room provides the perfect setting for memorable gatherings, while the spacious living room and hardwood floors throughout create a warm and inviting atmosphere. The beautifully finished lower level offers an expansive family room-ideal for entertaining, relaxing, or enjoying movie nights. You will also find a separate home office and a generously sized laundry room. Step outside to enjoy the beautifully landscaped backyard and oversized 2.5-car garage, offering plenty of room for parking and storage. Thoughtfully updated and meticulously maintained, this exceptional home has everything you've been looking for. Make it yours today!
Full Property Details
Full Property Details for 421 Vassar Ln
General
- Sold For: $510,000
- Taxes: $6,579 (2025)
- Status: Closed
- Type: Single Family
- Source: MRED
- MLS ID: 12760497
Rooms
Bathrooms
- Total Bathrooms: 2
- Full Bathrooms: 2
- Basement Baths: Yes
Bedrooms
- Total Bedrooms: 3
Parking
- Garage: Yes
- Garage Spaces: 2.5
- Total Spaces: 2
- Parking Features: Yes, Garage Owned, Detached, Garage
Location
- Area: Des Plaines
- County: Cook
- Subdivision: Cumberland Highlands
- Driving Directions: South of Rand to Princeton West to Vassar, North
School Information
- School District: 62
- Midd School District: 62
Community
- Assoc. Fees Include: None
Heating & Cooling
- Cooling Type: None
- Heating Type: Gas, Forced Air
Utilities
- Water: Lake Michigan
Structural Information
- Architectural Style: Step Ranch
- Construction: Brick
- Exterior Const.: Brick
- Basement Desc.: Finished, Full
- Roof: Asphalt
- Square Feet: 1,800
- Sq. Ft. Source: Taped
- Year Built: 1959
- Built Before 1978: Yes
- Remodeled/Updated: 2015
Manufactured Home
- Model: RANCH
Lot Features
- Lot Size (Acres): 0.178
- Lot Size Range: Less than .25 Acre
- Lot Dimensions: 55 x 142
Financial Considerations
- Assessment Year: 1959
- Tax Amount: $6,579
- Tax Year: 2025
Disclosures and Reports
- Ownership: Fee Simple
- Property ID: 9071020260000
Listed by KABS Realty INC
Sold by Redfin Corporation
Listing agent
— 421 Vassar Ln —
KABS Realty INC

 NMLS#: 1598647
Get Pre-Approved Today
Schools
Schools serving 421 Vassar Ln
School Districts:Des Plaines Community Consolidated School District 62, Maine Township High School District 207
| Name | Grades | Distance |
|---|---|---|
Cumberland Elementary School, Des Plaines, IL 700 East Golf Road, Des Plaines, IL 60016 | PK-5 | 0.7 mi |
Iroquois Community School 1836 East Touhy Avenue, Des Plaines, IL 60018 | K-8 | 4 mi |
Chippewa Middle School, Des Plaines, IL 123 North 8th Avenue, Des Plaines, IL 60016 | 6-8 | 0.6 mi |
Maine West High School 1755 South Wolf Road, Des Plaines, IL 60018 | 9-12 | 2.8 mi |
Disclaimer:
School attendance boundaries provided by ATTOM Data Solutions and are for reference only. Contact the school directly to verify enrollment eligibility.
421 Vassar Lane, Des Plaines, IL 60016 (MLS# 12760497) is a Single Family property that was sold at $510,000 on October 26, 2026. Want to learn more about 421 Vassar Lane? Do you have questions about finding other Single Family real estate for sale in Des Plaines? You can browse all Des Plaines real estate or contact a Coldwell Banker agent to request more information.