This is a carousel with tiles that activate property listing cards. Use the previous and next buttons to navigate.
1/1
$450,000
This is a carousel with tiles that activate property listing cards. Use the previous and next buttons to navigate.
1/1
Property Description
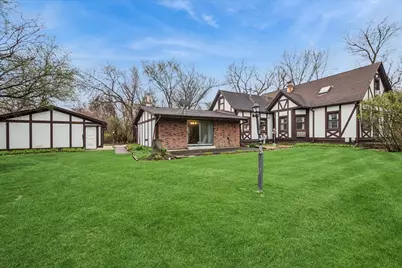
** PRICE REDUCTION - MOTIVATED SELLER of an inherited family property ** Rarely available land size plus natural beauty. *** Bring your ideas and TLC to customize this home the way you want. Live on a secluded, semi-private lane in a stunning wooded oasis that combines a country atmosphere with close proximity to the city. This unique gem is located in the vibrant community of Des Plaines, known for its parks, schools, and recreational areas. For the first time in over 40 years, this 3-bedroom, 2.5-bath custom contemporary ranch-style home is on the market. The open floor plan features a large living room with a fireplace, perfect for entertaining. The eat-in kitchen offers a corner window with lovely views, while the spacious second-floor loft, complete with skylights, is ideal for an office or playroom. Enjoy the tranquility of a screened-in porch along with a generous foyer/sitting area. The property boasts a sizable 3-car garage and parking for 6-8 additional vehicles. Surrounded by nature, this home provides easy access to the 294 expressway, O'Hare, and Advocate Lutheran General Hospital, the Des Plaines River Trail and Big Bend Lake. Nestled on a secluded private lane with just two other homes, the wooded area offers opportunities for equestrian use or the development of additional single-family homes or townhomes. This is an excellent opportunity for the next owner, with potential for land partitioning and development. A quick 4-minute drive takes you to downtown Des Plaines and the Metra train station, allowing for a 35-45 minute commute to the city. Choose between Maine East or Maine West for high school. The property is also available for sale as land, providing summer privacy and a winter wonderland. Please see ADDITIONAL INFORMATION to answer floodplain questions. Rehabber and Contractor delight.
Full Property Details
Full Property Details for 609 Forest Edge Ln
General
- Sold For: $450,000
- Taxes: $15,418 (2024)
- Status: Closed
- Type: Single Family
- Source: MRED
- MLS ID: 12584516
- Added to Site: 185 day(s) ago
Interior
- Interior Features: 1st-Floor Bedroom, 1st-Floor Bath, Open Floorplan, Dining Combo
- Fireplace: Yes
- Fireplace(s): Living Room, Wood-Burning Stove, Includes Accessories, Free Standing
- Flooring: Carpet
Rooms
Bathrooms
- Total Bathrooms: 3
- Full Bathrooms: 2
- Half Bathrooms: 1
- Bathroom Features: No Tub
Bedrooms
- Total Bedrooms: 3
Additional Information
- Equipment: Water Heater-Gas
- Other Features: Commuter Train, Interstate Access, Flood Zone (Partial)
Parking
- Garage: Yes
- Garage Spaces: 3
- Total Spaces: 3
- Parking Features: Asphalt, Side Driveway, Other, Garage Door Opener, Yes, Garage Owned, Detached, Garage
Location
- Area: Des Plaines
- County: Cook
- Driving Directions: E of 294, S of Ballard
School Information
- School District: 62
- Midd School District: 62
- Elementary School: North Elementary School
- Middle School: Chippewa Middle School
- High School: Maine East High School
- Private School: Maine East High School
Community
- Assoc. Fees Include: None
Heating & Cooling
- Cooling Type: Central Air Conditioning, Window Unit(s)
- Heating Type: Natural Gas
Utilities
- Water: Public
Structural Information
- Architectural Style: Ranch
- Construction: Stucco, Brick Veneer
- Exterior Const.: Stucco, Brick Veneer
- Basement Desc.: Crawl Space, None
- Foundation: Concrete Perimeter
- Roof: Asphalt
- Windows: Screens, Skylight(s), Drapes, Shades
- Sub-Flooring: Carpet
- Square Feet: 2,500
- Sq. Ft. Source: Landlord/Tenant/Seller
- Year Built: 1958
- Built Before 1978: Yes
Manufactured Home
- Model: Ranch, Split-level
Additional Structures
- Other Structures: None, Garage(s)
Lot Features
- Lot Size (Acres): 1.88
- Lot Size Range: 1.0 to 1.99 Acres
- Lot Dimensions: 330 x 241 x 299 x 260
- Lot Features: Cul-De-Sac, Forest Preserve Adjacent, Nature Preserve Adjacent, Irregular Lot, Wooded, Mature Trees, Backs to Trees/Woods
- Potential Use: Horses
Financial Considerations
- Parking Included: Yes
- Assessment Year: 1958
- Tax Amount: $15,418
- Tax Year: 2024
Disclosures and Reports
- Ownership: Fee Simple
- Special Conditions: List Broker Must Accompany, Standard
- Property ID: 9164020390000
Listed by Baird & Warner
Sold by Non Member

Get Pre-Approved Today
Schools
Schools serving 609 Forest Edge Ln
School Districts:Maine Township High School District 207, Des Plaines Community Consolidated School District 62
| Name | Grades | Distance |
|---|---|---|
North Elementary School, Des Plaines, IL 1789 Rand Road, Des Plaines, IL 60016 | K-5 | 0.7 mi |
Iroquois Community School 1836 East Touhy Avenue, Des Plaines, IL 60018 | K-8 | 2.3 mi |
Chippewa Middle School, Des Plaines, IL 123 North 8th Avenue, Des Plaines, IL 60016 | 6-8 | 2.2 mi |
Maine East High School 2601 Dempster St, Park Ridge, IL 60068 | 9-12 | 0.6 mi |
Maine West High School 1755 South Wolf Road, Des Plaines, IL 60018 | 9-12 | 2.5 mi |
Disclaimer:
School attendance boundaries provided by ATTOM Data Solutions and are for reference only. Contact the school directly to verify enrollment eligibility.
Price & Sales History for 609 Forest Edge Ln
Date
Details
Price
Change
Source
10/08/2026
Sold
$450,000
-21.74%
MLS
9/16/2026
Price Reduced
$575,000
-11.4%
MLS
7/22/2026
Price Reduced
$649,000
-7.15%
MLS
4/30/2026
Price Reduced
$699,000
-9.81%
MLS
3/05/2026
Listed
$775,000
—
MLS
Disclaimer: Historical sales information is derived from public records provided by the county offices. Information is not guaranteed and should be independently verified.
609 Forest Edge Lane, Des Plaines, IL 60016 (MLS# 12584516) is a Single Family property that was sold at $450,000 on October 08, 2026. Want to learn more about 609 Forest Edge Lane? Do you have questions about finding other Single Family real estate for sale in Des Plaines? You can browse all Des Plaines real estate or contact a Coldwell Banker agent to request more information.