This is a carousel with tiles that activate property listing cards. Use the previous and next buttons to navigate.
1/1
$350,000
This is a carousel with tiles that activate property listing cards. Use the previous and next buttons to navigate.
1/1
Property Description
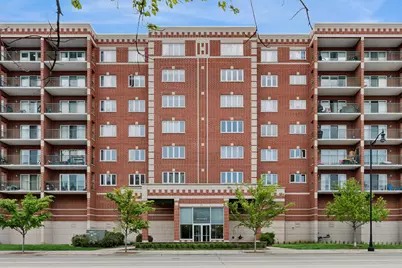
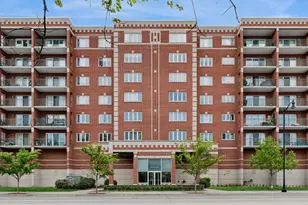
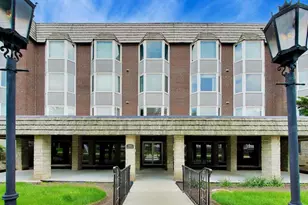
In the heart of Downtown Des Plaines, you will step into a bright and spacious third floor condo. This 2-bedroom, 2-bath home offers the perfect blend of comfort and opportunity. With over 1700 square feet of living space, enjoy an expansive, morning sun-filled living room, a separate dining room for easy entertaining, and a spacious eat-in kitchen with a breakfast area, and plenty of cabinet and counter space. The primary suite features a walk-in closet, additional closet space, in-unit laundry, and a private bath with both a jet tub and separate shower. Set in a well-kept elevator building with landscaped grounds, a fountain, and seating area, all just minutes from the Metra, Pace bus, shopping, Des Plaines Theater, Sugar Bowl, and dining. Two heated first floor garage parking spaces (#9 / #12) and a private storage unit (behind the #9 parking spot) directly in front of the space are included. Highlights include double-paned windows (2017) and Flexicore construction for peace and quiet, A fantastic opportunity to move right in or make it your own-homes with this space, layout, and location don't last long.
Full Property Details
Full Property Details for 650 S River Rd #301
General
- Sold For: $350,000
- HOA FEE: $546/month
- Taxes: $5,953 (2024)
- Status: Closed
- Type: Condo
- Source: MRED
- MLS ID: 12642104
- Added to Site: 57 day(s) ago
Interior
- Interior Features: Elevator, 1st-Floor Bedroom, 1st-Floor Bath, Storage, Walk-In Closet(s), Lobby
- Appliances: Range, Microwave, Dishwasher, Refrigerator, Washer, Dryer, Stainless Steel Appliance(s)
- Flooring: Hardwood, Carpet, Wood
Rooms
Bathrooms
- Total Bathrooms: 2
- Full Bathrooms: 2
- Bathroom Features: Whirlpool, Separate Shower, Double Sink
Bedrooms
- Total Bedrooms: 2
Additional Information
- Shared Amenities: Elevator in Residence, Storage, Ceiling Fan
- Equipment: Ceiling Fan(s)
- Other Features: Commuter Bus, Commuter Train, Interstate Access
Exterior
- Exterior Features: Balcony
Parking
- Garage: Yes
- Attached garage: Yes
- Garage Spaces: 2
- Total Spaces: 2
- Parking Features: Asphalt, Garage Door Opener, Heated Garage, Yes, Garage Owned, Attached, Garage
Location
- Area: Des Plaines
- County: Cook
- Driving Directions: South Des Plaines / River Rd just north of Miner on the west side
School Information
- School District: 62
- Midd School District: 62
- Elementary School: North Elementary School
- Middle School: Chippewa Middle School
- High School: Maine West High School
- Private School: Maine West High School
Community
- Assoc. Fees Include: Heat, Water, Gas, Parking, Insurance, Exterior Maintenance, Lawn Care, Scavenger, Snow Removal
- Pets Allowed: Yes
- Pet Restrictions: Cats OK, Dogs OK, / 30lbs.
- Mgmt. Company: First Service Residential
Heating & Cooling
- Cooling Type: Central Air Conditioning
- Heating Type: Natural Gas
Utilities
- Water: Lake Michigan
Structural Information
- Structure Type: Condo
- Construction: Brick
- Exterior Const.: Brick
- Basement Desc.: None
- Foundation: Concrete Perimeter
- Windows: Screens, Drapes, Shutters
- Doors: Sliding Glass Door(s)
- Sub-Flooring: Hardwood, Carpet, Wood
- Entry Floor Number: 3
- Stories/Levels: 8
- Square Feet: 1,740
- Sq. Ft. Source: Assessor
- Year Built: 2000
Unit Information
- Units in Building: 78
Lot Features
- Lot Dimensions: Common
- Lot Features: Common Grounds
Financial Considerations
- Association Fee: $546
- Assoc Fee Freq.: Monthly
- Parking Included: Yes
- Assessment Year: 2000
- Tax Amount: $5,953.34
- Tax Year: 2024
Disclosures and Reports
- Ownership: Condo
- Property ID: 9174160291079
Listed by Baird & Warner
Sold by eXp Realty

Get Pre-Approved Today
Schools
Schools serving 650 S River Rd #301
School Districts:Des Plaines Community Consolidated School District 62, Maine Township High School District 207
| Name | Grades | Distance |
|---|---|---|
North Elementary School, Des Plaines, IL 1789 Rand Road, Des Plaines, IL 60016 | K-5 | 0.3 mi |
Iroquois Community School 1836 East Touhy Avenue, Des Plaines, IL 60018 | K-8 | 2.1 mi |
Chippewa Middle School, Des Plaines, IL 123 North 8th Avenue, Des Plaines, IL 60016 | 6-8 | 1.6 mi |
Maine West High School 1755 South Wolf Road, Des Plaines, IL 60018 | 9-12 | 1.8 mi |
Disclaimer:
School attendance boundaries provided by ATTOM Data Solutions and are for reference only. Contact the school directly to verify enrollment eligibility.
Price & Sales History for 650 S River Rd #301
Date
Details
Price
Change
Source
7/09/2026
Sold
$350,000
0.29%
MLS
5/14/2026
Listed
$349,000
—
MLS
Disclaimer: Historical sales information is derived from public records provided by the county offices. Information is not guaranteed and should be independently verified.
650 S River Road #301, Des Plaines, IL 60016 (MLS# 12642104) is a Condo property that was sold at $350,000 on July 09, 2026. Want to learn more about 650 S River Road #301? Do you have questions about finding other Condo real estate for sale in Des Plaines? You can browse all Des Plaines real estate or contact a Coldwell Banker agent to request more information.