This is a carousel with tiles that activate property listing cards. Use the previous and next buttons to navigate.
1/1
$415,000
This is a carousel with tiles that activate property listing cards. Use the previous and next buttons to navigate.
1/1
Property Description
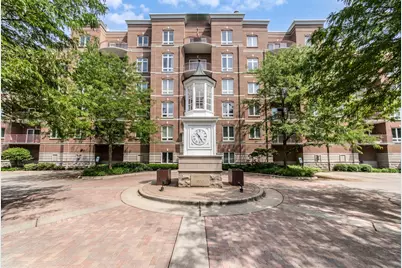
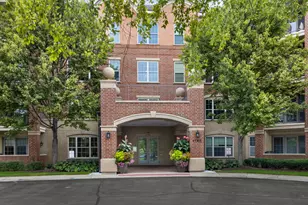
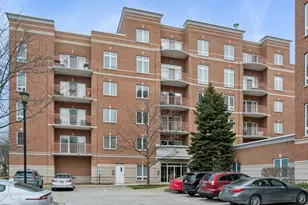
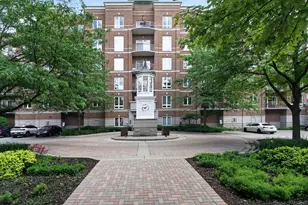
Rarely available penthouse corner unit featuring two exceptional outdoor spaces-a private rooftop terrace with sweeping views to the Chicago skyline and a separate balcony off the living room, perfect for morning coffee or evening unwinding. This well-maintained home offers 2 spacious bedrooms, 2 baths, and a dedicated office area ideal for working from home. The bright, open-concept layout is filled with natural light and designed for comfortable everyday living and entertaining. The kitchen opens to the living and dining areas and features a large granite island, generous dining space, LG and Bosch appliances, and views overlooking the terrace. Additional highlights include in-unit laundry, abundant closet space, heated garage parking, and an extra exterior parking space. Monthly assessments include heat, water, and gas. The association is financially strong with approximately $573,000 in reserves. Residents have access to a library, party room, the convenience of front & rear parking. Conveniently located near the Des Plaines River Trail, restaurants, coffee shops, grocery stores, wine bars, the Des Plaines Theatre, Metra service to downtown Chicago, O'Hare Airport, and major expressways-offering easy access to both city amenities and outdoor recreation.
Full Property Details
Full Property Details for 787 Graceland Ave #604B
General
- Sold For: $415,000
- HOA FEE: $486/month
- Taxes: $5,366 (2023)
- Status: Closed
- Type: Condo
- Source: MRED
- MLS ID: 12655206
- Added to Site: 83 day(s) ago
Interior
- Interior Features: Elevator, 1st-Floor Bath, Storage, Flexicore, Walk-In Closet(s), Open Floorplan, Dining Combo, Lobby
- Appliances: Range, Microwave, Dishwasher, Refrigerator, Disposal, Stainless Steel Appliance(s)
- Flooring: Hardwood, Carpet, Wood
Rooms
Bathrooms
- Total Bathrooms: 2
- Full Bathrooms: 2
- Bathroom Features: Separate Shower
Bedrooms
- Total Bedrooms: 2
Additional Information
- Shared Amenities: Elevator in Residence, Storage, Party Room, Security Door Lock(s), Elevator(s)
- Equipment: Intercom
- Other Features: Commuter Train
Exterior
- Exterior Features: Balcony, Roof Deck, Outdoor Grill
Parking
- Garage: Yes
- Attached garage: Yes
- Garage Spaces: 1
- Total Spaces: 2
- Parking Features: Garage Door Opener, Heated Garage, Yes, Garage Owned, Attached, Unassigned, Guest, Parking Lot, Storage, Owned, Garage
Location
- Area: Des Plaines
- County: Cook
- Subdivision: The Waterford of Des Plaines
- Driving Directions: Dempster/Miner to Graceland south to property
School Information
- School District: 62
- Midd School District: 62
- Elementary School: Central Elementary School
- Middle School: Algonquin Middle School
- High School: Maine West High School
- Private School: Maine West High School
Community
- Assoc. Fees Include: Water, Parking, Taxes, Insurance, Exterior Maintenance, Lawn Care, Scavenger, Snow Removal
- Pets Allowed: Yes
- Pet Restrictions: Cats OK, Dogs OK
- Mgmt. Company: Asoc. Chicagoland
Heating & Cooling
- Cooling Type: Central Air Conditioning
- Heating Type: Natural Gas, Forced Air, Radiant Floor
Utilities
- Water: Lake Michigan
Structural Information
- Structure Type: Condo, Mid-Rise (4 to 6 Stories)
- Construction: Brick, Block
- Exterior Const.: Brick, Block
- Basement Desc.: None
- Foundation: Concrete Perimeter
- Roof: Tar/Gravel
- Common Walls: End Unit
- Windows: Screens
- Sub-Flooring: Hardwood, Carpet, Wood
- Entry Floor Number: 6
- Stories/Levels: 6
- Square Feet: 1,500
- Sq. Ft. Source: Estimated
- Year Built: 2007
Unit Information
- Units in Building: 36
Lot Features
- Lot Dimensions: INTEGRAL
Financial Considerations
- Association Fee: $486
- Assoc Fee Freq.: Monthly
- Parking Included: Yes
- Assessment Year: 2007
- Tax Amount: $5,366
- Tax Year: 2023
Disclosures and Reports
- Ownership: Condo
- Property ID: 9174250561116
Listed by Charles Rutenberg Realty of IL
Sold by Non Member

Get Pre-Approved Today
Schools
Schools serving 787 Graceland Ave #604B
School Districts:Des Plaines Community Consolidated School District 62, Maine Township High School District 207
| Name | Grades | Distance |
|---|---|---|
Central Elementary School, Des Plaines, IL 1526 East Thacker Street, Des Plaines, IL 60016 | K-5 | 0.3 mi |
Iroquois Community School 1836 East Touhy Avenue, Des Plaines, IL 60018 | K-8 | 2 mi |
Chippewa Middle School, Des Plaines, IL 123 North 8th Avenue, Des Plaines, IL 60016 | 6-8 | 1.4 mi |
Maine West High School 1755 South Wolf Road, Des Plaines, IL 60018 | 9-12 | 1.4 mi |
Disclaimer:
School attendance boundaries provided by ATTOM Data Solutions and are for reference only. Contact the school directly to verify enrollment eligibility.
Price & Sales History for 787 Graceland Ave #604B
Date
Details
Price
Change
Source
7/10/2026
Sold
$415,000
—
MLS
6/04/2026
Listed
$415,000
—
MLS
Disclaimer: Historical sales information is derived from public records provided by the county offices. Information is not guaranteed and should be independently verified.
787 Graceland Avenue #604B, Des Plaines, IL 60016 (MLS# 12655206) is a Condo property that was sold at $415,000 on July 10, 2026. Want to learn more about 787 Graceland Avenue #604B? Do you have questions about finding other Condo real estate for sale in Des Plaines? You can browse all Des Plaines real estate or contact a Coldwell Banker agent to request more information.